

56 Lincoln StMalden, MA02148
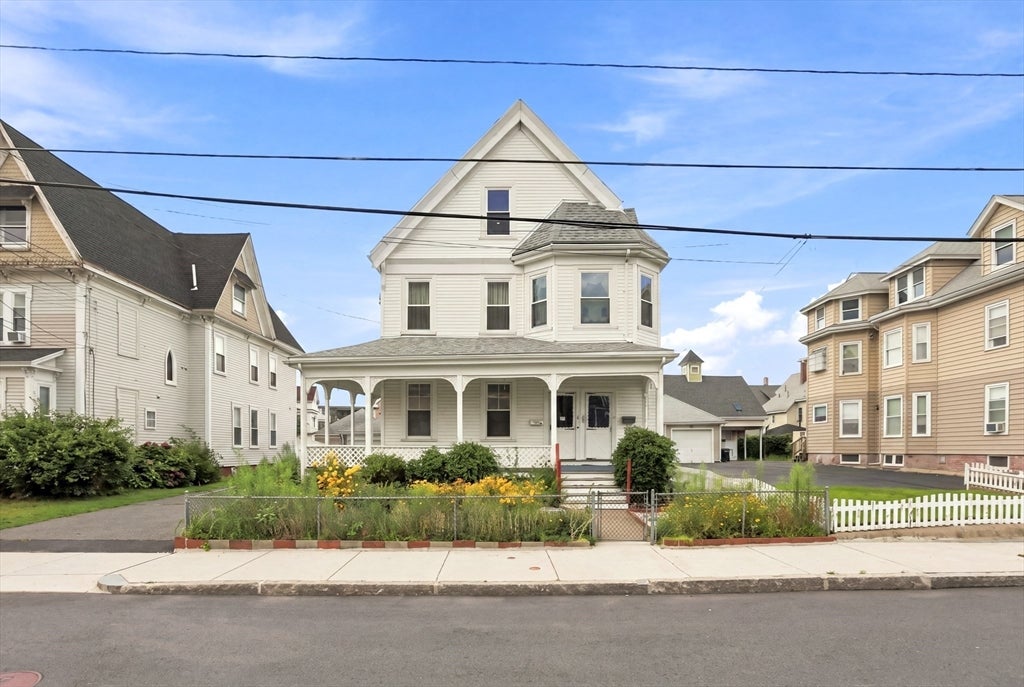
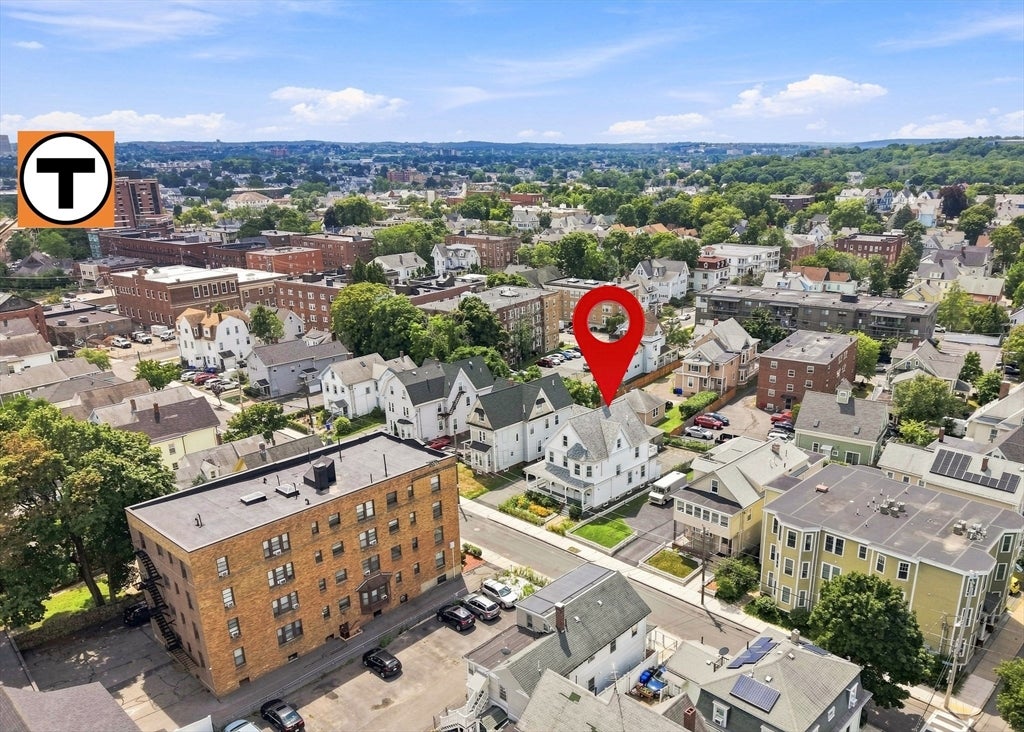
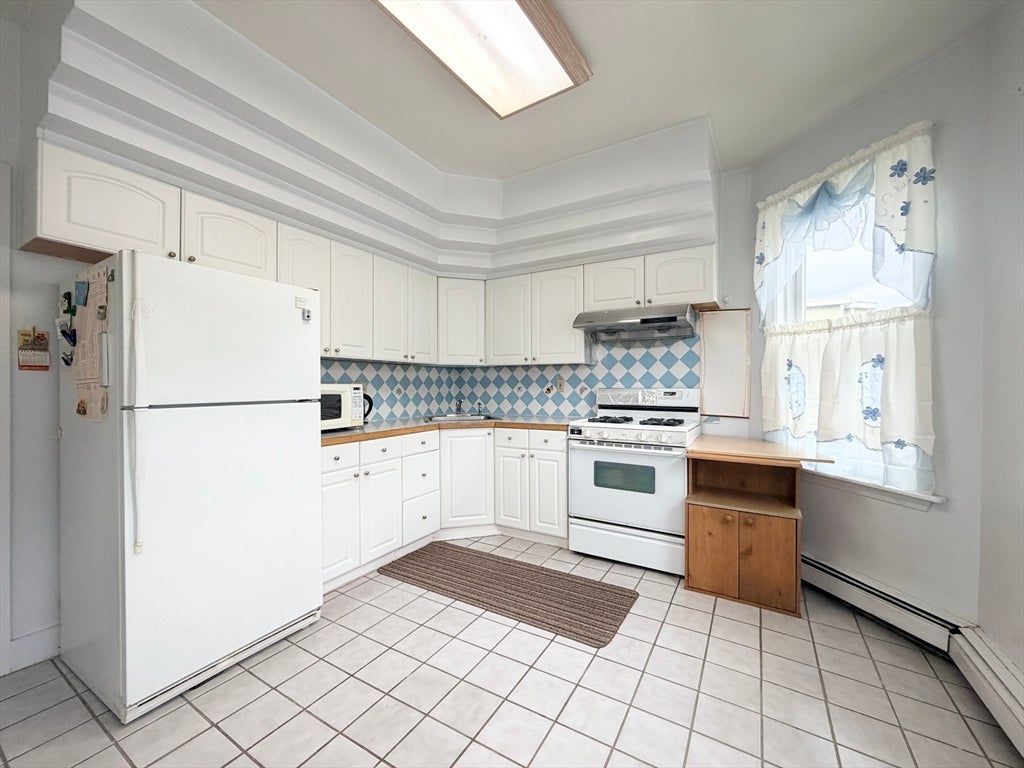
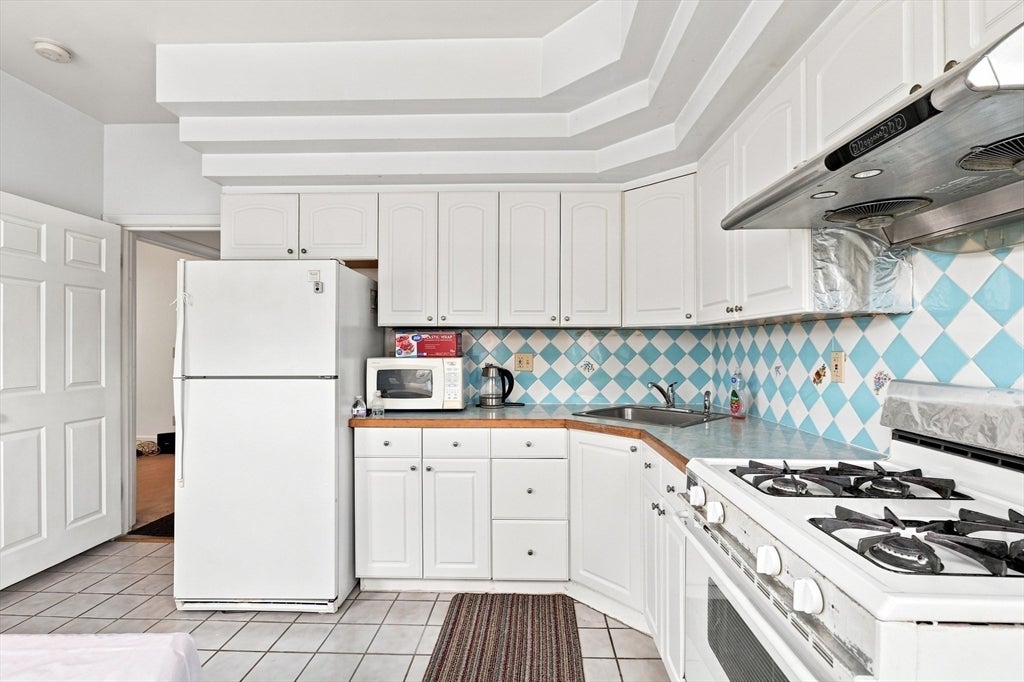
Location! Location! Offered for the first time in 30 years, this charming Victorian-style 2-family home is situated in a prime Malden Center location just a few blocks away from the MBTA Station, vibrant local dining, and shopping. Perfect for commuters, this property blends classic character with modern upgrades and clear potential for value creation. High ceilings and architectural details flow throughout both units. Unit 2 features comfortable living space, energy-efficient replacement windows (2022), and an expansive primary suite, while Unit 1 provides a functional layout ready for cosmetic updates. Major capital improvements serving both units include a brand-new gas heating system and hot water tank (2024), alongside a roof replacement (2018). The finished lower level includes two bonus rooms, a full bath, and a separate entrance—offering ideal ADU potential (buyer to perform due diligence). Complete with a detached 2-car garage and an expansive paved driveway for ample off-street parking, this home represents rare long-term pride of ownership just steps from everything Malden Center has to offer.
| 12 minutes ago | Listing updated with changes from the MLS® | |
| 4 hours ago | Listing first seen on site |

The property listing data and information, or the Images, set forth herein were provided to MLS Property Information Network, Inc. from third party sources, including sellers, lessors, landlords, and public records, and were compiled by MLS Property Information Network, Inc. The property listing data and information, and the Images, are for the personal, non-commercial use of consumers having a good faith interest in purchasing, leasing or renting listed properties of the type displayed to them and may not be used for any purpose other than to identify prospective properties which such consumers may have a good faith interest in purchasing, leasing or renting. MLS Property Information Network, Inc. and its subscribers disclaim any and all representations and warranties as to the accuracy of the property listing data and information, or as to the accuracy of any of the Images, set forth herein.
Last checked 2026-08-04 05:25 PM UTC