

Maison Vernon41 Mt Vernon Street 5Boston, MA02108
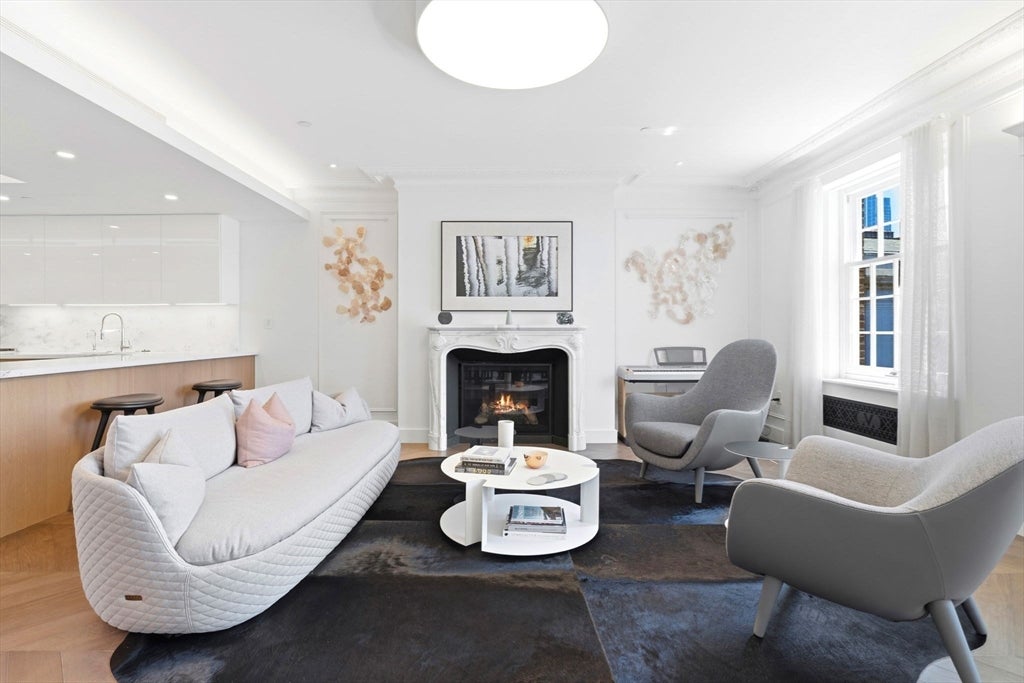
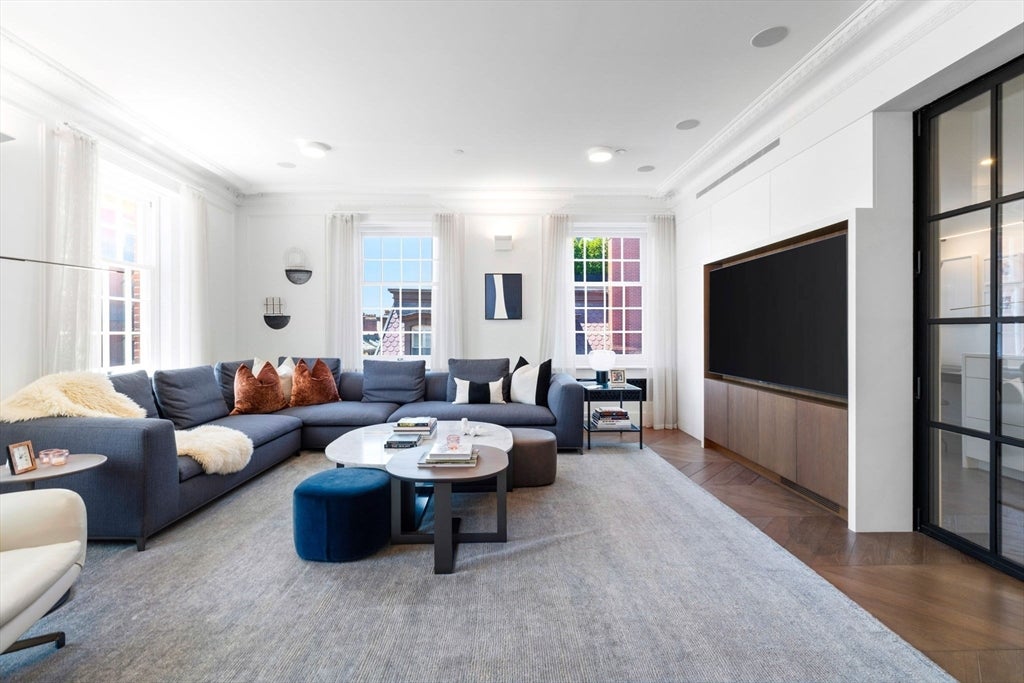
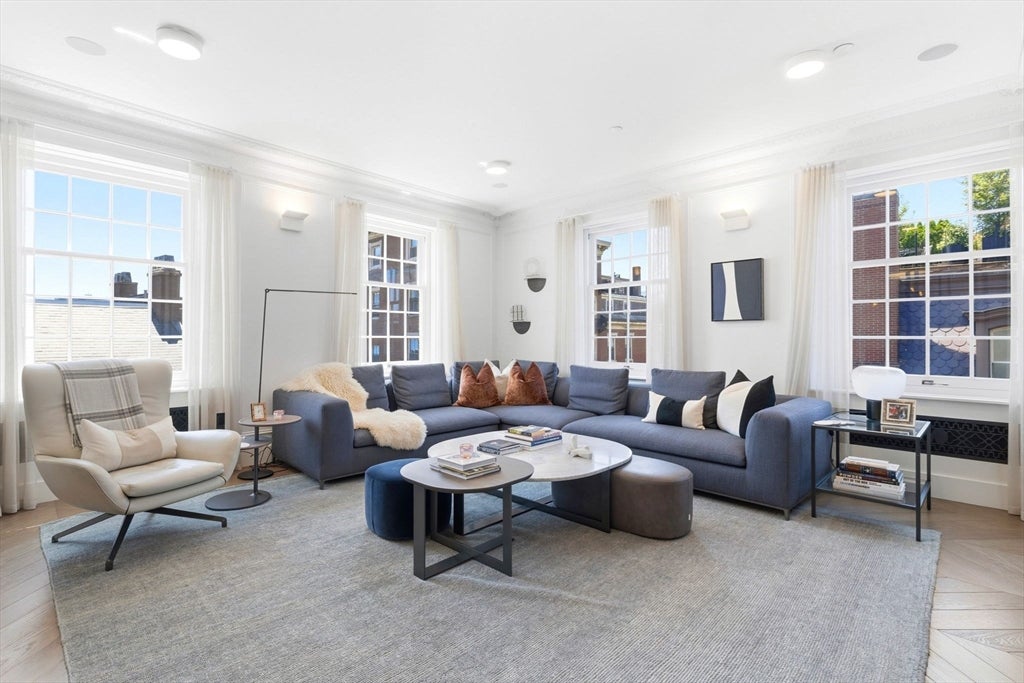
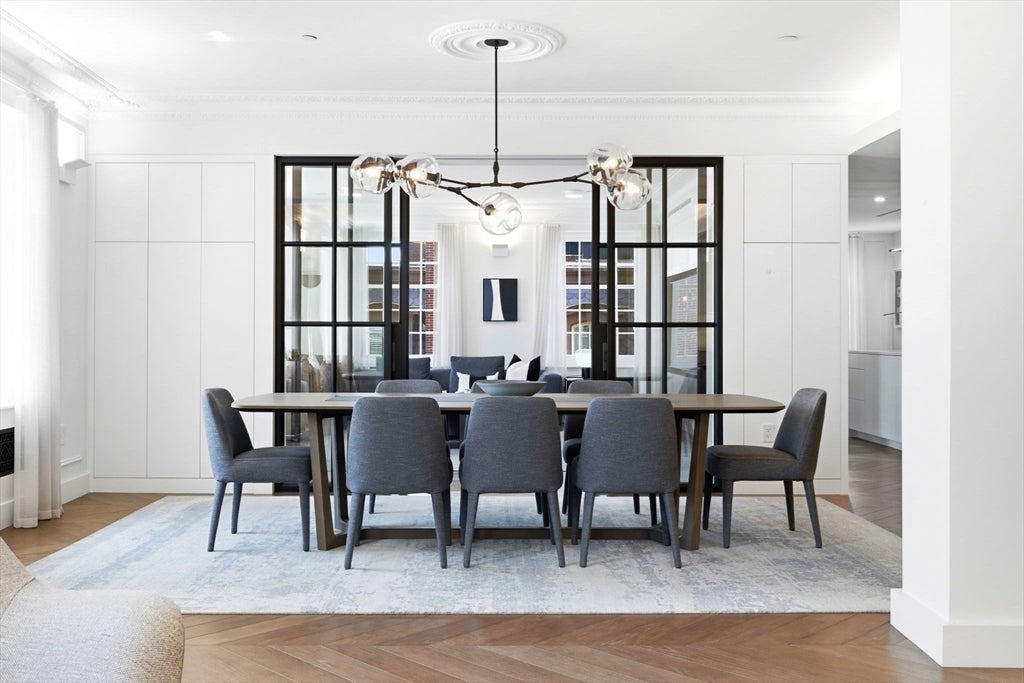
Welcome to Residence Five at Maison Vernon, a prestigious boutique building in the heart of Beacon Hill offering 24-hour concierge, valet parking, professional management, and private storage. Spanning nearly 3,000 square feet, this beautifully designed 3+ bedroom home is filled with natural light from expansive south-facing windows. Elegant living and dining spaces are complemented by a separate den with glass doors and a dedicated office nook. The chef's kitchen features marble countertops, custom cabinetry, premium appliances, a spacious center island with breakfast seating, and direct access to a large private deck perfect for outdoor entertaining. The luxurious primary suite offers a double-sided fireplace, custom walk-in closet, and a stunning five-piece marble bath. Two additional ensuite bedrooms provide comfort and privacy, while generous storage throughout enhances everyday living. A rare opportunity to own an extraordinary residence in one of Beacon Hill's most sought-after full-service buildings.
| 2 hours ago | Listing updated with changes from the MLS® | |
| 2 hours ago | Listing first seen on site |

The property listing data and information, or the Images, set forth herein were provided to MLS Property Information Network, Inc. from third party sources, including sellers, lessors, landlords, and public records, and were compiled by MLS Property Information Network, Inc. The property listing data and information, and the Images, are for the personal, non-commercial use of consumers having a good faith interest in purchasing, leasing or renting listed properties of the type displayed to them and may not be used for any purpose other than to identify prospective properties which such consumers may have a good faith interest in purchasing, leasing or renting. MLS Property Information Network, Inc. and its subscribers disclaim any and all representations and warranties as to the accuracy of the property listing data and information, or as to the accuracy of any of the Images, set forth herein.
Last checked 2026-08-04 05:25 PM UTC