Save
Ask
Tour
Hide
Share
$1,075,000
New Listing

8 Wheelock Road
Wayland, MA01778

For Sale|Single Family Residence|Active
3
Beds
2
Total Baths
2
Full Baths
1,815
SqFt
$592
/SqFt
1954
Built
County:
Middlesex
Call Now: 617-648-9415
Is this the listing for you? We can help make it yours.
617-648-9415
Upcoming Open Houses
Thu, Aug 6, 4:00 PM - 6:00 PM
Sat, Aug 8, 12:00 PM - 2:00 PM
Sun, Aug 9, 12:00 PM - 2:00 PM
8 Wheelock Road8 Wheelock Road8 Wheelock Road8 Wheelock Road
Save
Ask
Tour
Hide
Share

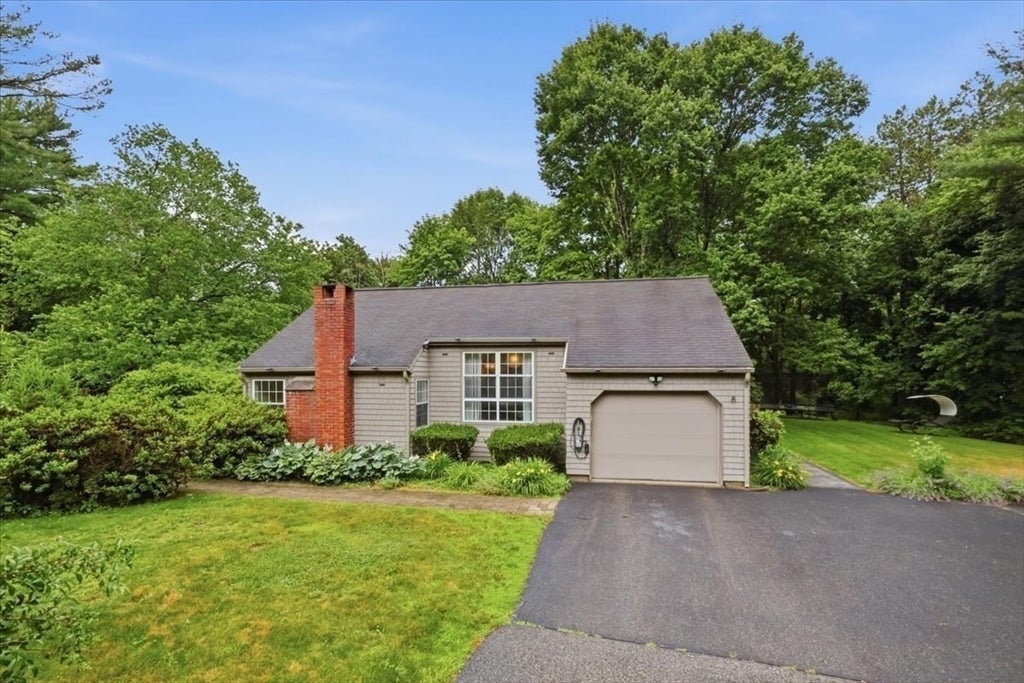
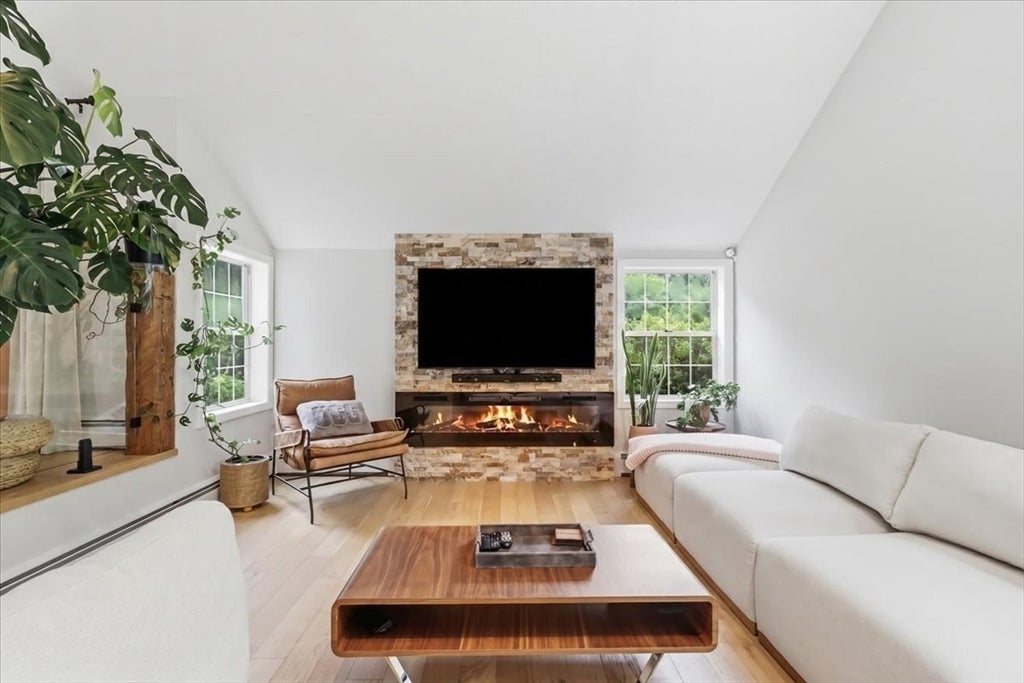
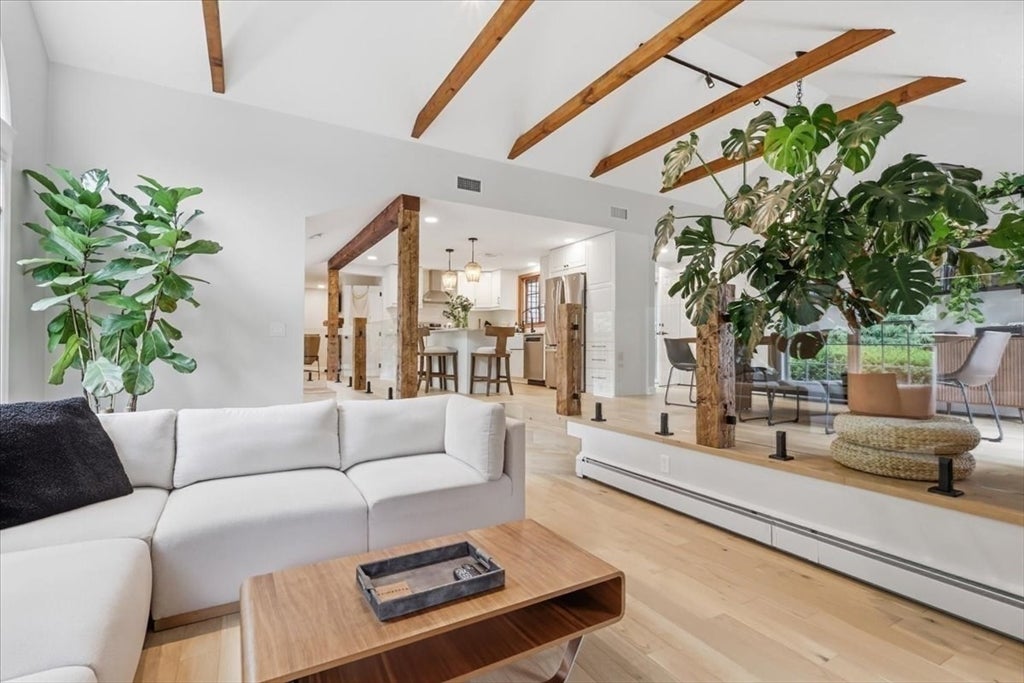
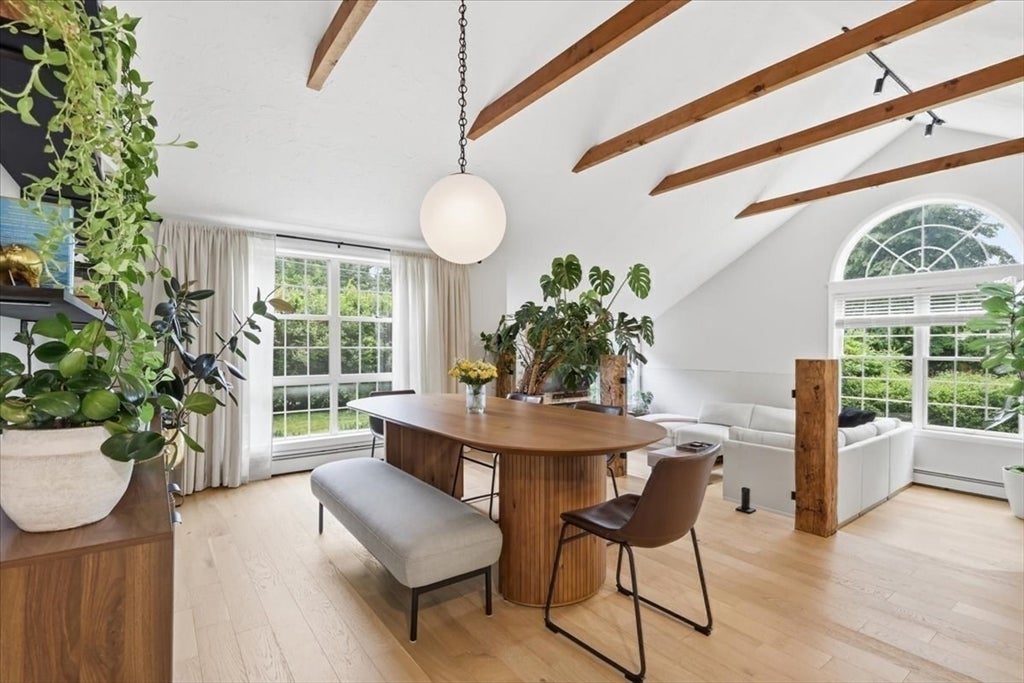
Nestled on a beautifully landscaped 0.55-acre corner lot in one of Wayland's most desirable neighborhoods, this extensively renovated residence blends timeless New England charm with refined contemporary design. The sun-filled interior showcases soaring vaulted ceilings, authentic reclaimed 19th-century barn beams, oversized windows, two fireplaces, and a seamless open-concept floor plan designed for both everyday living and elegant entertaining. The beautifully appointed kitchen features custom cabinetry, a generous center island, granite countertops, premium stainless steel appliances, and an oversized farmhouse sink. Beautiful engineered hardwood floors, two tastefully renovated baths, a versatile family room, a dedicated home office with a separate entrance, smart home features, and central air enhance comfort and convenience. Outside, enjoy a private backyard retreat with a custom stone patio, expansive lawn, mature landscaping, and exceptional privacy, all just minutes from conservation trails, shopping, major commuting routes, and Wayland's top-rated schools.

Save
Ask
Tour
Hide
Share
Listing Snapshot
Price 
$1,075,000
Days On Site 
0 Days
Bedrooms 
3
Inside Area (SqFt) 
1,815 sqft
Total Baths 
2
Full Baths 
2
Partial Baths 
N/A
Lot Size 
0.55 Acres
Year Built 
1954
MLS® Number 
73558860
Status 
Active
Property Tax 
$12,164
HOA/Condo/Coop Fees 
N/A
Sq Ft Source 
N/A
Friends & Family
Recent Activity
26 minutes agoListing updated with changes from the MLS®
2 hours agoListing first seen on site
General Features
Acres 
0.55
Attached Garage 
Yes
Disclosures 
Owned solar panels. Title V inspection scheduled for Aug 10; previous Title V completed Apr 2024. Some exterior photos have been virtually enhanced to simulate twilight conditions. Home appearance unchanged. See MLS paperclip for property highlights & improvements in 2025floor plans & disclosures.
Foundation 
Concrete Perimeter
Garage 
Yes
Garage Spaces 
1
Green Energy Efficient 
Thermostat
Parking 
AttachedHeated GarageOff StreetPavedGarage
Parking Spaces 
4
Property Condition 
Updated/Remodeled
Property Sub Type 
Single Family Residence
Sewer 
Public SewerPrivate Sewer
SqFt Above 
1815
SqFt Total 
1815
Style 
ContemporaryRanch
Water Source 
Public
Zoning 
R40
Interior Features
Appliances 
Water HeaterRangeDishwasherRefrigeratorWasherDryerRange Hood
Basement 
FullUnfinished
Cooling 
Central AirDuctlessZoned
Electric 
200+ Amp Service
Fireplace 
Yes
Fireplace Features 
Family RoomLiving Room
Fireplaces 
2
Flooring 
WoodTileLaminate
Heating 
BaseboardDuctlessZoned
Interior 
Entrance FoyerOpen FloorplanRecessed LightingMaster DownstairsWalk-In Closet(s)Beamed CeilingsVaulted Ceiling(s)
Laundry Features 
In BasementElectric Dryer HookupWasher Hookup
Main Level Bedrooms 
3
Bathroom 1 
Level - Main
Bathroom 2 
Level - Main
Bedroom 2 
Dimensions - 12.833333333x8.666666666Level - MainArea - 111
Bedroom 3 
Dimensions - 9.25x11.166666666Level - MainArea - 103
Dining Room 
Dimensions - 14.833333333x12.25Level - MainArea - 181
Family Room 
Dimensions - 14.916666666x13.75Level - MainArea - 205
Kitchen 
Dimensions - 15.333333333x12.333333333Level - MainArea - 189
Living Room 
Dimensions - 19.083333333x13.416666666Level - MainArea - 256
Master Bedroom 
Dimensions - 12.083333333x13.75Level - MainArea - 166
Office 
Dimensions - 23.416666666x10.833333333Level - MainArea - 253
Save
Ask
Tour
Hide
Share
Exterior Features
Construction Details 
Frame
Lot Features 
Corner LotLevel
Patio And Porch 
Deck
Roof 
Shingle
Windows/Doors 
Storm Door(s)
Community Features
Community Features 
ParkGolf
Listing courtesy of Gene Hashkes of William Raveis R.E. & Home Services


The property listing data and information, or the Images, set forth herein were provided to MLS Property Information Network, Inc. from third party sources, including sellers, lessors, landlords, and public records, and were compiled by MLS Property Information Network, Inc. The property listing data and information, and the Images, are for the personal, non-commercial use of consumers having a good faith interest in purchasing, leasing or renting listed properties of the type displayed to them and may not be used for any purpose other than to identify prospective properties which such consumers may have a good faith interest in purchasing, leasing or renting. MLS Property Information Network, Inc. and its subscribers disclaim any and all representations and warranties as to the accuracy of the property listing data and information, or as to the accuracy of any of the Images, set forth herein.

Last checked 2026-08-04 05:25 PM UTC

Neighborhood & Commute
Source: Walkscore
Disclosure: Community information and market data powered by Constellation Data Labs. Information is deemed reliable but not guaranteed.
Save
Ask
Tour
Hide
Share