Save
Ask
Tour
Hide
Share
$665,000
New Listing

89 Prescott St B
Boston, MA02128

For Sale|Condominium|Active
2
Beds
2
Total Baths
2
Full Baths
1,036
SqFt
$642
/SqFt
2021
Built
County:
Suffolk
Call Now: 617-648-9415
Is this the listing for you? We can help make it yours.
617-648-9415
89 Prescott St B89 Prescott St B89 Prescott St B89 Prescott St B
Save
Ask
Tour
Hide
Share


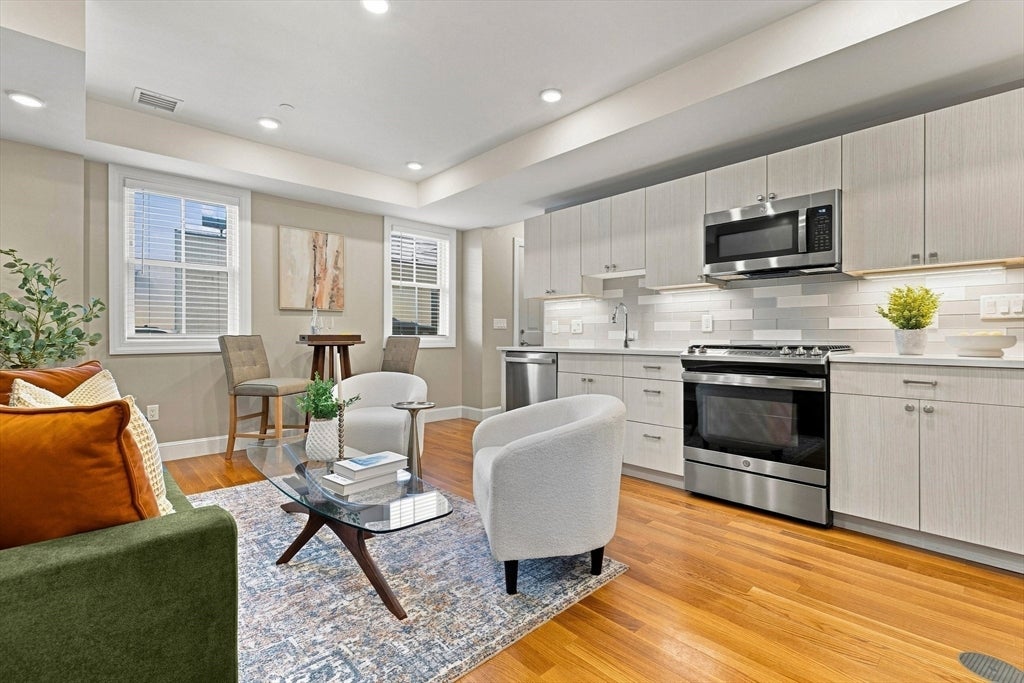
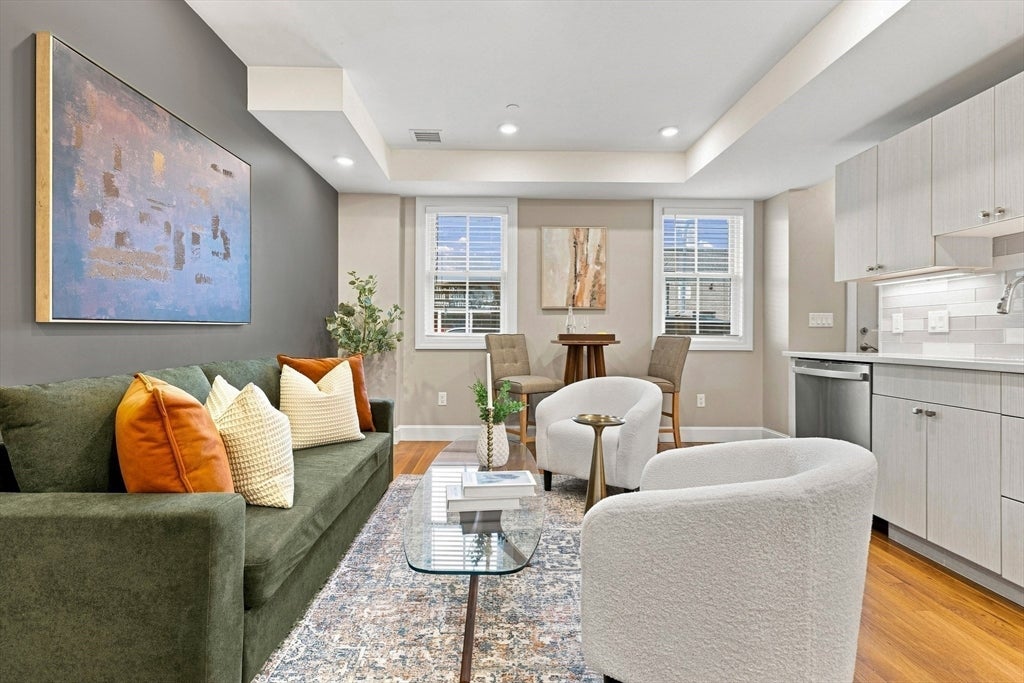
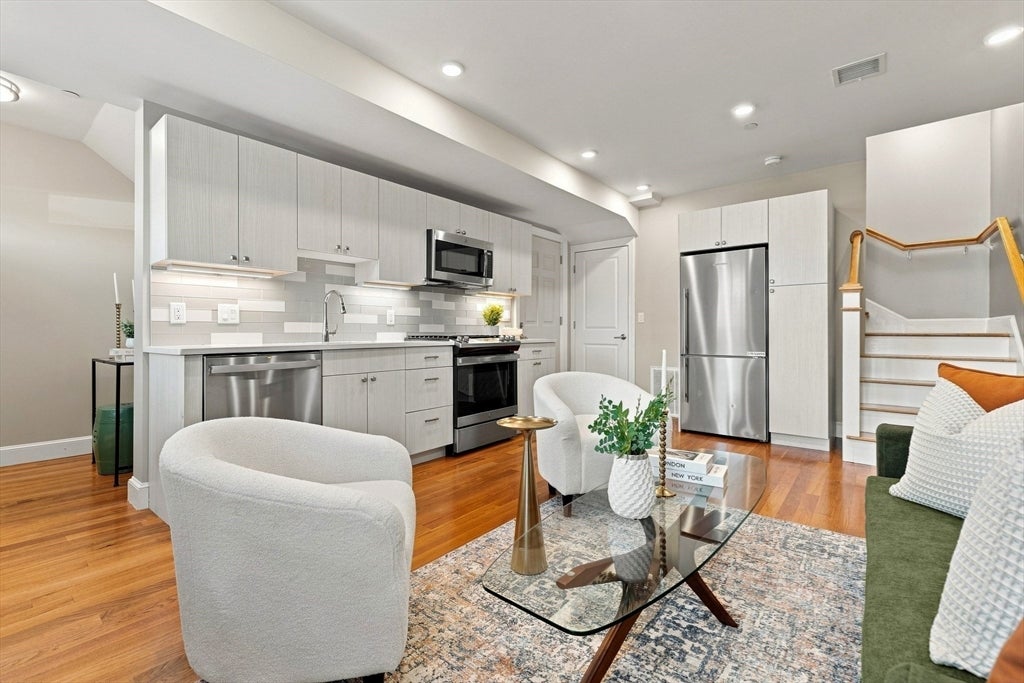
Welcome home to the East Boston you’ve been waiting for. Step inside and the light hits you first an open-concept main level that lives large, wrapped in rich hardwood with a granite kitchen built to host: custom cabinetry, stainless appliances, room to actually enjoy. Upstairs, two spacious bedrooms, two full tiled baths, and in-unit laundry. Central A/C, high-efficiency gas heat, recessed lighting throughout. Then there’s the roof deck sweeping skyline views, morning coffee above the city, sunset drinks with friends who won’t want to leave. Built in 2021, brick, pet-friendly, and steps from the waterfront, Constitution Beach, Bremen Street Park & Dog Park, and Maverick Square. Wood Island Station, the Blue and Silver Lines, and major highways put the whole city at your feet

Save
Ask
Tour
Hide
Share
Listing Snapshot
Price 
$665,000
Days On Site 
0 Days
Bedrooms 
2
Inside Area (SqFt) 
1,036 sqft
Total Baths 
2
Full Baths 
2
Partial Baths 
N/A
Lot Size 
N/A
Year Built 
2021
MLS® Number 
73558889
Status 
Active
Property Tax 
$6,428
HOA/Condo/Coop Fees 
$290 monthly
Sq Ft Source 
Public Records
Friends & Family
Recent Activity
6 minutes agoListing updated with changes from the MLS®
an hour agoListing first seen on site
General Features
Number Of Stories 
3
Parking 
Off Street
Pets 
Yes
Property Sub Type 
Condominium
Sewer 
Public Sewer
SqFt Above 
1036
SqFt Total 
1036
Water Source 
Public
Zoning 
CD
Interior Features
Appliances 
RangeDishwasherMicrowave
Cooling 
Heat Pump
Flooring 
Wood
Heating 
Heat PumpForced Air
Interior 
Recessed Lighting
Laundry Features 
Electric Dryer Hookup
Bathroom 1 
Dimensions - 9x5Level - SecondArea - 45
Bathroom 2 
Dimensions - 7x5Level - ThirdArea - 35
Bedroom 2 
Dimensions - 8x11Level - ThirdArea - 88
Kitchen 
Dimensions - 5x19Level - MainArea - 95
Living Room 
Dimensions - 8x19Level - FirstArea - 152
Master Bedroom 
Dimensions - 11x16Level - SecondArea - 176
Save
Ask
Tour
Hide
Share
Exterior Features
Construction Details 
Brick
Patio And Porch 
Deck
View 
City
Waterview 
City
Community Features
Association Dues 
290
Community Features 
Park
HOA Fee Frequency 
Monthly
MLS Area 
East Boston
Schools
School District
Unknown
Elementary School
Kennedy
Middle School
Eb Middle
High School
Eb High School
Listing courtesy of The Avenue of Serhant


The property listing data and information, or the Images, set forth herein were provided to MLS Property Information Network, Inc. from third party sources, including sellers, lessors, landlords, and public records, and were compiled by MLS Property Information Network, Inc. The property listing data and information, and the Images, are for the personal, non-commercial use of consumers having a good faith interest in purchasing, leasing or renting listed properties of the type displayed to them and may not be used for any purpose other than to identify prospective properties which such consumers may have a good faith interest in purchasing, leasing or renting. MLS Property Information Network, Inc. and its subscribers disclaim any and all representations and warranties as to the accuracy of the property listing data and information, or as to the accuracy of any of the Images, set forth herein.

Last checked 2026-08-04 05:25 PM UTC

Neighborhood & Commute
Source: Walkscore
Disclosure: Community information and market data powered by Constellation Data Labs. Information is deemed reliable but not guaranteed.
Save
Ask
Tour
Hide
Share