Save
Ask
Tour
Hide
Share
$3,100,000
1 Day On Site

24 Normandy Rd
Lexington, MA02421

For Sale|Single Family Residence|Active
6
Beds
8
Total Baths
7
Full Baths
1
Partial Bath
6,922
SqFt
$448
/SqFt
2011
Built
County:
Middlesex
Call Now: 617-648-9415
Is this the listing for you? We can help make it yours.
617-648-9415
Upcoming Open Houses
Sat, Aug 8, 12:30 AM - 2:00 PM
Sun, Aug 9, 11:00 AM - 1:00 PM
24 Normandy Rd24 Normandy Rd24 Normandy Rd24 Normandy Rd
Save
Ask
Tour
Hide
Share

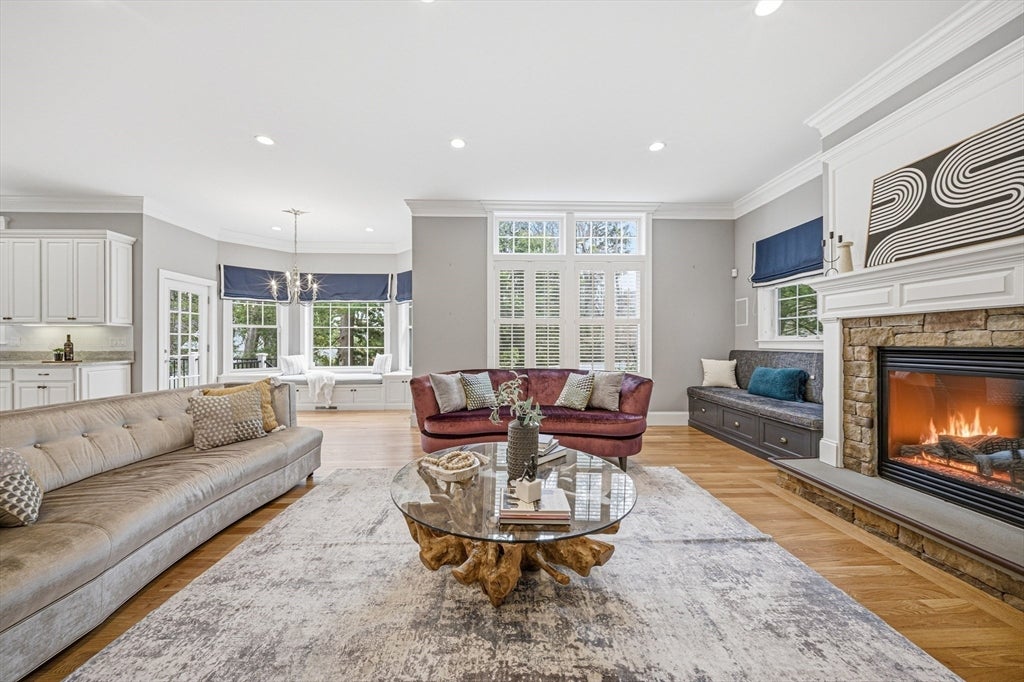
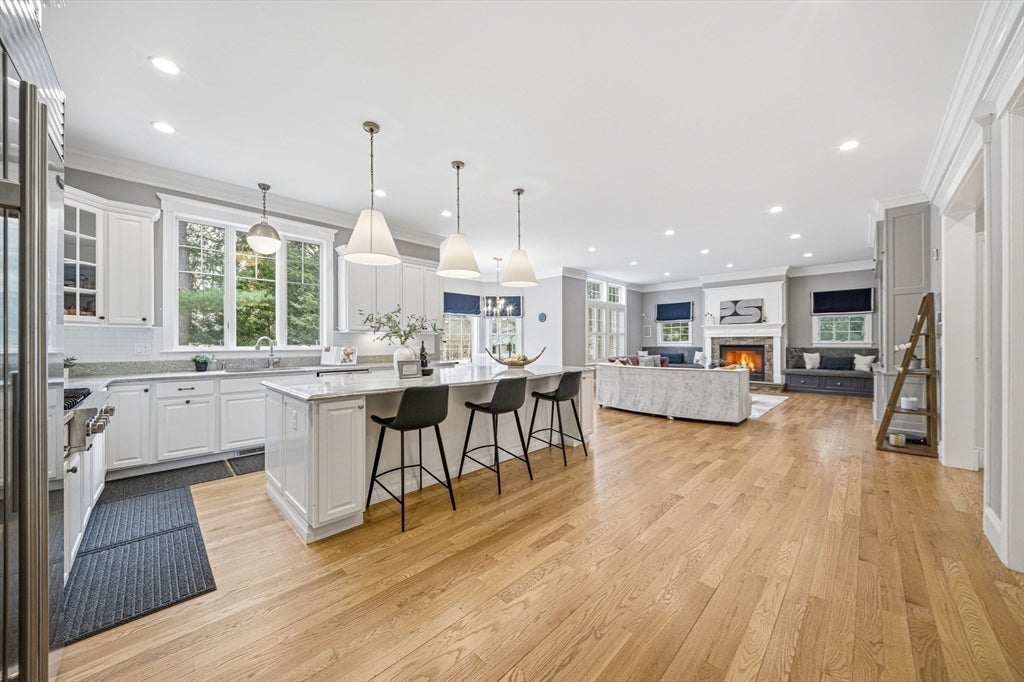
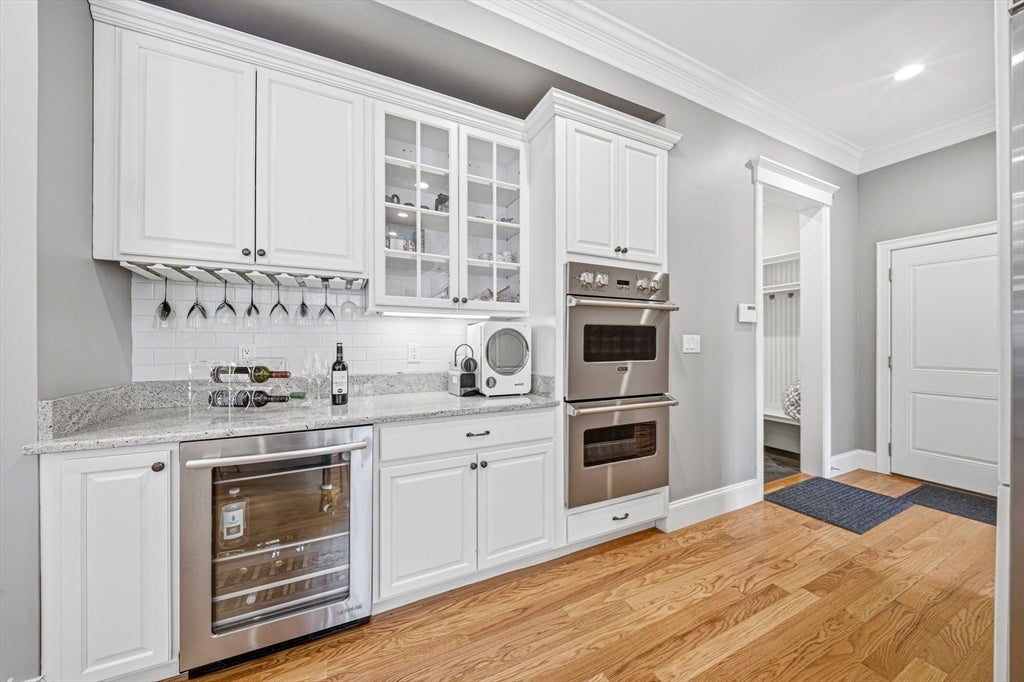
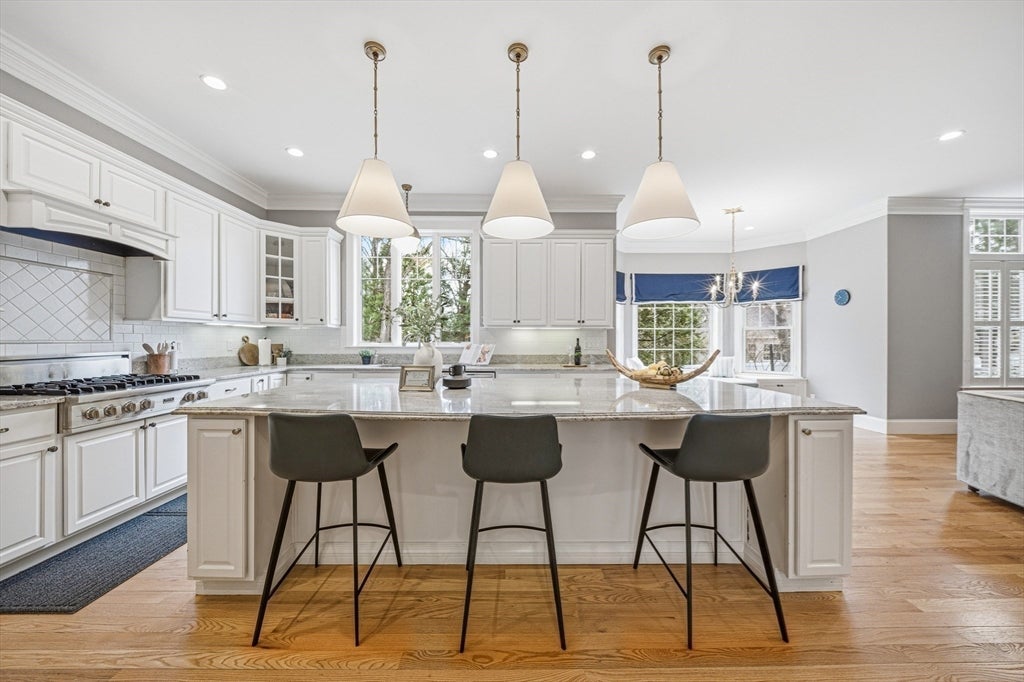
Luxury, comfort, and exceptional craftsmanship come together in this beautifully designed 6,922± sq. ft. Colonial, offering premium finishes, generous living spaces, and outstanding amenities in one of Lexington's most sought-after neighborhoods. Thoughtfully designed for both everyday living and effortless entertaining, the open floor plan blends elegance with functionality. The chef's kitchen is the heart of the home, featuring a large center island, granite countertops, stainless steel appliances, double dishwashers, and a breakfast nook with custom window seating. The main level also includes a spacious fireplaced living room, a private office with fireplace, and a first-floor bedroom suite with a full bath and walk-in closet, providing ideal flexibility for guests or multigenerational living. Upstairs, the luxurious primary suite offers vaulted ceilings, an oversized walk-in closet with a makeup station, and a spa-inspired bath, while the finished third floor and expansive lower level add exceptional space for recreation, fitness, wellness, and entertaining. Every level has been thoughtfully planned to maximize comfort and functionality, showcasing quality materials, timeless finishes, and luxury features rarely found in today's homes.

Save
Ask
Tour
Hide
Share
Listing Snapshot
Price 
$3,100,000
Days On Site 
1 Day
Bedrooms 
6
Inside Area (SqFt) 
6,922 sqft
Total Baths 
8
Full Baths 
7
Partial Baths 
1
Lot Size 
0.3 Acres
Year Built 
2011
MLS® Number 
73558984
Status 
Active
Property Tax 
$33,950
HOA/Condo/Coop Fees 
N/A
Sq Ft Source 
Other
Friends & Family
Recent Activity
yesterdayListing updated with changes from the MLS®
yesterdayListing first seen on site
General Features
Acres 
0.3
Attached Garage 
Yes
Disclosures 
The floor plan and measurement are for marketing purposes onlywill NOT guarantee 100% accuracy. Buyer and buyer agent to do due diligence.
Foundation 
Concrete Perimeter
Garage 
Yes
Garage Spaces 
2
Parking 
AttachedOff StreetPavedGarage
Parking Spaces 
6
Property Sub Type 
Single Family Residence
Security 
Security System
Sewer 
Public Sewer
SqFt Above 
5475
SqFt Below 
1447
SqFt Total 
6922
Style 
Contemporary
Water Source 
Public
Zoning 
RS
Interior Features
Appliances 
RangeDishwasherDisposalMicrowaveRefrigeratorWasherDryer
Basement 
FullFinishedInterior EntrySump Pump
Cooling 
Central AirZoned
Electric 
200+ Amp Service
Fireplace 
Yes
Fireplace Features 
Family RoomLiving Room
Fireplaces 
2
Flooring 
TileHardwood
Heating 
Natural GasForced AirZoned
Interior 
Crown MoldingWet BarOpen FloorplanRecessed LightingCentral VacuumWired for SoundWalk-In Closet(s)Coffered Ceiling(s)
Spa 
Yes
Window Features 
Skylight(s)
Bathroom 1 
Level - First
Bathroom 2 
Level - Second
Bathroom 3 
Level - Third
Bedroom 2 
Dimensions - 16x14Level - SecondArea - 224
Bedroom 3 
Dimensions - 14x14Level - SecondArea - 196
Bedroom 4 
Dimensions - 14x13Level - SecondArea - 182
Bedroom 5 
Dimensions - 14x13Level - SecondArea - 182
Dining Room 
Dimensions - 14x14Level - FirstArea - 196
Family Room 
Dimensions - 26x19Level - FirstArea - 494
Kitchen 
Dimensions - 19x16Level - FirstArea - 304
Living Room 
Dimensions - 16x14Level - FirstArea - 224
Master Bedroom 
Dimensions - 22x17Level - SecondArea - 374
Save
Ask
Tour
Hide
Share
Exterior Features
Construction Details 
Frame
Exterior 
Rain Gutters
Fencing 
Fenced
Lot Features 
LevelLandscaped
Patio And Porch 
PorchPatio
Roof 
Shingle
Spa 
Yes
Spa Features 
Private
Windows/Doors 
Skylight(s)
Community Features
Community Features 
Park
Schools
School District
Unknown
Elementary School
School Board
Middle School
Clarke Ms
High School
Lexington Hs
Listing courtesy of Grace Hui of Keller Williams Realty


The property listing data and information, or the Images, set forth herein were provided to MLS Property Information Network, Inc. from third party sources, including sellers, lessors, landlords, and public records, and were compiled by MLS Property Information Network, Inc. The property listing data and information, and the Images, are for the personal, non-commercial use of consumers having a good faith interest in purchasing, leasing or renting listed properties of the type displayed to them and may not be used for any purpose other than to identify prospective properties which such consumers may have a good faith interest in purchasing, leasing or renting. MLS Property Information Network, Inc. and its subscribers disclaim any and all representations and warranties as to the accuracy of the property listing data and information, or as to the accuracy of any of the Images, set forth herein.

Last checked 2026-08-06 01:54 AM UTC

Neighborhood & Commute
Source: Walkscore
Disclosure: Community information and market data powered by Constellation Data Labs. Information is deemed reliable but not guaranteed.
Save
Ask
Tour
Hide
Share