

560 Columbus Avenue 1Boston, MA02118
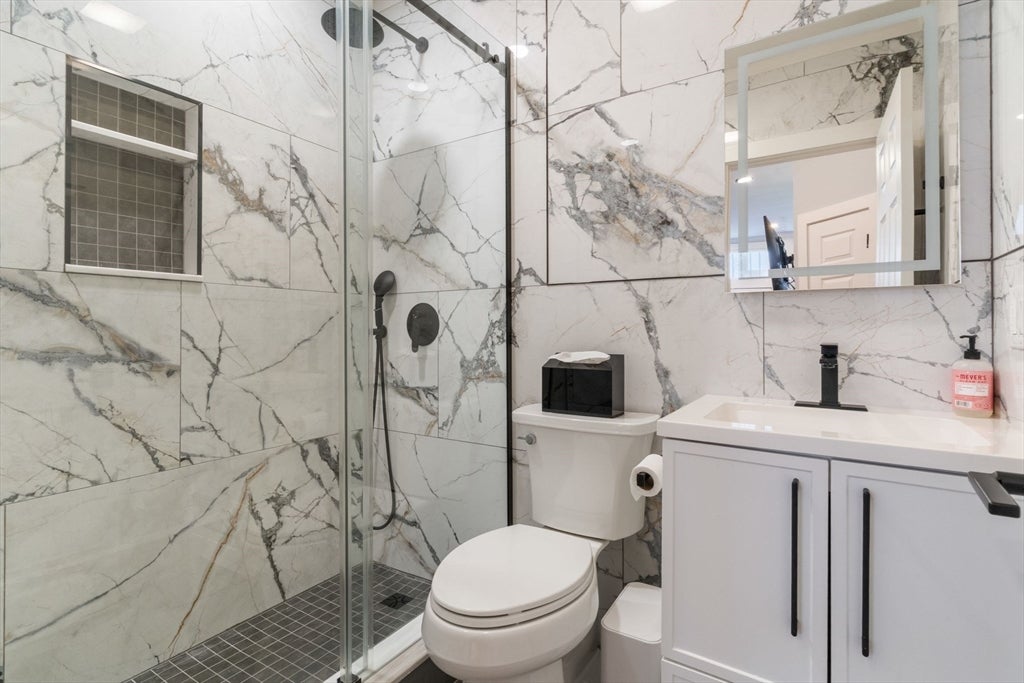
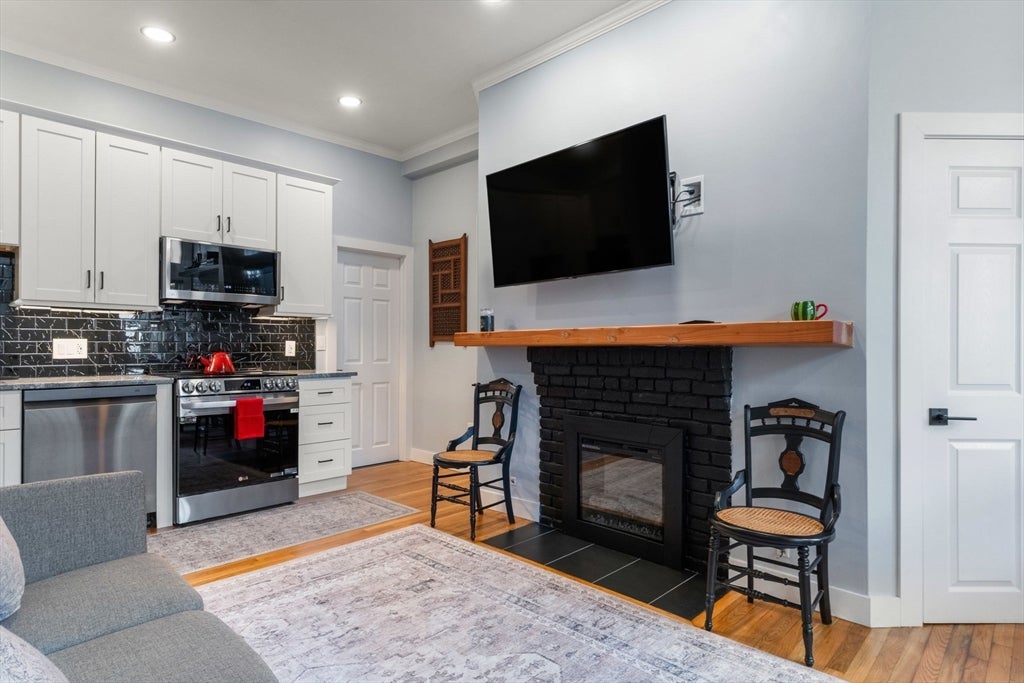
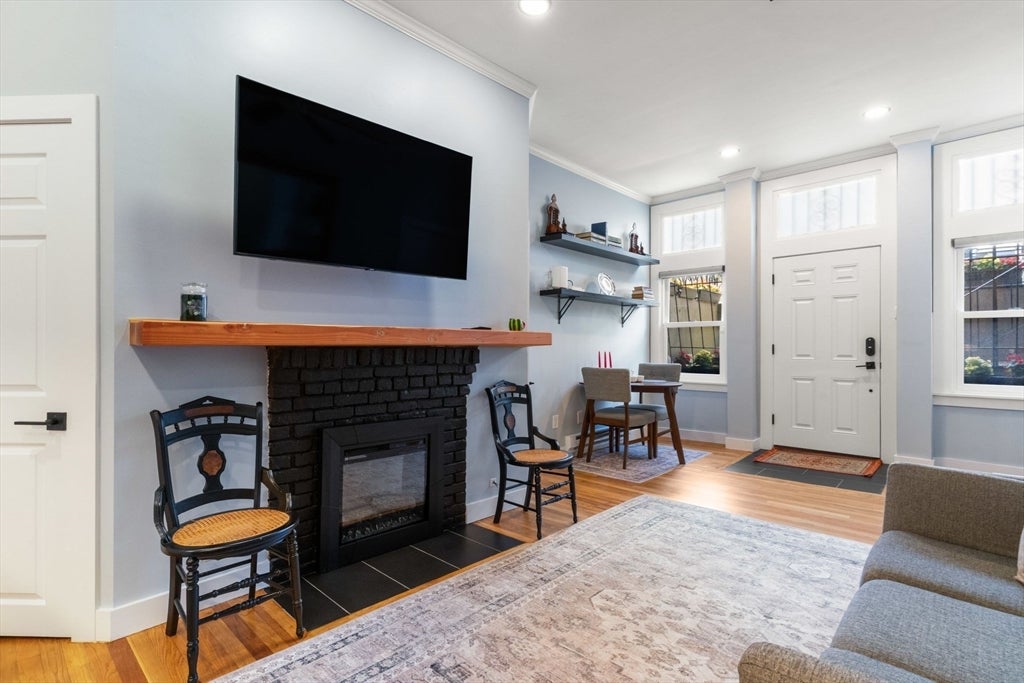
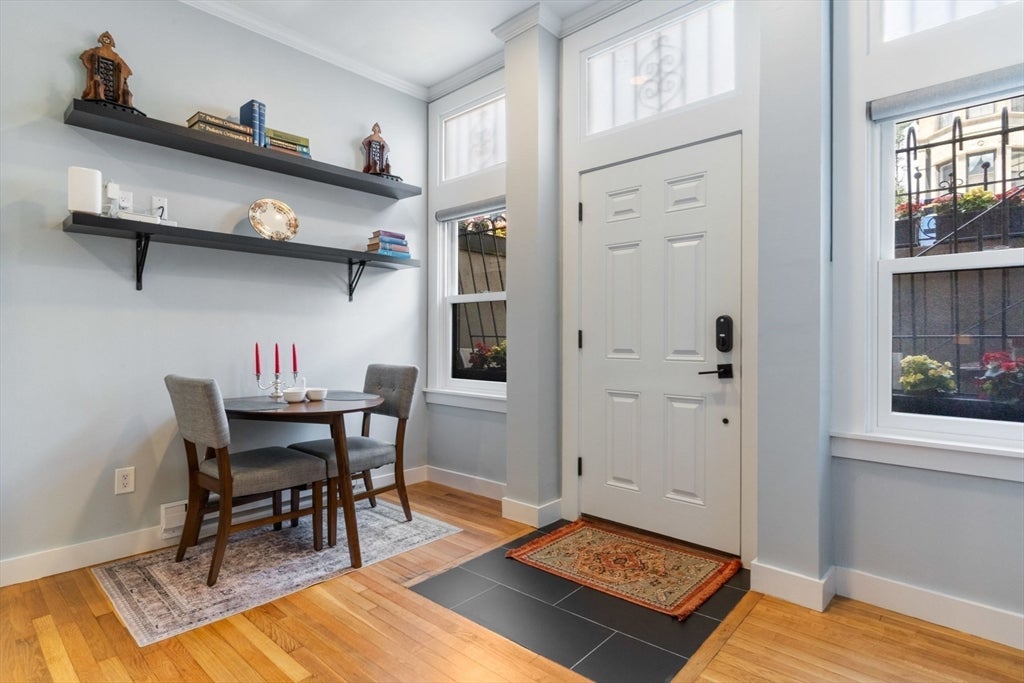
Welcome home to this beautifully renovated one-bedroom in the heart of the South End. Enter through your own gated private patio and private entrance into a bright, front-facing home filled with natural light from large windows and transom accents. Soaring ceilings, recessed lighting, and a new ceiling fan add to the airy feel throughout. The fully renovated kitchen is a showstopper, featuring a new stainless LG range, microwave, and refrigerator, white shaker cabinetry with black hardware, light granite counters with an undermount sink, and a striking new tile backsplash. Gleaming refinished hardwood floors flow throughout. The brand-new, quartz-lined bath offers a spa-like retreat with a frameless glass shower enclosure, contemporary vanity, and illuminated mirror. The spacious bedroom includes a large closet with a stylish barn-style door. Wi-Fi-enabled heating adds modern convenience. Enjoy low condo fees in a professionally managed building. Pets are welcome!
| 4 hours ago | Listing updated with changes from the MLS® | |
| 4 hours ago | Listing first seen on site |

The property listing data and information, or the Images, set forth herein were provided to MLS Property Information Network, Inc. from third party sources, including sellers, lessors, landlords, and public records, and were compiled by MLS Property Information Network, Inc. The property listing data and information, and the Images, are for the personal, non-commercial use of consumers having a good faith interest in purchasing, leasing or renting listed properties of the type displayed to them and may not be used for any purpose other than to identify prospective properties which such consumers may have a good faith interest in purchasing, leasing or renting. MLS Property Information Network, Inc. and its subscribers disclaim any and all representations and warranties as to the accuracy of the property listing data and information, or as to the accuracy of any of the Images, set forth herein.
Last checked 2026-08-05 12:38 AM UTC