Save
Ask
Tour
Hide
Share
$1,349,500
1 Day On Site

59 Cherry Street 1
Waltham, MA02543

For Sale|Stock Cooperative|Active
4
Beds
4
Total Baths
3
Full Baths
1
Partial Bath
2,865
SqFt
$471
/SqFt
2020
Built
County:
Middlesex
Call Now: 617-648-9415
Is this the listing for you? We can help make it yours.
617-648-9415
59 Cherry Street 159 Cherry Street 159 Cherry Street 159 Cherry Street 1
Save
Ask
Tour
Hide
Share

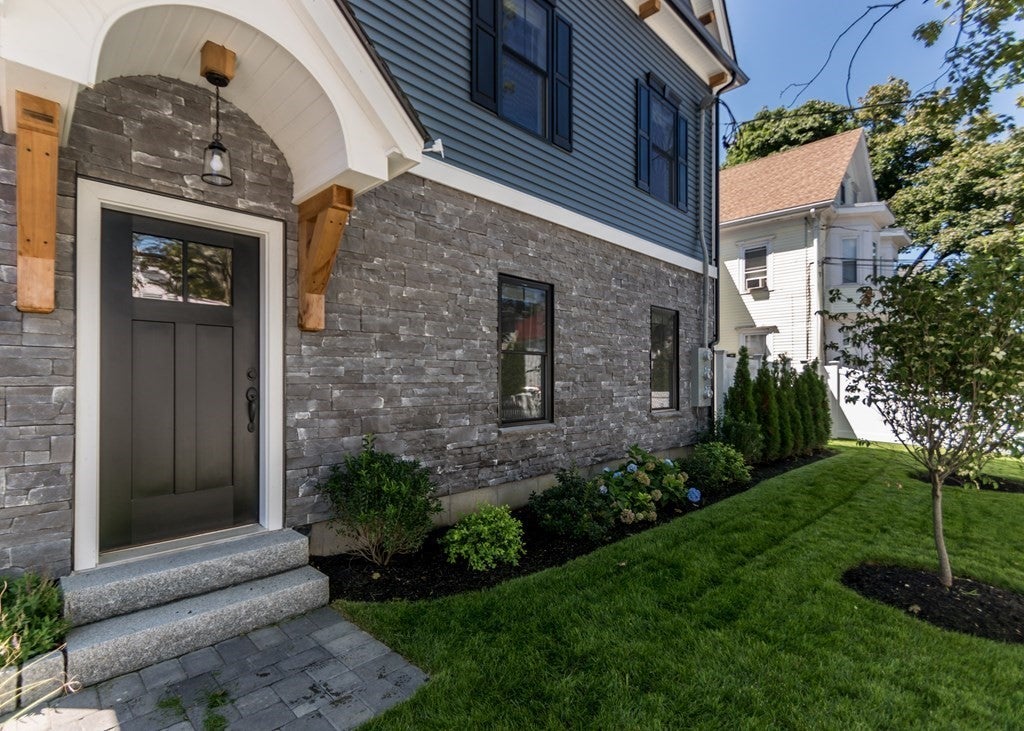
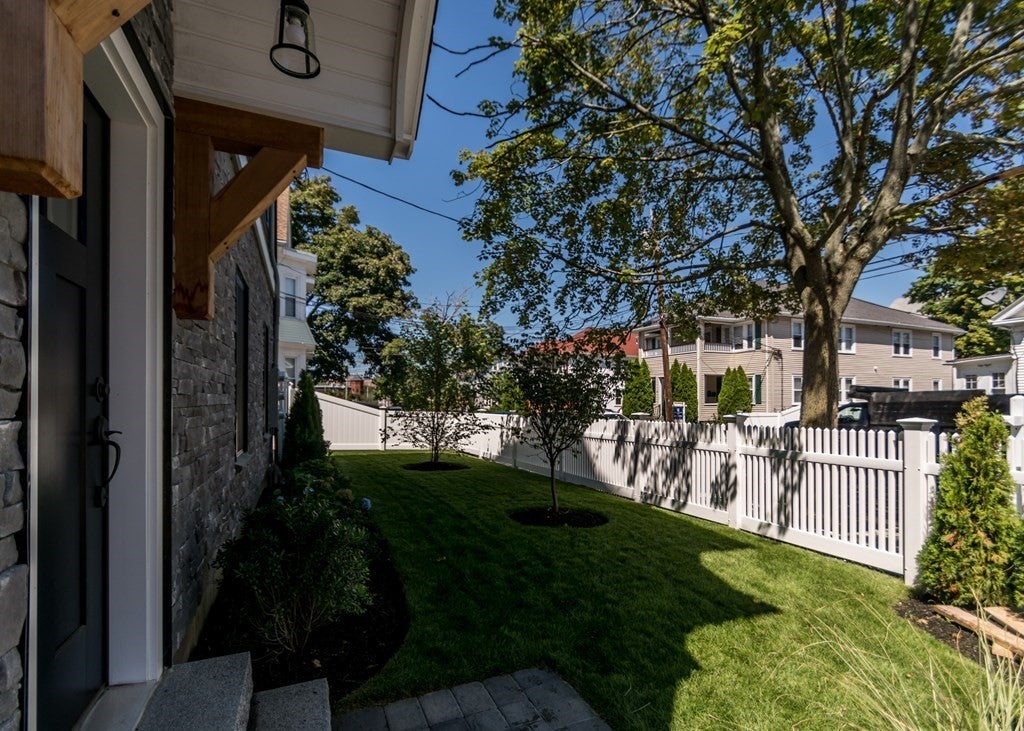
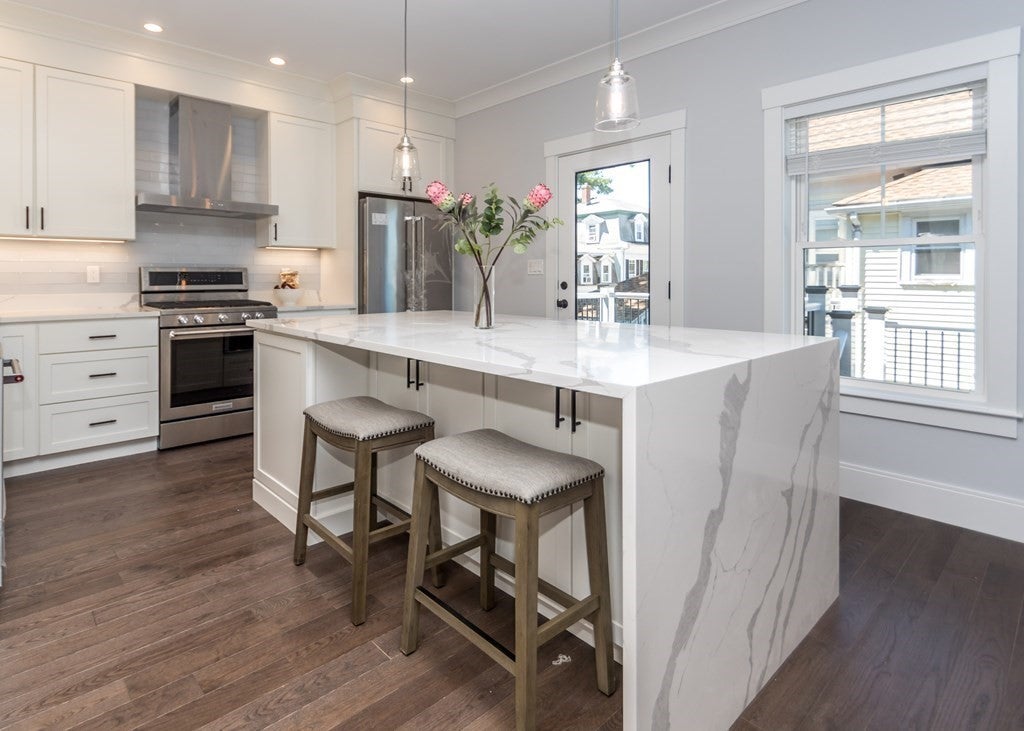
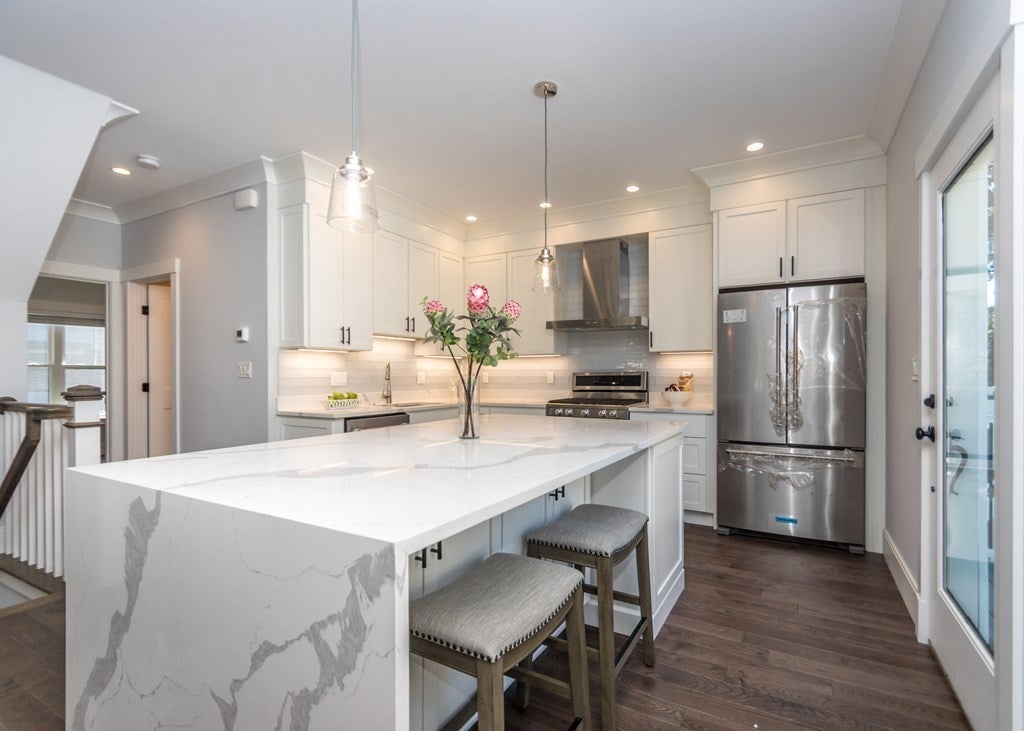
HIGHLY DESIRABLE SOUTH END LOCALE! SPECTACULAR HIGH END NEW LUXURY CONDOMINIUM DEVELOPMENT featuring beautiful kitchens w/top quality stone counter tops and stainless appliances, large bright living room w/crown molding and recess lighting, formal dining w/slider to relaxing deck, awesome master suite includes large custom walk-in-closet and amazing full bath w/walk-in-shower which includes linear infinity drain, 12 x 24 tile and radiant heat in the floors, tremendous lower level family room w/wet bar, stained hardwood flooring throughout, dual zone natural gas heating and central air, private exterior rear fenced yard w/patio and green space, direct entry garage w/auto opener and so much more! Walk to popular Moody Street, shops and public transportation! Quick access to Rte 128, Rte 2 and Mass Pike!

Save
Ask
Tour
Hide
Share
Listing Snapshot
Price 
$1,349,500
Days On Site 
1 Day
Bedrooms 
4
Inside Area (SqFt) 
2,865 sqft
Total Baths 
4
Full Baths 
3
Partial Baths 
1
Lot Size 
0.04 Acres
Year Built 
2020
MLS® Number 
73559232
Status 
Active
Property Tax 
$9,198
HOA/Condo/Coop Fees 
$300
Sq Ft Source 
Other
Friends & Family
Recent Activity
16 hours agoListing updated with changes from the MLS®
yesterdayListing first seen on site
General Features
Acres 
0.04
Attached Garage 
Yes
Disclosures 
Agent has ownership interest in the property
Garage 
Yes
Garage Spaces 
1
Number Of Stories 
3
Parking 
AttachedOff StreetAssignedPavedGarage
Parking Spaces 
2
Property Sub Type 
Stock Cooperative
Sewer 
Public Sewer
SqFt Above 
2865
SqFt Total 
2865
Water Source 
Public
Zoning 
RA-3
Interior Features
Appliances 
DishwasherDisposalMicrowaveRefrigeratorFreezerRange Hood
Cooling 
Central AirZoned
Electric 
Circuit Breakers
Flooring 
Wood
Heating 
CentralForced AirZoned
Interior 
Wet BarWalk-In Closet(s)Open FloorplanRecessed Lighting
Window Features 
Insulated Windows
Bathroom 1 
Dimensions - 7x7Level - FirstArea - 49
Bathroom 2 
Dimensions - 12x9Level - SecondArea - 108
Bathroom 3 
Dimensions - 9x8Level - SecondArea - 72
Bedroom 2 
Dimensions - 12x12Level - SecondArea - 144
Bedroom 3 
Dimensions - 12x11Level - SecondArea - 132
Bedroom 4 
Dimensions - 11x11Level - FirstArea - 121
Dining Room 
Dimensions - 13x11Level - FirstArea - 143
Family Room 
Dimensions - 29x16Level - BasementArea - 464
Kitchen 
Dimensions - 12x12Level - FirstArea - 144
Living Room 
Dimensions - 19x14Level - FirstArea - 266
Master Bedroom 
Dimensions - 14x11Level - SecondArea - 154
Save
Ask
Tour
Hide
Share
Exterior Features
Construction Details 
Frame
Patio And Porch 
Deck
Roof 
Shingle
Windows/Doors 
Insulated Windows
Community Features
Association Dues 
300
Schools
School District
Unknown
Elementary School
Whittemore
Middle School
Mcdevitt Middle
High School
Waltham High
Listing courtesy of Alexander Kamouzis of Boston Moves Real Estate, LLC


The property listing data and information, or the Images, set forth herein were provided to MLS Property Information Network, Inc. from third party sources, including sellers, lessors, landlords, and public records, and were compiled by MLS Property Information Network, Inc. The property listing data and information, and the Images, are for the personal, non-commercial use of consumers having a good faith interest in purchasing, leasing or renting listed properties of the type displayed to them and may not be used for any purpose other than to identify prospective properties which such consumers may have a good faith interest in purchasing, leasing or renting. MLS Property Information Network, Inc. and its subscribers disclaim any and all representations and warranties as to the accuracy of the property listing data and information, or as to the accuracy of any of the Images, set forth herein.

Last checked 2026-08-06 09:06 AM UTC

Neighborhood & Commute
Source: Walkscore
Disclosure: Community information and market data powered by Constellation Data Labs. Information is deemed reliable but not guaranteed.
Save
Ask
Tour
Hide
Share