

20 Washington PlMalden, MA02148
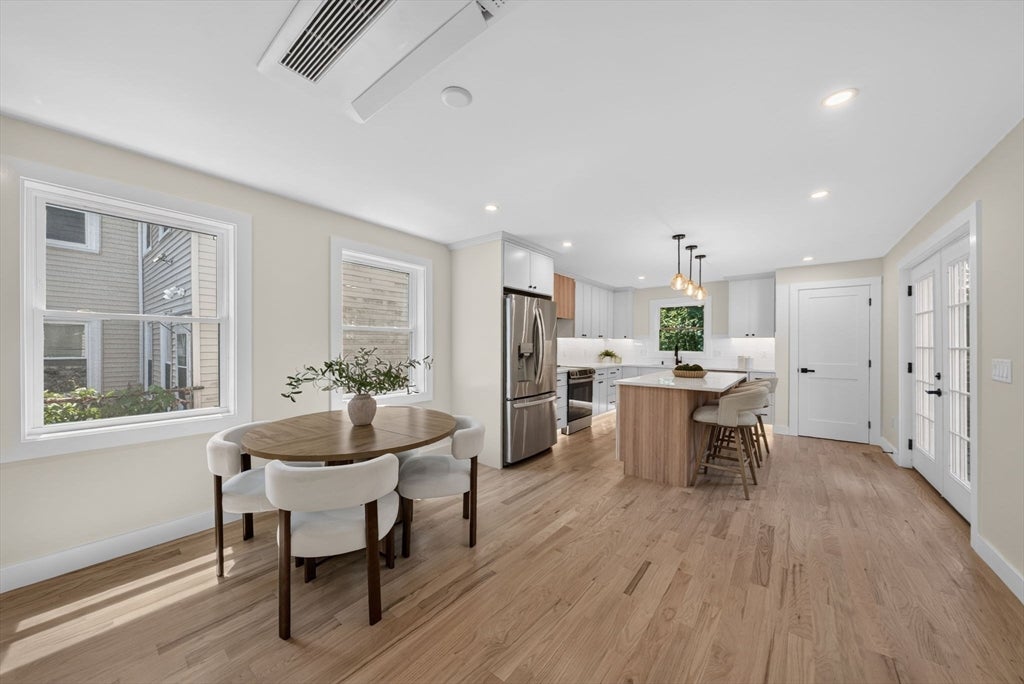
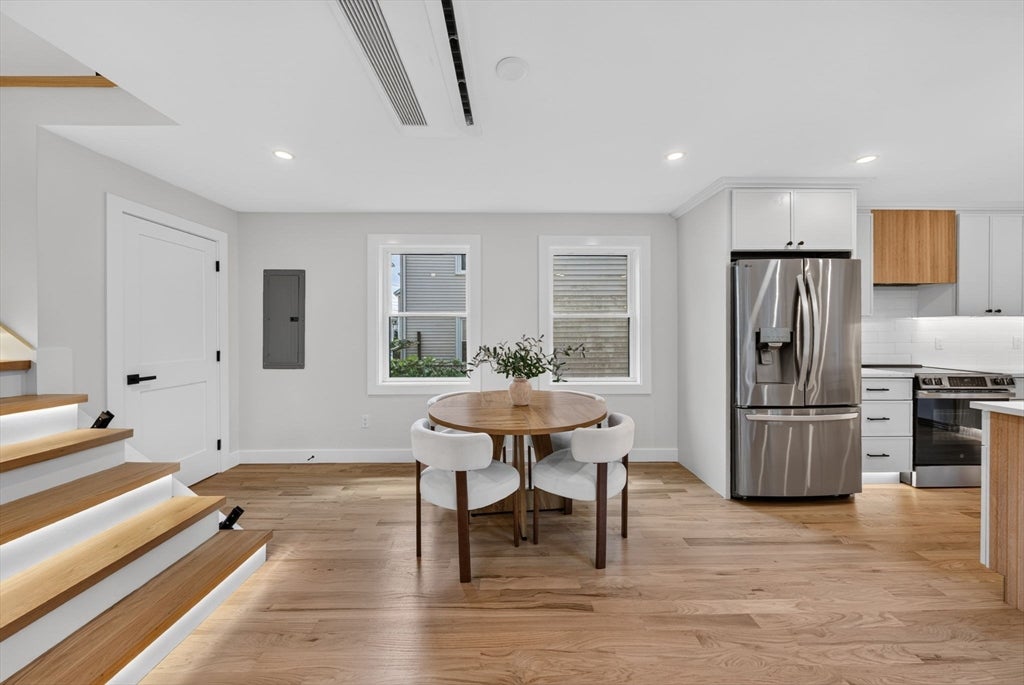
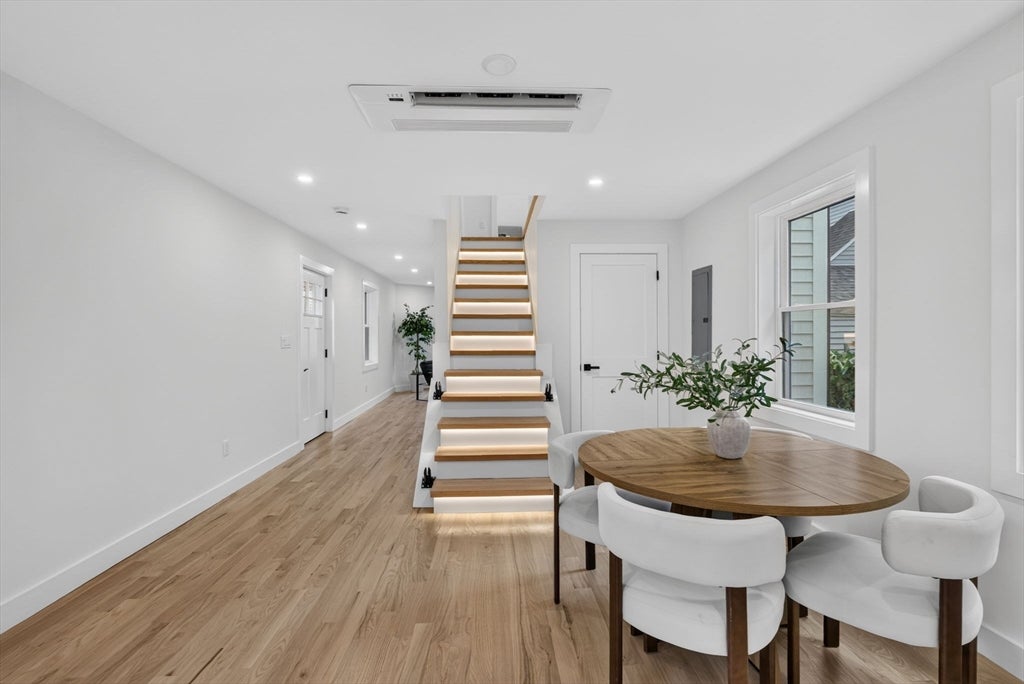
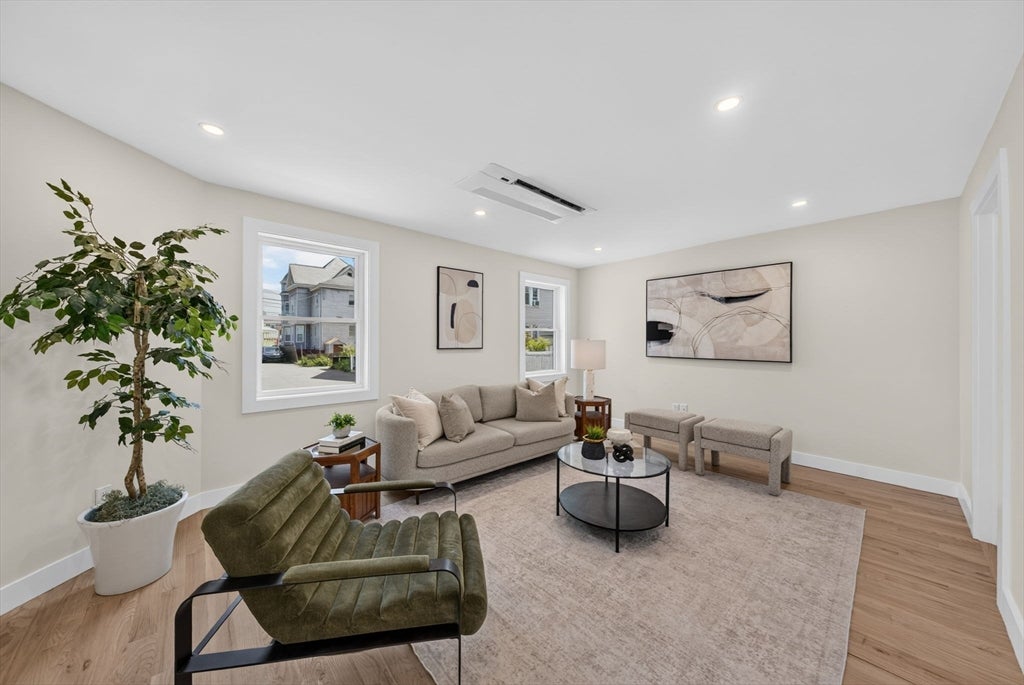
A beautifully renovated single-family home offering the perfect blend of modern style, comfort, and convenience. This move-in ready home features 3 spacious bedrooms and 3.5 beautifully appointed bathrooms with high-end finishes throughout. The open-concept layout is designed for today's lifestyle, showcasing a stunning kitchen, elegant living spaces, and quality craftsmanship in every detail.The finished lower level offers excellent potential for an ADU, guest suite, home office, or additional living space, providing flexibility for a variety of needs. Ideally located within walking distance to Malden Center Station, commuting is a breeze with easy access to the Orange Line, commuter rail, Route 1, and I-93.Enjoy stylish updates, beautiful finishes, and a prime location close to restaurants, shopping, parks, and everything Malden has to offer.
| yesterday | Listing updated with changes from the MLS® | |
| yesterday | Listing first seen on site |

The property listing data and information, or the Images, set forth herein were provided to MLS Property Information Network, Inc. from third party sources, including sellers, lessors, landlords, and public records, and were compiled by MLS Property Information Network, Inc. The property listing data and information, and the Images, are for the personal, non-commercial use of consumers having a good faith interest in purchasing, leasing or renting listed properties of the type displayed to them and may not be used for any purpose other than to identify prospective properties which such consumers may have a good faith interest in purchasing, leasing or renting. MLS Property Information Network, Inc. and its subscribers disclaim any and all representations and warranties as to the accuracy of the property listing data and information, or as to the accuracy of any of the Images, set forth herein.
Last checked 2026-08-06 09:06 AM UTC