Save
Ask
Tour
Hide
Share
$1,395,000
New Listing

137 Harrington Road
Waltham, MA02452

For Sale|Single Family Residence|Active
4
Beds
3
Total Baths
3
Full Baths
3,510
SqFt
$397
/SqFt
1986
Built
Subdivision:
Pigeon Hill
County:
Middlesex
Call Now: 617-648-9415
Is this the listing for you? We can help make it yours.
617-648-9415
Upcoming Open Houses
Thu, Aug 6, 5:30 PM - 6:30 PM
Sat, Aug 8, 11:00 AM - 12:30 PM
Sun, Aug 9, 11:00 AM - 12:30 PM
137 Harrington Road137 Harrington Road137 Harrington Road137 Harrington Road
Save
Ask
Tour
Hide
Share

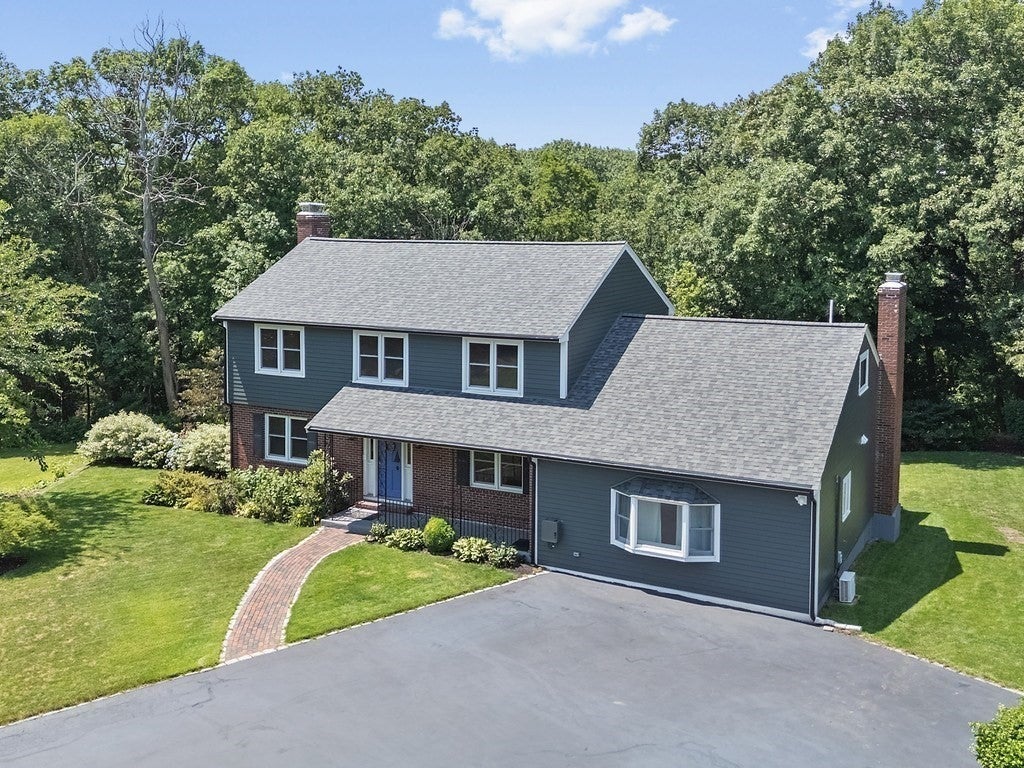
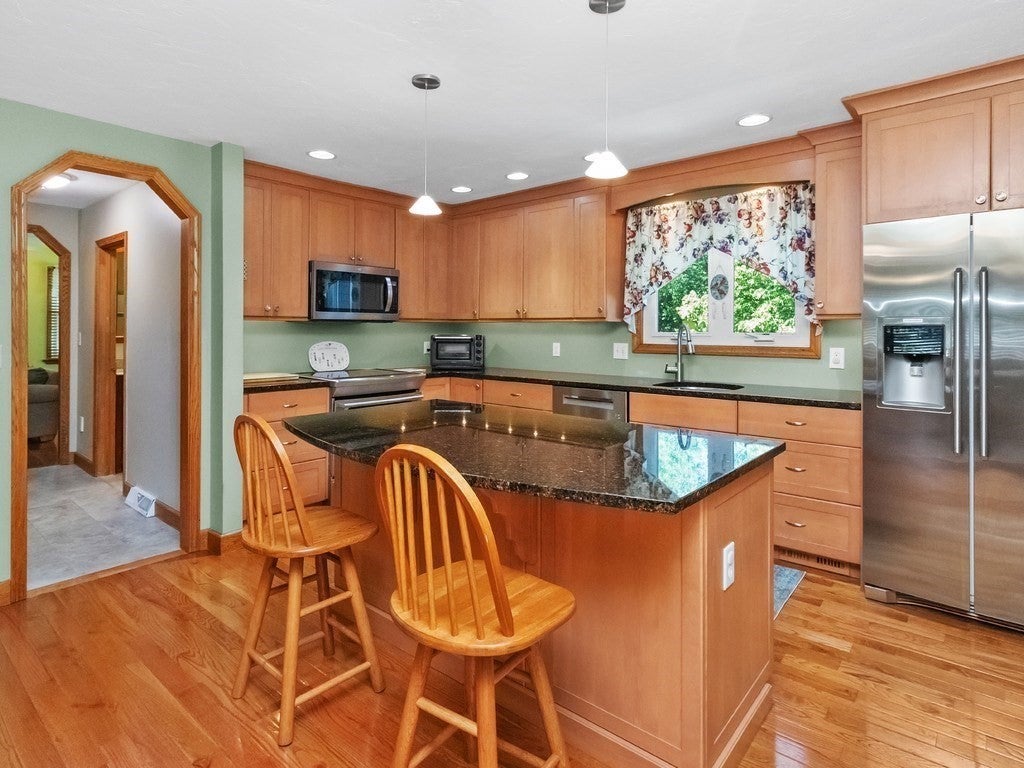
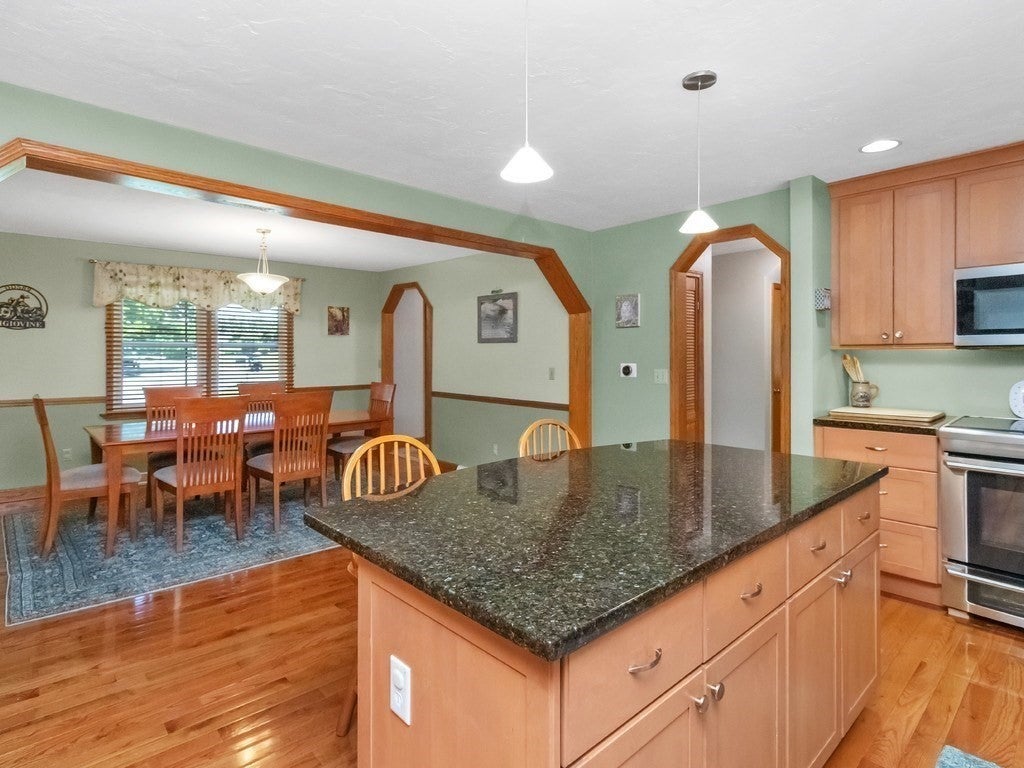
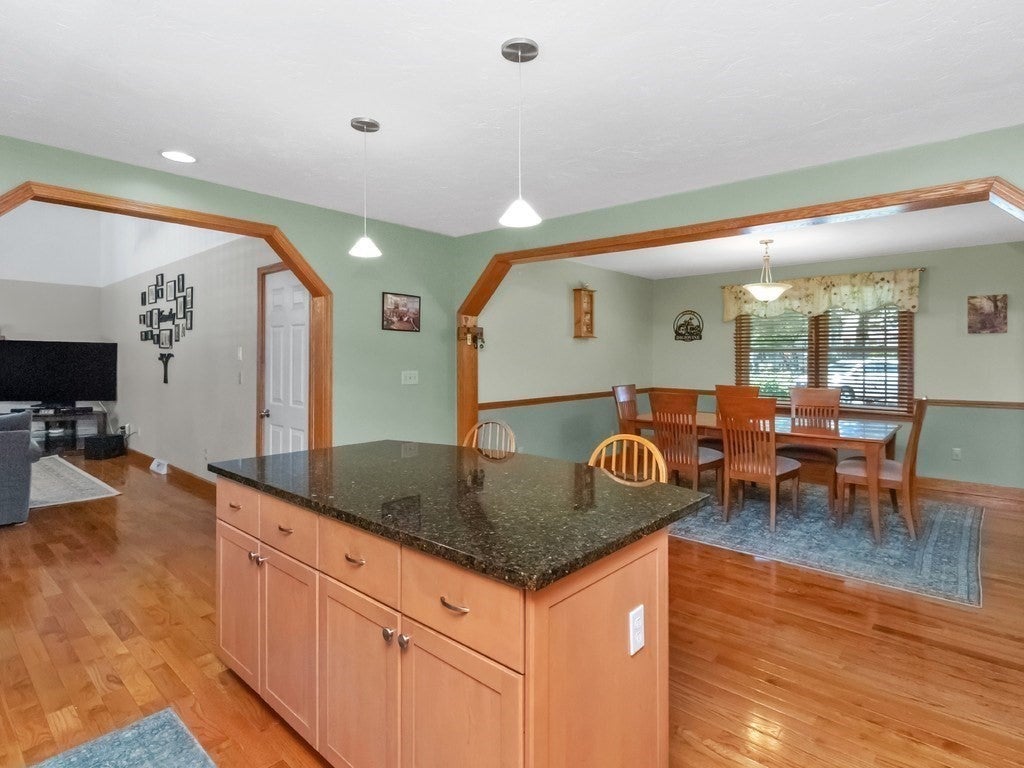
Prestigious Pigeon Hill! Newly renovated Center Entrance Colonial set on a private cul-de-sac abutting conservation land. The spectacular cathedral ceiling family room features a fireplace and bay window, creating the perfect gathering space. The newer maple and granite kitchen offers stainless steel appliances and a center island and opens to the formal dining room with chair rail. The impressive front-to-back fireplaced living room provides elegant space for entertaining. A bonus first-floor suite includes a private bath & laundry hookups, offering outstanding flexibility for extended family or guests. The cathedral ceiling primary suite features a walk-in closet & designer tiled bath.2nd floor laundry. Finished walkout lower level with playroom. Enjoy the expansive private sprinklered yard with double deck overlooking conservation land. Features include all new windows, new Hardie siding, new 2026 roof, newer 2022 heating system and new 2022 central AC & an electric vehicle charger

Save
Ask
Tour
Hide
Share
Listing Snapshot
Price 
$1,395,000
Days On Site 
0 Days
Bedrooms 
4
Inside Area (SqFt) 
3,510 sqft
Total Baths 
3
Full Baths 
3
Partial Baths 
N/A
Lot Size 
0.55 Acres
Year Built 
1986
MLS® Number 
73559311
Status 
Active
Property Tax 
$9,655
HOA/Condo/Coop Fees 
N/A
Sq Ft Source 
N/A
Friends & Family
Recent Activity
40 minutes agoListing updated with changes from the MLS®
an hour agoListing first seen on site
General Features
Acres 
0.55
Disclosures 
Although professionally completedno permits were found on garage conversion to bonus suite. Home sold accordingly
Foundation 
Concrete Perimeter
Parking 
Off Street
Parking Spaces 
5
Property Sub Type 
Single Family Residence
Sewer 
Public Sewer
SqFt Above 
3005
SqFt Below 
505
SqFt Total 
3510
Style 
Colonial
Water Source 
Public
Zoning 
1
Interior Features
Appliances 
RangeDishwasherDisposalMicrowaveRefrigerator
Basement 
FullFinished
Cooling 
Central AirZoned
Electric 
200+ Amp Service
Fireplace 
Yes
Fireplace Features 
Family RoomLiving Room
Fireplaces 
2
Flooring 
TileCarpetHardwood
Heating 
Forced AirBaseboardOilZoned
Interior 
Central VacuumWalk-In Closet(s)Cathedral Ceiling(s)Open Floorplan
Window Features 
Insulated Windows
Bathroom 1 
Level - First
Bathroom 2 
Level - Second
Bathroom 3 
Level - Second
Bedroom 2 
Dimensions - 15x11Level - SecondArea - 165
Bedroom 3 
Dimensions - 11x10Level - SecondArea - 110
Bedroom 4 
Dimensions - 12x11Level - SecondArea - 132
Dining Room 
Dimensions - 14x11Level - FirstArea - 154
Family Room 
Dimensions - 21x14Level - FirstArea - 294
Kitchen 
Dimensions - 15x13Level - FirstArea - 195
Living Room 
Dimensions - 25x13Level - FirstArea - 325
Master Bedroom 
Dimensions - 20x14Level - SecondArea - 280
Save
Ask
Tour
Hide
Share
Exterior Features
Construction Details 
Frame
Lot Features 
Cul-De-SacLevel
Patio And Porch 
Deck
Roof 
Shingle
Windows/Doors 
Insulated Windows
Community Features
MLS Area 
Pigeon Hill
Roads 
Paved
Schools
School District
Unknown
Elementary School
Northeast
Middle School
Kennedy
High School
Waltham High
Listing courtesy of Hans Brings RESULTS of Coldwell Banker Realty - Waltham


The property listing data and information, or the Images, set forth herein were provided to MLS Property Information Network, Inc. from third party sources, including sellers, lessors, landlords, and public records, and were compiled by MLS Property Information Network, Inc. The property listing data and information, and the Images, are for the personal, non-commercial use of consumers having a good faith interest in purchasing, leasing or renting listed properties of the type displayed to them and may not be used for any purpose other than to identify prospective properties which such consumers may have a good faith interest in purchasing, leasing or renting. MLS Property Information Network, Inc. and its subscribers disclaim any and all representations and warranties as to the accuracy of the property listing data and information, or as to the accuracy of any of the Images, set forth herein.

Last checked 2026-08-05 01:40 PM UTC

Neighborhood & Commute
Source: Walkscore
Disclosure: Community information and market data powered by Constellation Data Labs. Information is deemed reliable but not guaranteed.
Save
Ask
Tour
Hide
Share