Save
Ask
Tour
Hide
Share
$749,900
1 Day On Site

12 Baincroft Rd
Malden, MA02148

For Sale|Single Family Residence|Active
3
Beds
2
Total Baths
1
Full Bath
1
Partial Bath
1,564
SqFt
$479
/SqFt
1929
Built
County:
Middlesex
Call Now: 617-648-9415
Is this the listing for you? We can help make it yours.
617-648-9415
Upcoming Open Houses
Sat, Aug 8, 11:00 AM - 1:00 PM
Sun, Aug 9, 11:00 AM - 1:00 PM
12 Baincroft Rd12 Baincroft Rd12 Baincroft Rd12 Baincroft Rd
Save
Ask
Tour
Hide
Share

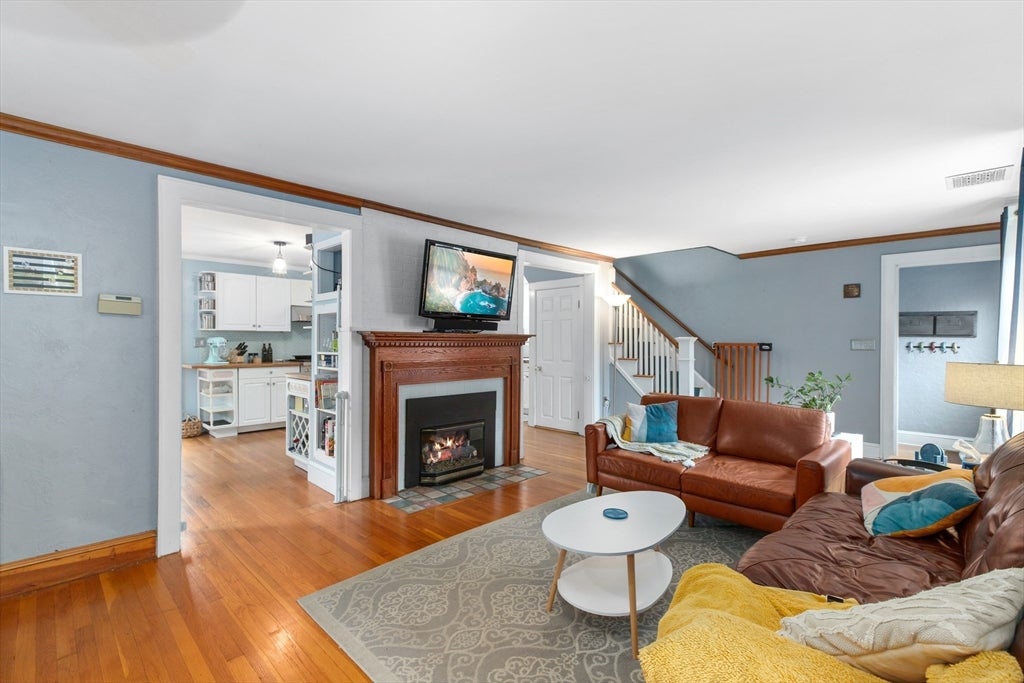
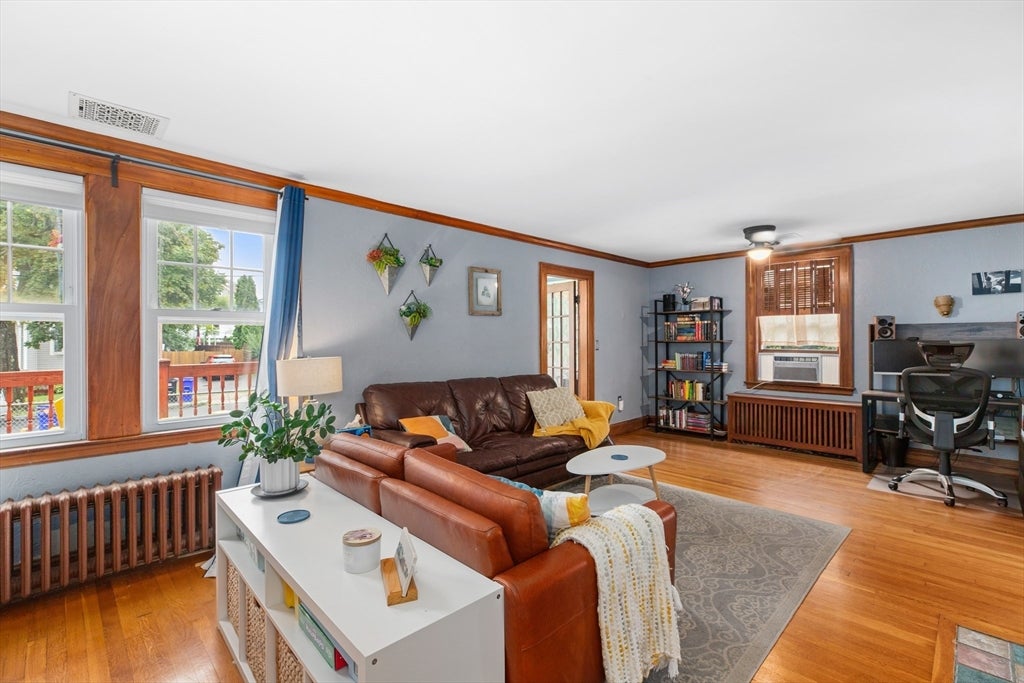
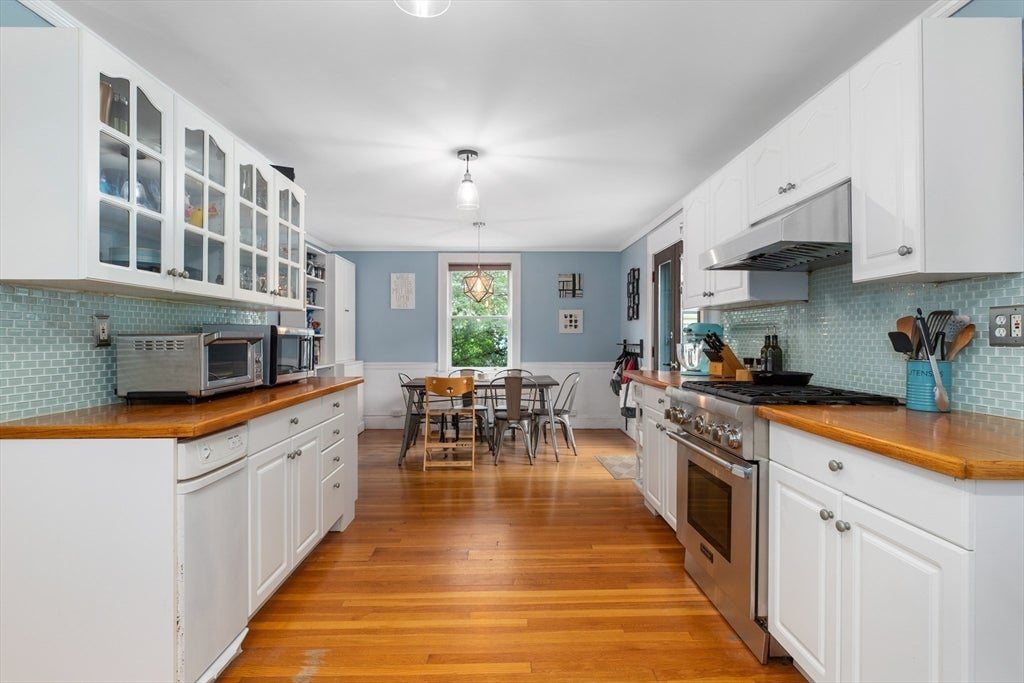
Commuter’s dream in the highly desirable Forestdale Neighborhood! This 3-bedroom, 1.5-bath home at 12 Baincroft Road offers maximum functional space, character, and unbeatable transit convenience. The main level welcomes you with a generous-sized living room featuring a fireplace. Directly off the living room, a versatile bonus space serves as an ideal home office or playroom. The spacious kitchen is perfect for daily meal prep and opens up to recently installed deck for seamless indoor-outdoor living. Need even more room? Bring your design ideas to the unfinished attic, which offers incredible potential to add future square footage.Situated on a peaceful residential street, you are just minutes away from Malden Center, the Orange Line T station, Route 1 and I-93, Enjoy a fast, effortless daily commute into Boston from this highly adaptable home or access nearby parks and trails for outdoor activities.

Save
Ask
Tour
Hide
Share
Listing Snapshot
Price 
$749,900
Days On Site 
1 Day
Bedrooms 
3
Inside Area (SqFt) 
1,564 sqft
Total Baths 
2
Full Baths 
1
Partial Baths 
1
Lot Size 
0.1 Acres
Year Built 
1929
MLS® Number 
73559316
Status 
Active
Property Tax 
$8,449
HOA/Condo/Coop Fees 
N/A
Sq Ft Source 
Public Records
Friends & Family
Recent Activity
7 hours agoListing updated with changes from the MLS®
yesterdayListing first seen on site
General Features
Acres 
0.1
Attached Garage 
Yes
Disclosures 
Buyer and Buyer's Agent to verify all information and perform their own due diligence.
Foundation 
BlockStone
Garage 
Yes
Garage Spaces 
1
Parking 
PavedTandemAttachedGarage
Parking Spaces 
5
Property Sub Type 
Single Family Residence
Sewer 
Public Sewer
SqFt Above 
1564
SqFt Total 
1564
Style 
Colonial
Water Source 
Public
Zoning 
ResA
Interior Features
Appliances 
Trash CompactorGas Water HeaterWater HeaterRangeDisposalRefrigeratorDryerENERGY STAR Qualified DishwasherENERGY STAR Qualified WasherRange HoodOven
Basement 
PartialInterior EntryConcreteUnfinished
Cooling 
Window Unit(s)
Electric 
Circuit Breakers100 Amp Service
Fireplace 
Yes
Fireplace Features 
Living Room
Fireplaces 
1
Flooring 
Hardwood
Heating 
Natural GasSteam
Interior 
Ceiling Fan(s)
Laundry Features 
Gas Dryer HookupWasher HookupIn Basement
Bathroom 1 
Level - First
Bathroom 2 
Level - Second
Bedroom 2 
Level - Second
Bedroom 3 
Level - Second
Dining Room 
Level - First
Kitchen 
Level - First
Living Room 
Level - First
Master Bedroom 
Level - Second
Office 
Level - First
Save
Ask
Tour
Hide
Share
Exterior Features
Construction Details 
Frame
Patio And Porch 
PorchDeck
Roof 
Shingle
Community Features
Roads 
Paved
Listing courtesy of Anne Garcia of Redfin Corp.


The property listing data and information, or the Images, set forth herein were provided to MLS Property Information Network, Inc. from third party sources, including sellers, lessors, landlords, and public records, and were compiled by MLS Property Information Network, Inc. The property listing data and information, and the Images, are for the personal, non-commercial use of consumers having a good faith interest in purchasing, leasing or renting listed properties of the type displayed to them and may not be used for any purpose other than to identify prospective properties which such consumers may have a good faith interest in purchasing, leasing or renting. MLS Property Information Network, Inc. and its subscribers disclaim any and all representations and warranties as to the accuracy of the property listing data and information, or as to the accuracy of any of the Images, set forth herein.

Last checked 2026-08-06 02:52 PM UTC

Neighborhood & Commute
Source: Walkscore
Disclosure: Community information and market data powered by Constellation Data Labs. Information is deemed reliable but not guaranteed.
Save
Ask
Tour
Hide
Share