Save
Ask
Tour
Hide
Share
$724,999
1 Day On Site

449 Frankfort St
Boston, MA02128

For Sale|Single Family Residence|Active
4
Beds
2
Total Baths
2
Full Baths
1,578
SqFt
$459
/SqFt
1900
Built
County:
Suffolk
Call Now: 617-648-9415
Is this the listing for you? We can help make it yours.
617-648-9415
Upcoming Open Houses
Sat, Aug 8, 12:00 PM - 1:00 PM
449 Frankfort St449 Frankfort St449 Frankfort St449 Frankfort St
Save
Ask
Tour
Hide
Share

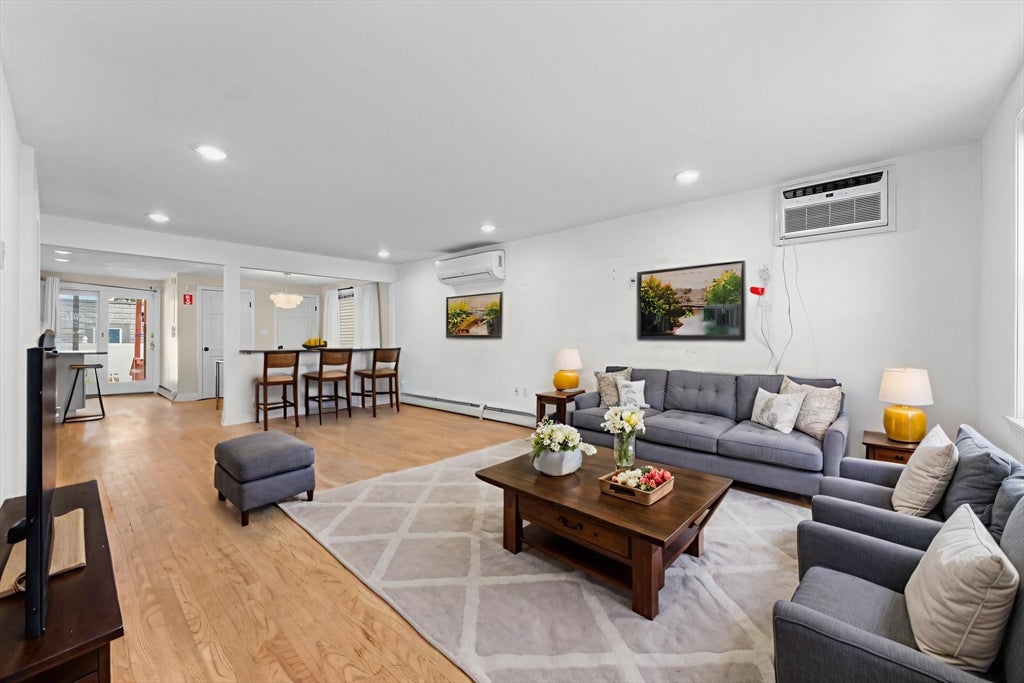
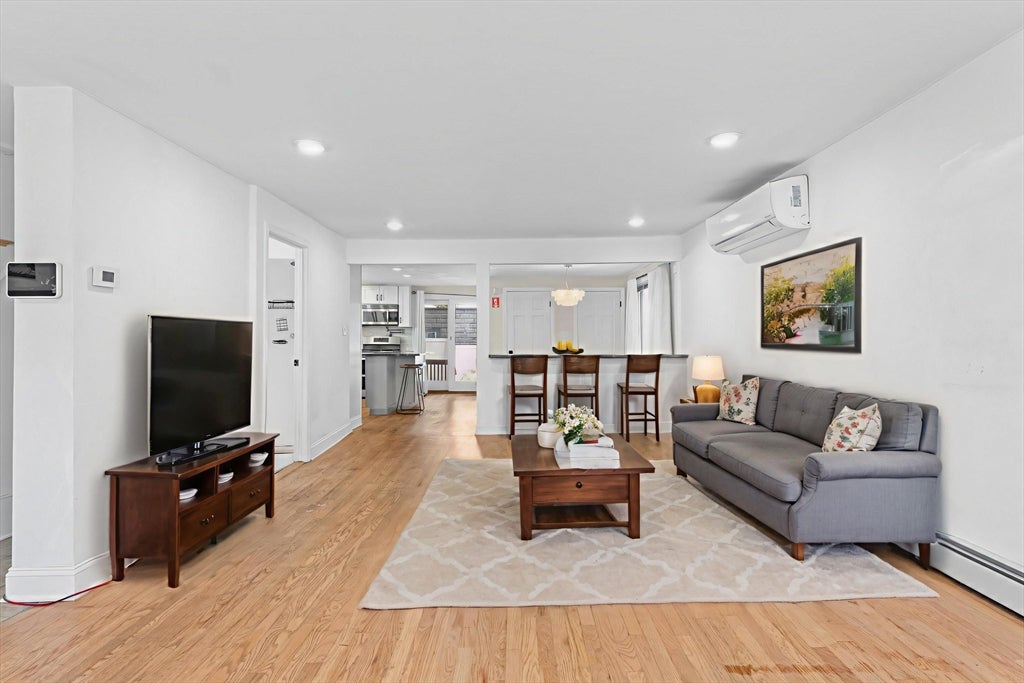
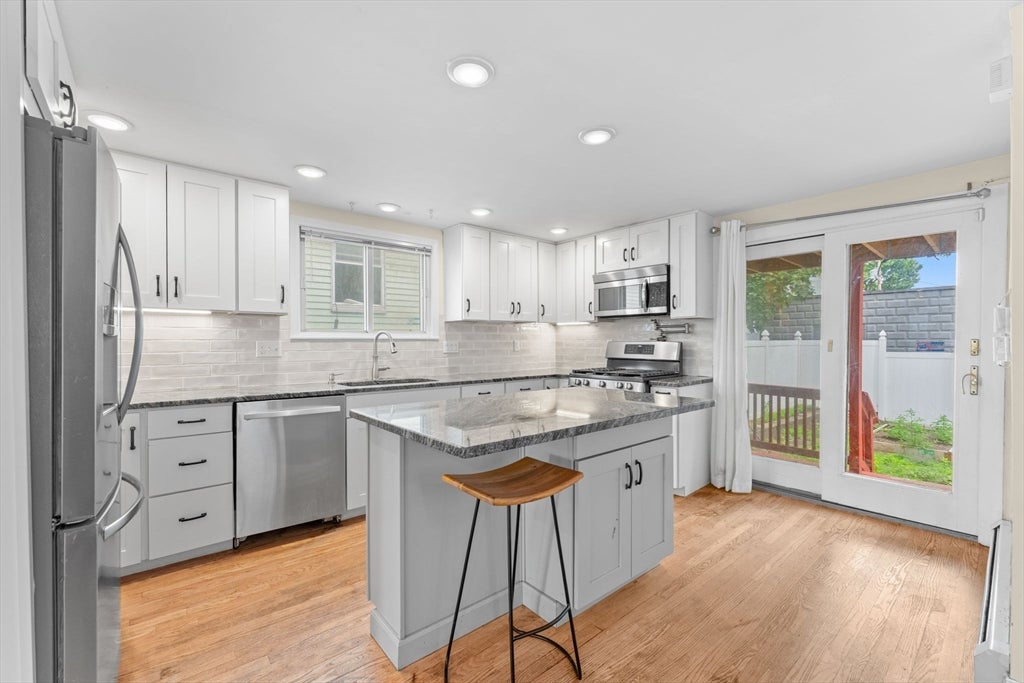
Rare single-family opportunity in East Boston! This 4-bed, 2-bath home offers the space, privacy, and flexibility buyers are looking for, with the added bonus of private backyard space. The main level features an updated kitchen with white cabinetry, granite countertops, stainless steel appliances, gas cooking, recessed lighting, and direct access to the rear deck and patio area—perfect for outdoor dining, entertaining, or relaxing. The large open floor plan makes entertaining a breeze. Upstairs you'll find a generous master bedroom with a large private deck, 3 additional bedrooms and a full bath with granite countertops / tile. This home features plenty of storage, hardwood floors, generous living space, and in-unit laundry for everyday ease & comfort. Ideally located near Wood Island Station and the Blue Line, with easy access to the East Boston Greenway, bike paths, Constitution Beach, parks, restaurants, and neighborhood amenities. A fantastic alternative to condo living, offering the independence of a single-family home with outdoor space in one of Boston’s most convenient and vibrant neighborhoods.

Save
Ask
Tour
Hide
Share
Listing Snapshot
Price 
$724,999
Days On Site 
1 Day
Bedrooms 
4
Inside Area (SqFt) 
1,578 sqft
Total Baths 
2
Full Baths 
2
Partial Baths 
N/A
Lot Size 
0.04 Acres
Year Built 
1900
MLS® Number 
73559475
Status 
Active
Property Tax 
$8,827
HOA/Condo/Coop Fees 
N/A
Sq Ft Source 
N/A
Friends & Family
Recent Activity
15 hours agoListing updated with changes from the MLS®
yesterdayListing first seen on site
General Features
Acres 
0.04
Disclosures 
Audio & Video Recording/Surveillance Device on Premises.
Foundation 
Concrete PerimeterStoneBrick/Mortar
Green Energy Efficient 
Thermostat
Parking 
On Street
Property Sub Type 
Single Family Residence
Security 
Security System
Sewer 
Public Sewer
SqFt Above 
1578
SqFt Total 
1578
Style 
Colonial
Water Source 
Public
Zoning 
R1
Interior Features
Appliances 
Gas Water HeaterWater HeaterRangeDisposalMicrowaveRefrigeratorFreezerRange HoodWater Softener
Basement 
FullWalk-Out AccessInterior EntrySump PumpConcreteUnfinished
Cooling 
DuctlessZoned
Electric 
200+ Amp Service
Flooring 
TileHardwood
Heating 
Natural GasCentralBaseboard
Interior 
Entrance FoyerRecessed LightingHigh Speed InternetPantry
Laundry Features 
Electric Dryer HookupIn BasementWasher Hookup
Window Features 
Insulated Windows
Bathroom 1 
Level - First
Bathroom 2 
Dimensions - 10.2x6.2Level - SecondArea - 63
Bedroom 2 
Dimensions - 7.8x9.1Level - SecondArea - 70
Bedroom 3 
Dimensions - 14.6x9.1Level - SecondArea - 132
Bedroom 4 
Dimensions - 10.9x9.6Level - SecondArea - 104
Dining Room 
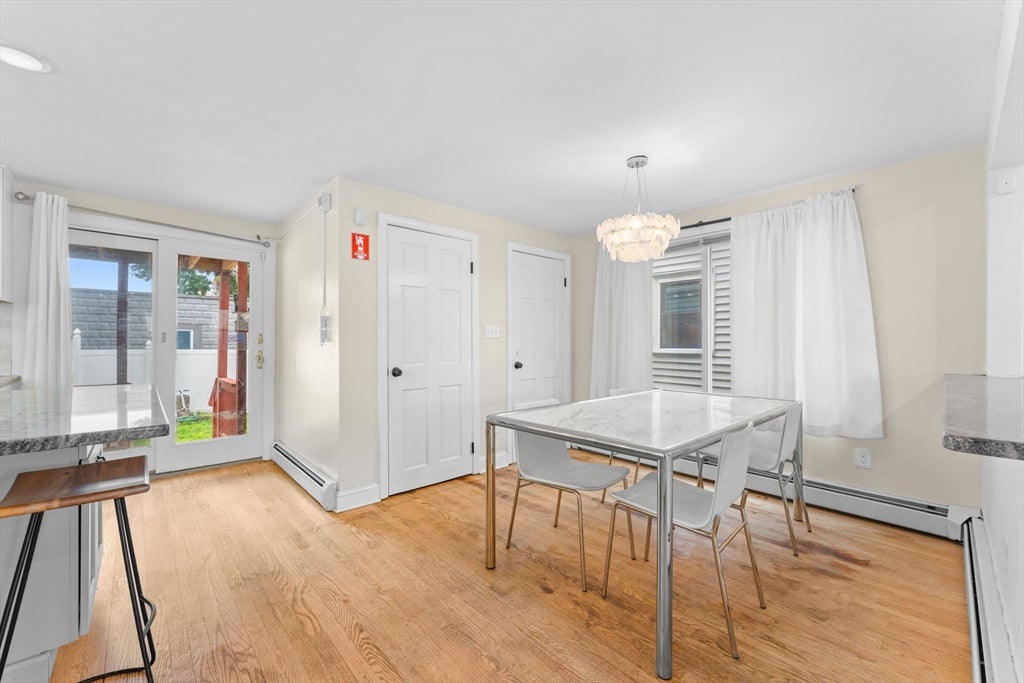
Dimensions - 9.7x7.9Level - FirstArea - 76
Kitchen 
Dimensions - 14.11x11.7Level - MainArea - 165
Living Room 
Dimensions - 21.7x19.8Level - FirstArea - 429
Master Bedroom 
Dimensions - 11.5x19.8Level - SecondArea - 227
Save
Ask
Tour
Hide
Share
Exterior Features
Construction Details 
Frame
Exterior 
Garden
Fencing 
Fenced
Lot Features 
Level
Patio And Porch 
PatioDeck
Roof 
Shingle
View 
City
Waterfront Features 
Ocean Front
Waterview 
City
Windows/Doors 
Insulated Windows
Community Features
Community Features 
Tennis Court(s)Park
MLS Area 
East Boston
Roads 
Paved
Schools
School District
Unknown
Elementary School
Kennedy Pk-6
Middle School
Barnes K-8
High School
East Boston High
Listing courtesy of Christopher Mehr of Full Circle Realty LLC


The property listing data and information, or the Images, set forth herein were provided to MLS Property Information Network, Inc. from third party sources, including sellers, lessors, landlords, and public records, and were compiled by MLS Property Information Network, Inc. The property listing data and information, and the Images, are for the personal, non-commercial use of consumers having a good faith interest in purchasing, leasing or renting listed properties of the type displayed to them and may not be used for any purpose other than to identify prospective properties which such consumers may have a good faith interest in purchasing, leasing or renting. MLS Property Information Network, Inc. and its subscribers disclaim any and all representations and warranties as to the accuracy of the property listing data and information, or as to the accuracy of any of the Images, set forth herein.

Last checked 2026-08-06 10:37 PM UTC

Neighborhood & Commute
Source: Walkscore
Disclosure: Community information and market data powered by Constellation Data Labs. Information is deemed reliable but not guaranteed.
Save
Ask
Tour
Hide
Share