Save
Ask
Tour
Hide
Share
$999,000
New Listing

100 Keith St
Boston, MA02132

For Sale|Single Family Residence|Active
3
Beds
3
Total Baths
3
Full Baths
2,634
SqFt
$379
/SqFt
1920
Built
County:
Suffolk
Call Now: 617-648-9415
Is this the listing for you? We can help make it yours.
617-648-9415
Upcoming Open Houses
Fri, Aug 7, 11:00 AM - 12:00 PM
Sat, Aug 8, 12:00 PM - 2:00 PM
100 Keith St100 Keith St100 Keith St100 Keith St
Save
Ask
Tour
Hide
Share

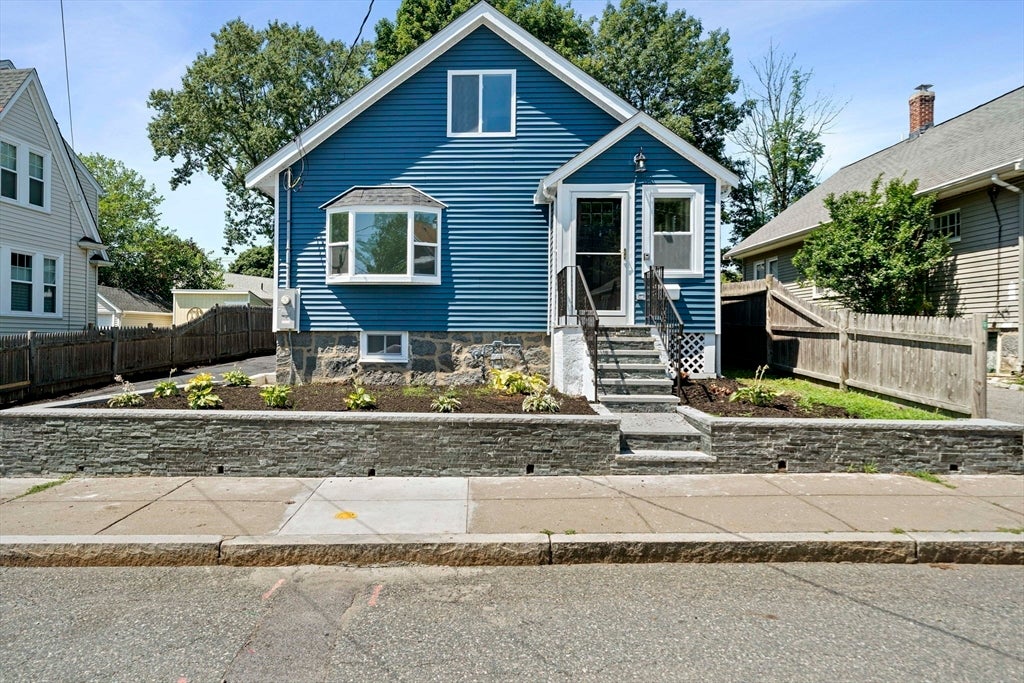
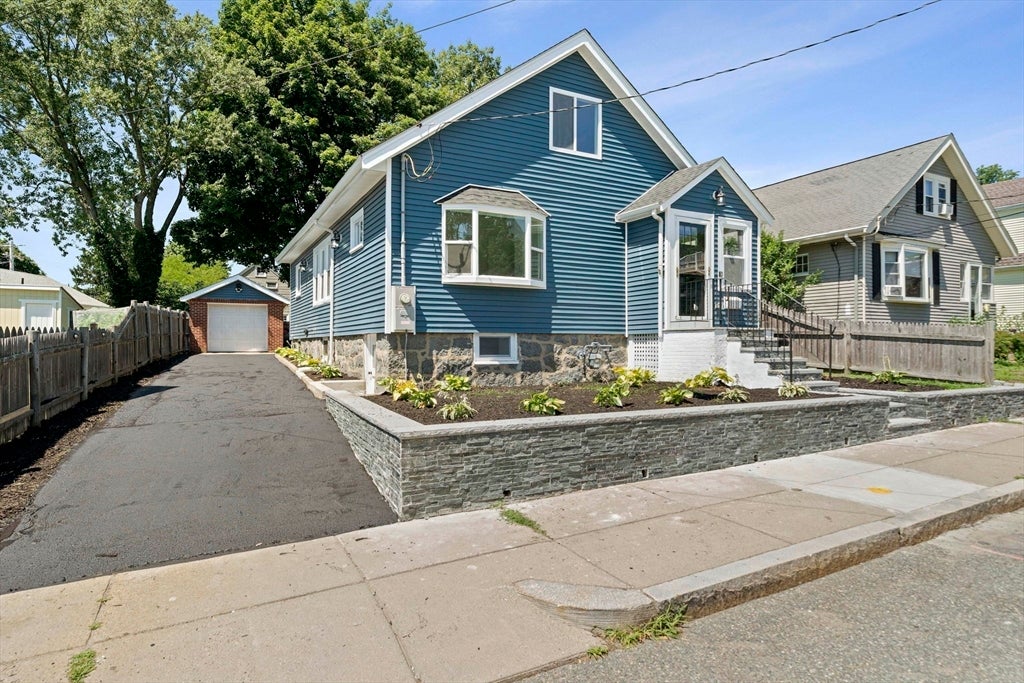
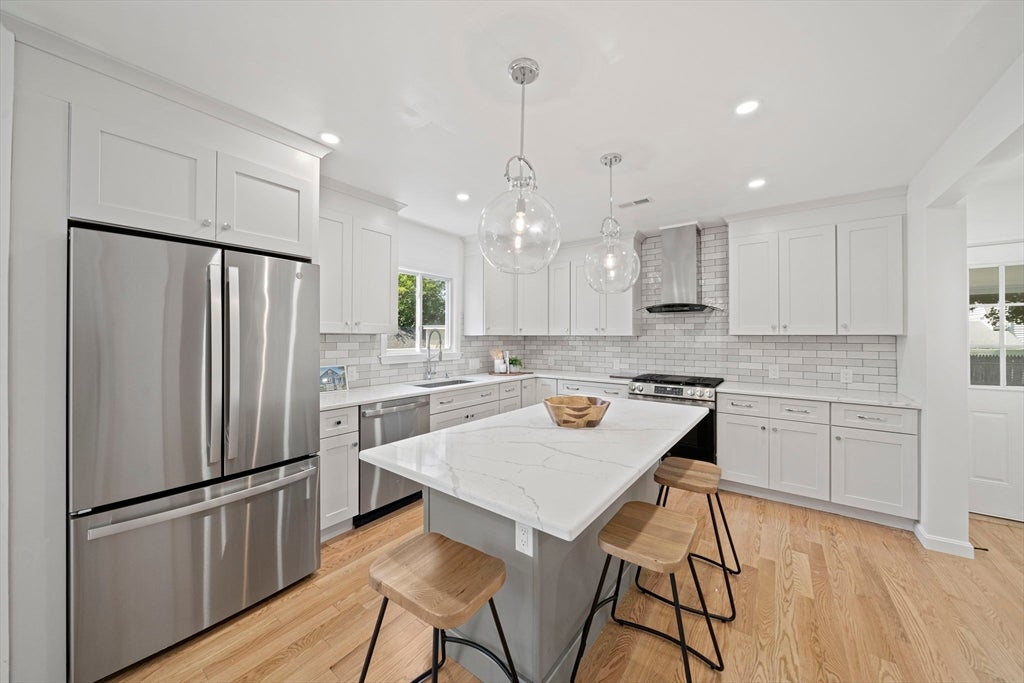
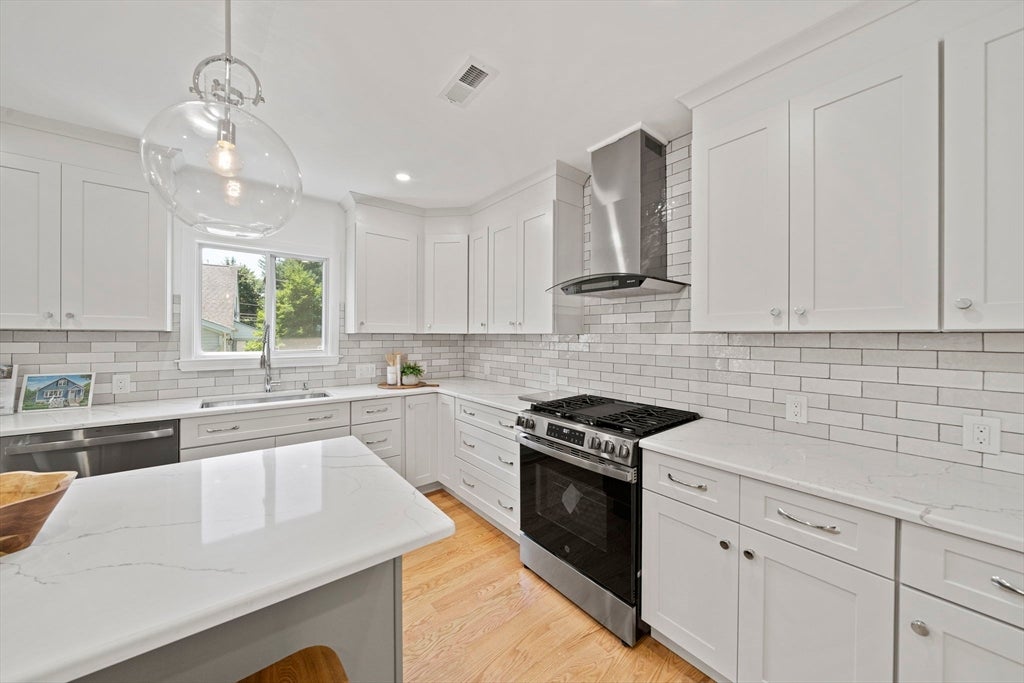
This beautifully reimagined 3-bedroom, 3-bath bungalow is the one you've been waiting for! No detail has been overlooked, from the show-stopping kitchen featuring gleaming quartz countertops, stainless steel appliances, and gorgeous custom cabinetry, to the spa-inspired bathrooms adorned with exquisite tile work and luxurious showers. Every finish reflects true craftsmanship and quality. The newly expanded basement adds incredible versatility, featuring a spacious, dedicated laundry room — functional living at its finest. First floor office to make work from home a breeze. Set on a quiet street in one of Boston's most cherished neighborhoods, you'll love the classic residential charm with all the conveniences of city living at your doorstep. Just 1.5 miles away, Millennium Park offers 100 acres of walking trails, athletic fields, a canoe launch on the Charles River, and sweeping views of the Boston skyline. Don't miss your chance to own this completely renovated home.

Save
Ask
Tour
Hide
Share
Listing Snapshot
Price 
$999,000
Days On Site 
0 Days
Bedrooms 
3
Inside Area (SqFt) 
2,634 sqft
Total Baths 
3
Full Baths 
3
Partial Baths 
N/A
Lot Size 
0.11 Acres
Year Built 
1920
MLS® Number 
73559559
Status 
Active
Property Tax 
$6,888
HOA/Condo/Coop Fees 
N/A
Sq Ft Source 
N/A
Friends & Family
Recent Activity
30 minutes agoListing updated with changes from the MLS®
4 hours agoListing first seen on site
General Features
Acres 
0.11
Disclosures 
sewer cover to be installed at closingno washer dryer
Foundation 
Block
Garage 
Yes
Garage Spaces 
1
Green Energy Efficient 
Thermostat
Parking 
Detached
Parking Spaces 
4
Property Sub Type 
Single Family Residence
Sewer 
Public Sewer
SqFt Above 
1816
SqFt Below 
818
SqFt Total 
2634
Style 
Bungalow
Water Source 
Public
Zoning 
R1
Interior Features
Appliances 
Tankless Water HeaterRangeDishwasherRefrigeratorRange Hood
Basement 
FullFinishedInterior Entry
Cooling 
Central AirZoned
Flooring 
TileHardwood
Heating 
Forced AirZoned
Laundry Features 
In Basement
Window Features 
Insulated Windows
Bathroom 1 
Dimensions - 6x5Level - FirstArea - 30
Bathroom 2 
Dimensions - 5x11Level - SecondArea - 55
Bathroom 3 
Dimensions - 5x7Level - SecondArea - 35
Bedroom 2 
Dimensions - 10x10Level - SecondArea - 100
Bedroom 3 
Dimensions - 12x8Level - FirstArea - 96
Dining Room 
Dimensions - 12x14Level - FirstArea - 168
Family Room 
Dimensions - 21x18Level - BasementArea - 378
Kitchen 
Dimensions - 12x15Level - MainArea - 180
Living Room 
Dimensions - 11x21Level - FirstArea - 231
Master Bedroom 
Dimensions - 12x9Level - SecondArea - 108
Office 
Dimensions - 7x6Level - FirstArea - 42
Save
Ask
Tour
Hide
Share
Exterior Features
Construction Details 
Frame
Lot Features 
Level
Patio And Porch 
PatioPorchEnclosed
Roof 
Shingle
Windows/Doors 
Insulated Windows
Community Features
Community Features 
Park
MLS Area 
West Roxbury
Listing courtesy of Melissa Mayer of Compass


The property listing data and information, or the Images, set forth herein were provided to MLS Property Information Network, Inc. from third party sources, including sellers, lessors, landlords, and public records, and were compiled by MLS Property Information Network, Inc. The property listing data and information, and the Images, are for the personal, non-commercial use of consumers having a good faith interest in purchasing, leasing or renting listed properties of the type displayed to them and may not be used for any purpose other than to identify prospective properties which such consumers may have a good faith interest in purchasing, leasing or renting. MLS Property Information Network, Inc. and its subscribers disclaim any and all representations and warranties as to the accuracy of the property listing data and information, or as to the accuracy of any of the Images, set forth herein.

Last checked 2026-08-05 09:28 PM UTC

Neighborhood & Commute
Source: Walkscore
Disclosure: Community information and market data powered by Constellation Data Labs. Information is deemed reliable but not guaranteed.
Save
Ask
Tour
Hide
Share