

21 Bradwood StBoston, MA02131
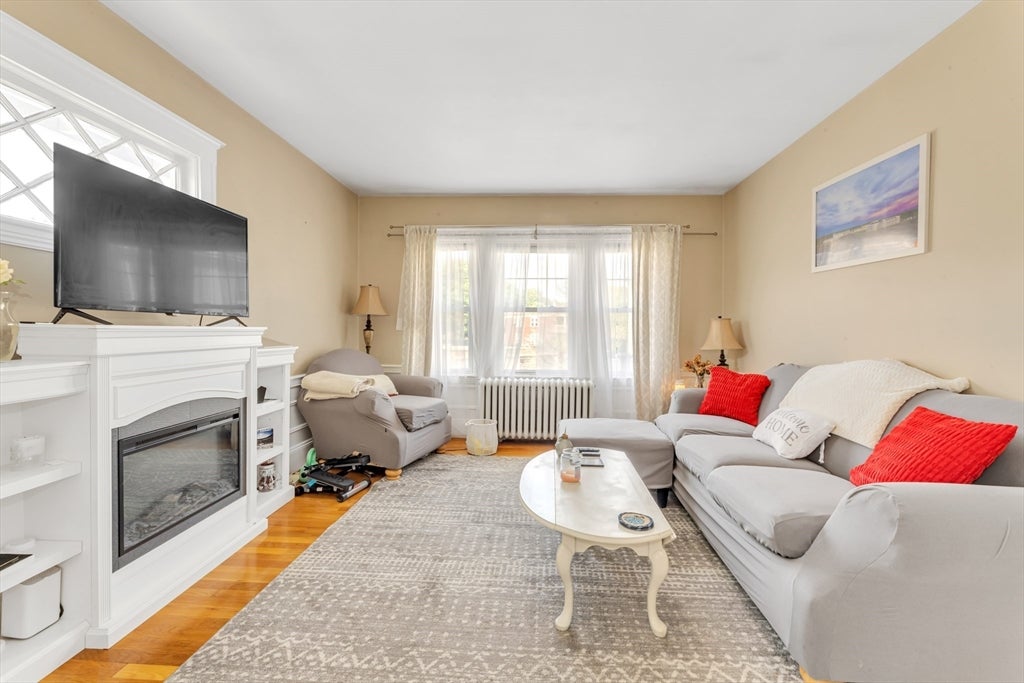
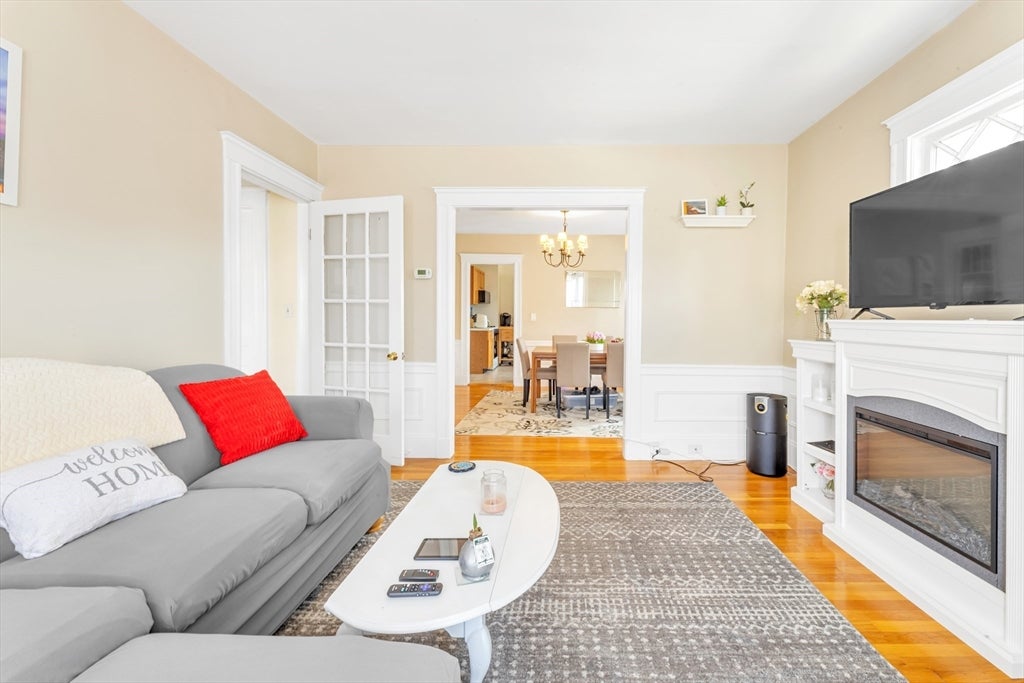
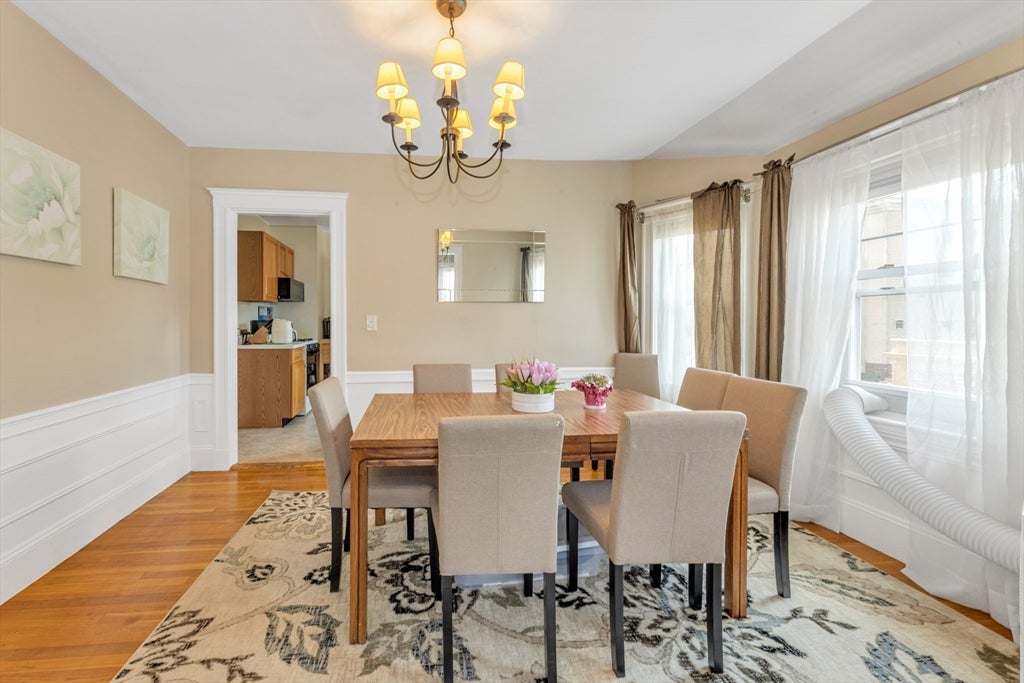
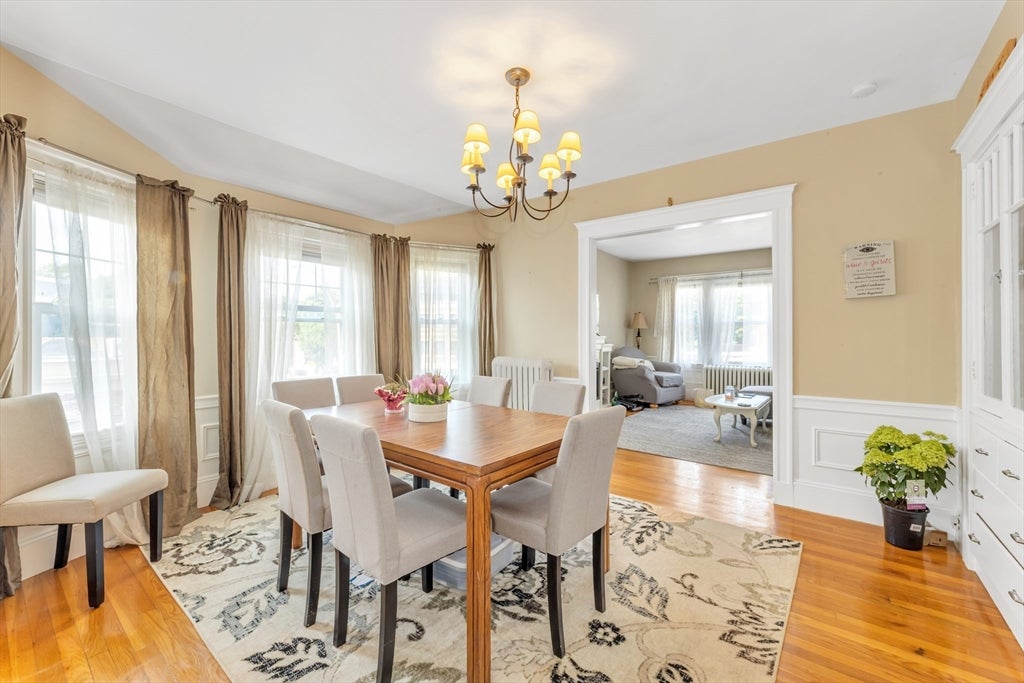
Nestled perfectly between Iona and Bradwood Streets this prime 2 Family opportunity is an absolute MUST SEE! Ready for owner occupancy with immediate tenanted income. Units feature classic layout living rooms, dining rooms, modern kitchens with large pantries, full size bathrooms with tubs and showers, original hardwood floors and porches, exclusive use washer/dryer hookups in basement for each unit, oil heat, 2019 water heaters, 2011 roof and 5 bedrooms total (3 in #2 and 2 in #1). Exterior features beautifully maintained yard space, paved driveway and off-street parking for four cars (two car garage and two vehicles in driveway). Close proximity to BOTH Roslindale and West Roxbury amenities and hot-spots, such as West on Centre, Roche Brothers, and MBTA routes including the Rosi commuter rail. Don't miss out! Sold as-is. OPEN HOUSE: SATURDAY 8/8 & SUNDAY 8/9 11:00AM - 12:30PM , unit #1 and house. Unit #2 by appointment only, inquire within.
| 3 hours ago | Listing updated with changes from the MLS® | |
| 3 hours ago | Listing first seen on site |

The property listing data and information, or the Images, set forth herein were provided to MLS Property Information Network, Inc. from third party sources, including sellers, lessors, landlords, and public records, and were compiled by MLS Property Information Network, Inc. The property listing data and information, and the Images, are for the personal, non-commercial use of consumers having a good faith interest in purchasing, leasing or renting listed properties of the type displayed to them and may not be used for any purpose other than to identify prospective properties which such consumers may have a good faith interest in purchasing, leasing or renting. MLS Property Information Network, Inc. and its subscribers disclaim any and all representations and warranties as to the accuracy of the property listing data and information, or as to the accuracy of any of the Images, set forth herein.
Last checked 2026-08-05 09:34 PM UTC