

79 Park St 1Brookline, MA02446
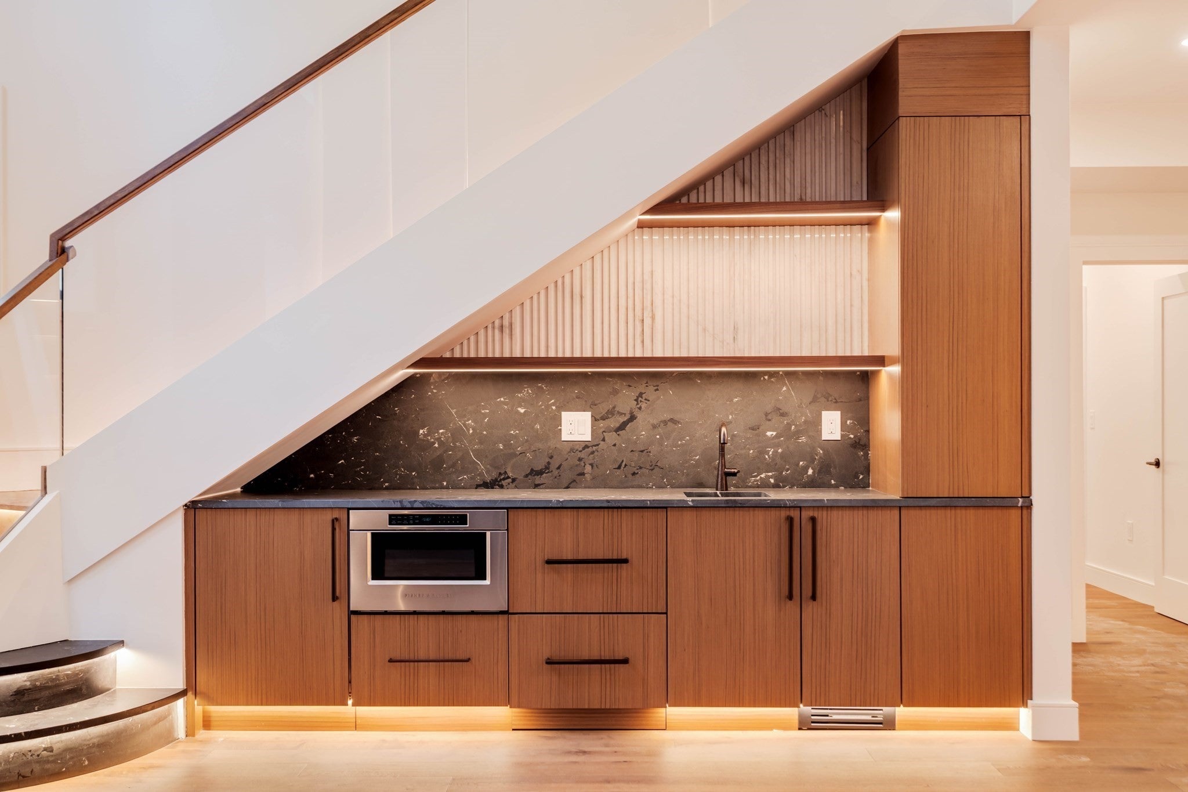
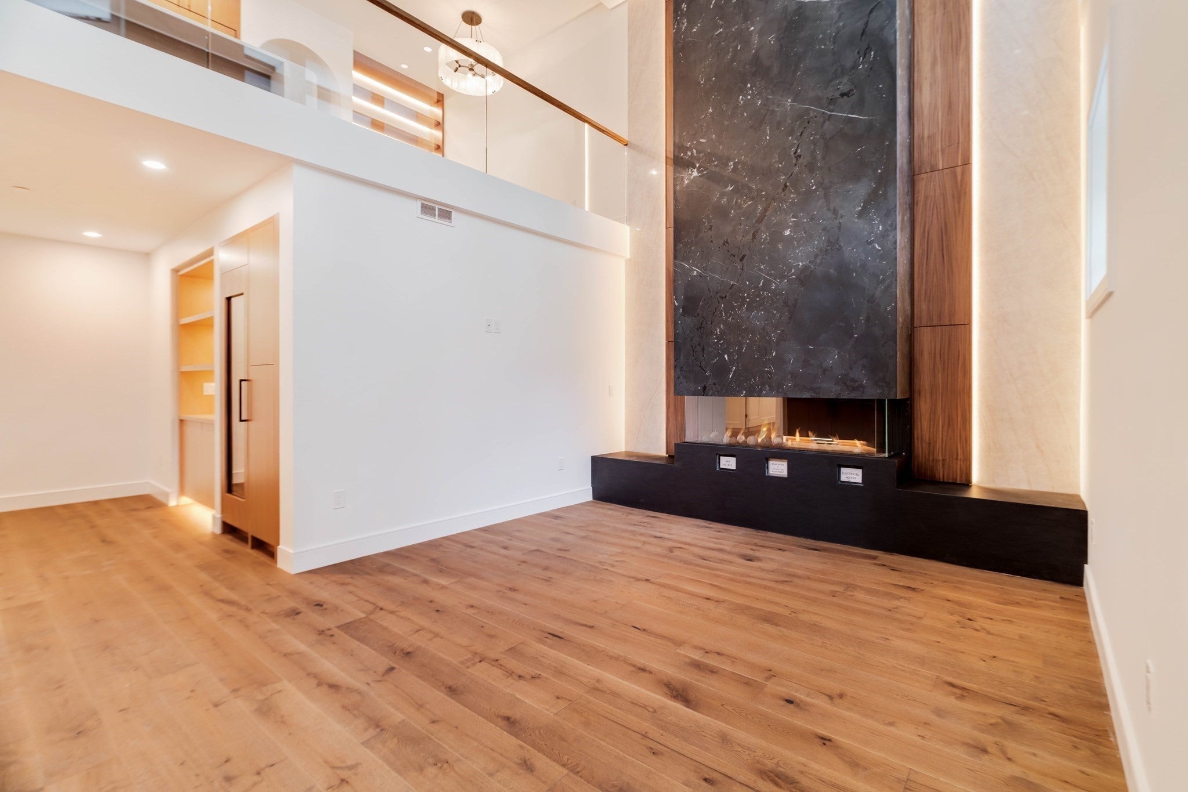
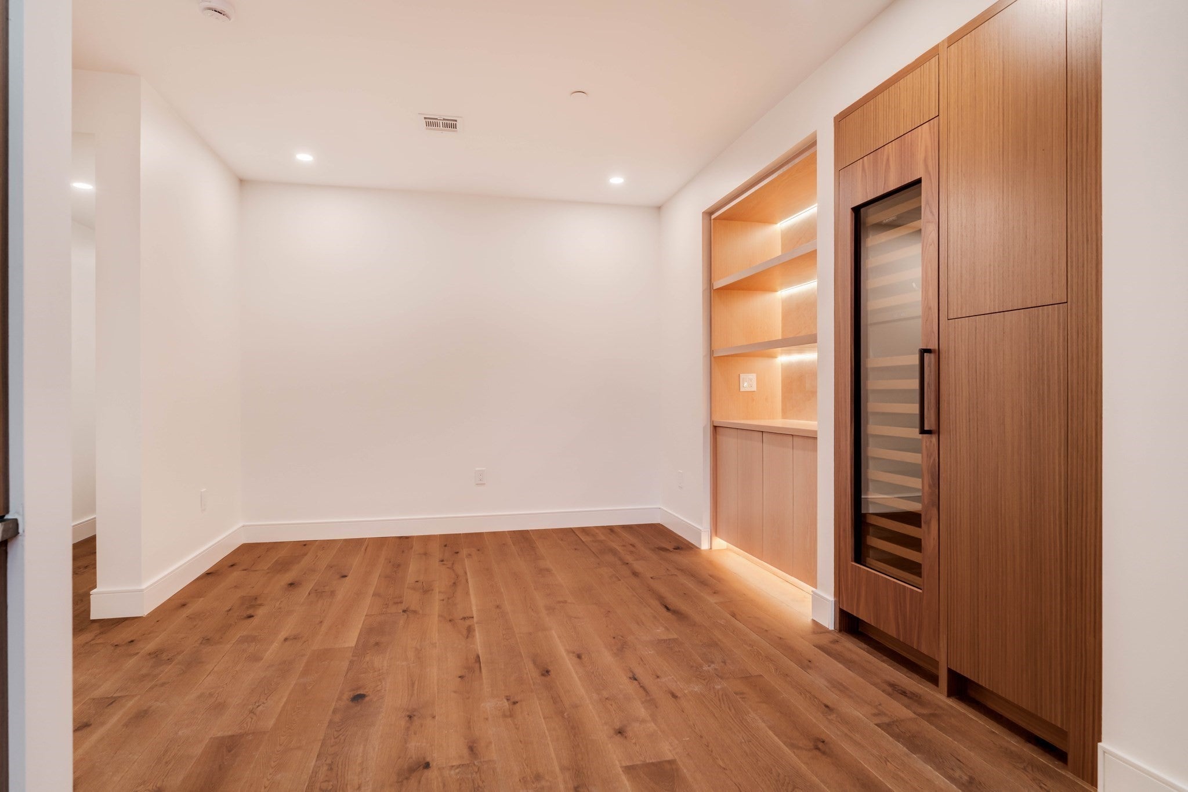
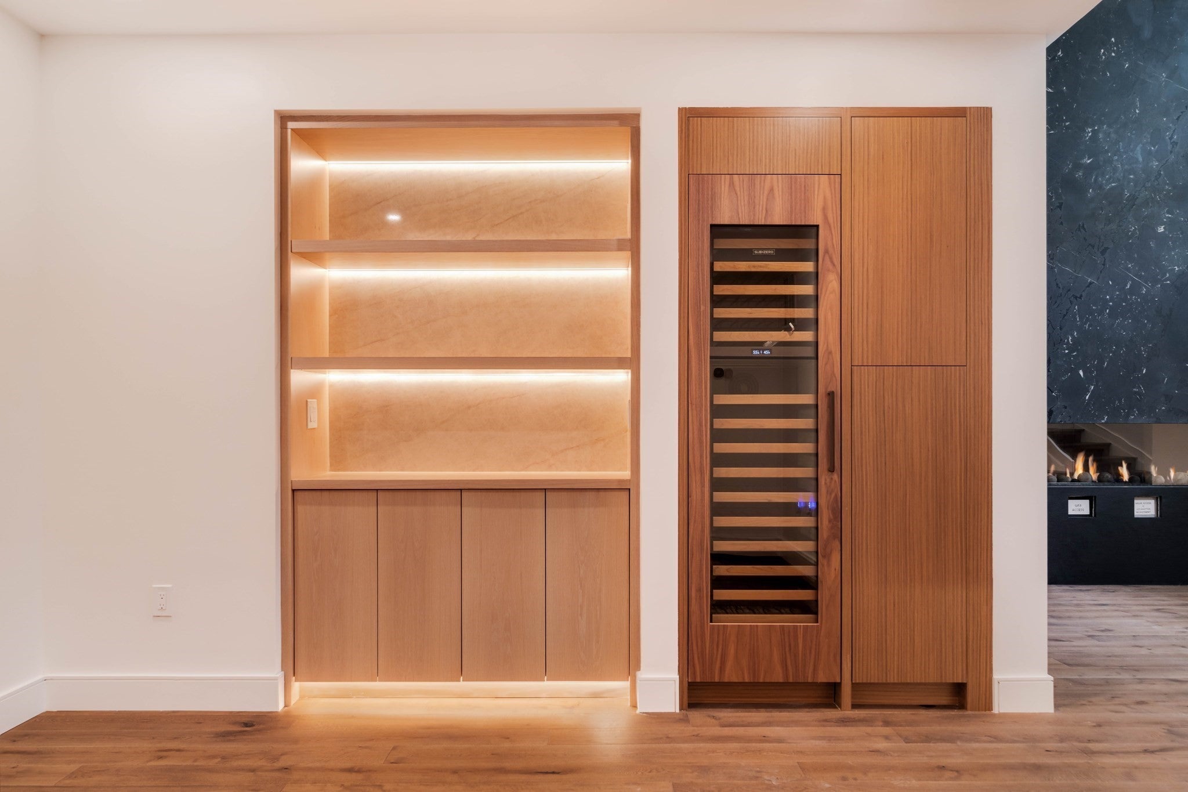
This one-of-a-kind new construction residence offers 3,150 square feet of thoughtfully designed living space with 4 bedrooms and 4 full baths. Inside, high ceilings, abundant natural light, and custom millwork crafted by local artisans create a sophisticated and timeless living environment. Elegant arched doorways throughout the home complement the building’s rounded architectural details, creating a seamless connection between the interior design and the distinctive character of the façade.The open-concept floor plan is designed for both comfortable living and elegant entertaining, featuring a chef’s kitchen with Sub-Zero appliances, custom cabinetry, and refined finishes. The first level also includes a thoughtfully designed butler’s pantry with additional refrigerator storage, providing added functionality for everyday living and entertaining. The dramatic living and entertainment area features impressive 20-foot ceilings, a gas fireplace, and a custom wet bar complete with a microwave, ice maker, and refrigerator, creating a grand yet inviting space unlike anything else in the area. Thoughtfully designed architectural details throughout enhance the sense of scale, openness, and sophistication.Thoughtfully designed across two levels, this residence features two bedrooms on each floor, including a primary suite on each level. Each primary suite offers a private retreat with an ensuite bath and abundant closet space, providing exceptional flexibility for multi-generational living, guests, or a dedicated home office setup.Additional features include two deeded parking spaces with EV charging, two private laundry areas conveniently located on each level, abundant closet space, a building-wide water filtration system, smart home technology including the ButterflyMX keyless entry system, and a private outdoor space. Ideally located in Coolidge Corner and just moments from acclaimed restaurants, cafés, parks, shopping, and Green Line access, this boutique luxury residence offers an unmatched combination of space, design, and convenience.
| 7 days ago | Listing updated with changes from the MLS® | |
| 2 months ago | Listing first seen on site |

The property listing data and information, or the Images, set forth herein were provided to MLS Property Information Network, Inc. from third party sources, including sellers, lessors, landlords, and public records, and were compiled by MLS Property Information Network, Inc. The property listing data and information, and the Images, are for the personal, non-commercial use of consumers having a good faith interest in purchasing, leasing or renting listed properties of the type displayed to them and may not be used for any purpose other than to identify prospective properties which such consumers may have a good faith interest in purchasing, leasing or renting. MLS Property Information Network, Inc. and its subscribers disclaim any and all representations and warranties as to the accuracy of the property listing data and information, or as to the accuracy of any of the Images, set forth herein.
Last checked 2026-09-24 01:52 PM UTC