Save
Ask
Tour
Hide
Share
$1,295,000
New Listing

20 Marie Ave 2
Cambridge, MA02139

For Sale|Condominium|Active
3
Beds
2
Total Baths
2
Full Baths
1,396
SqFt
$928
/SqFt
1930
Built
County:
Middlesex
Call Now: 617-648-9415
Is this the listing for you? We can help make it yours.
617-648-9415
Upcoming Open Houses
Sun, Aug 9, 12:30 PM - 2:00 PM
20 Marie Ave 220 Marie Ave 220 Marie Ave 220 Marie Ave 2
Save
Ask
Tour
Hide
Share

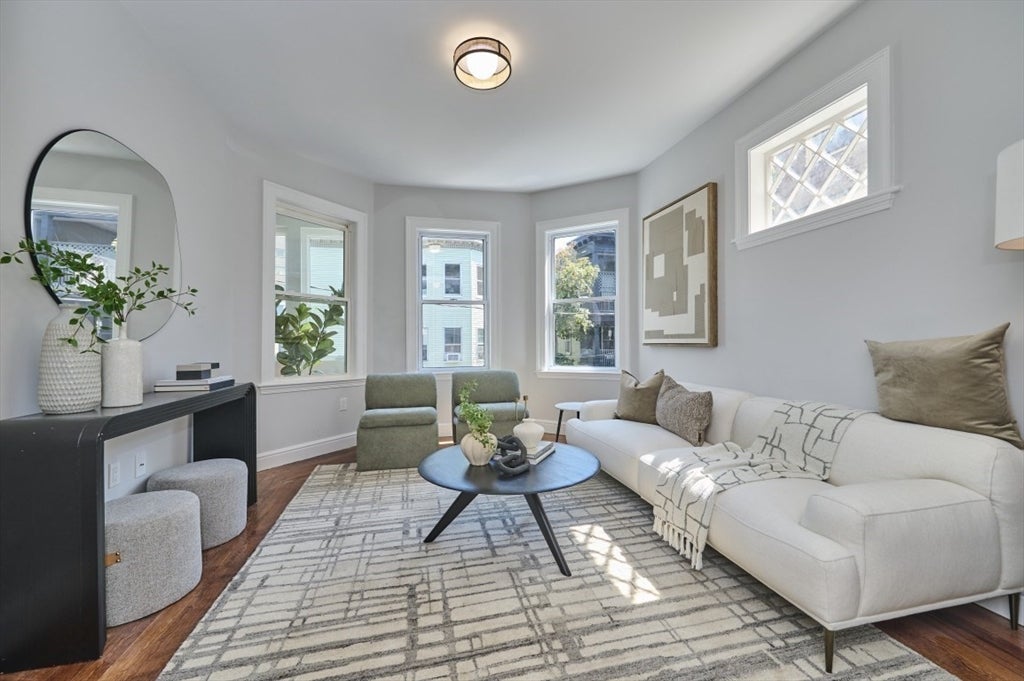
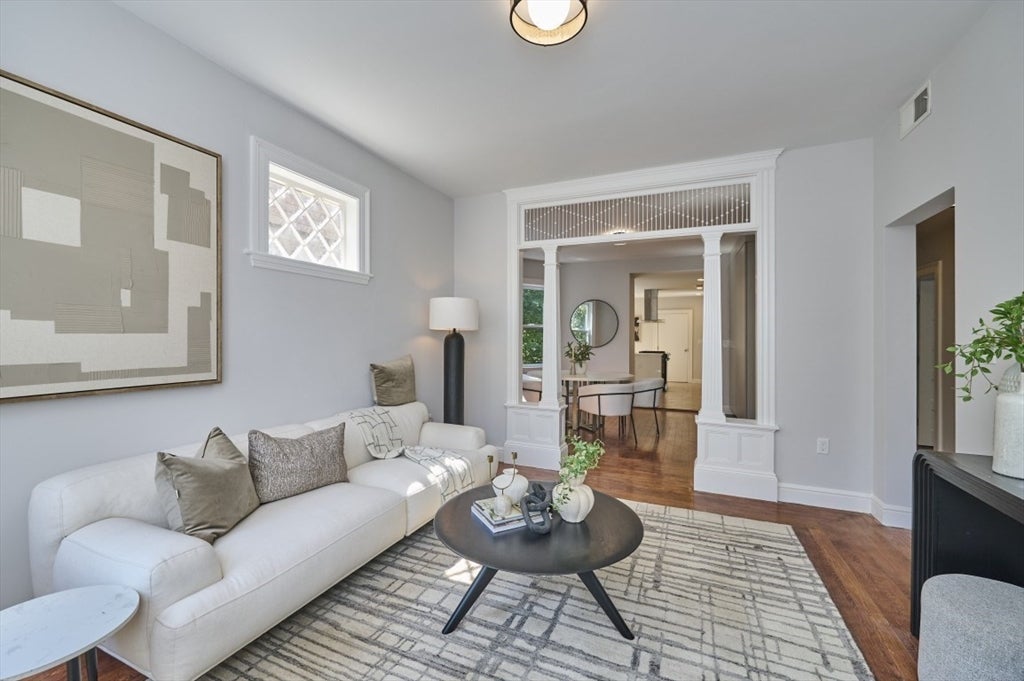
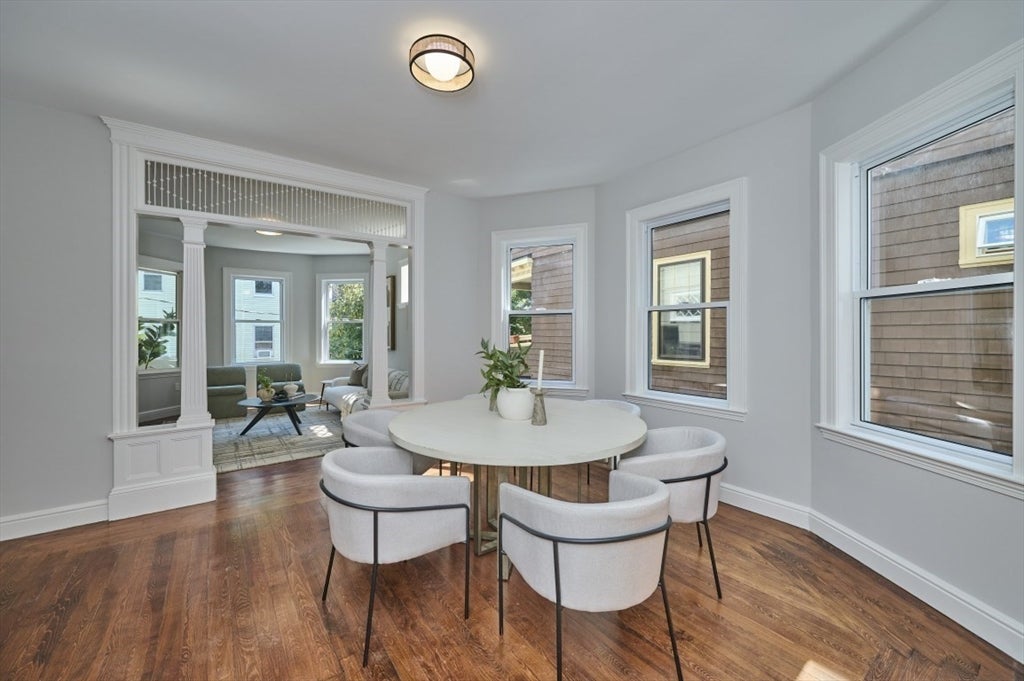
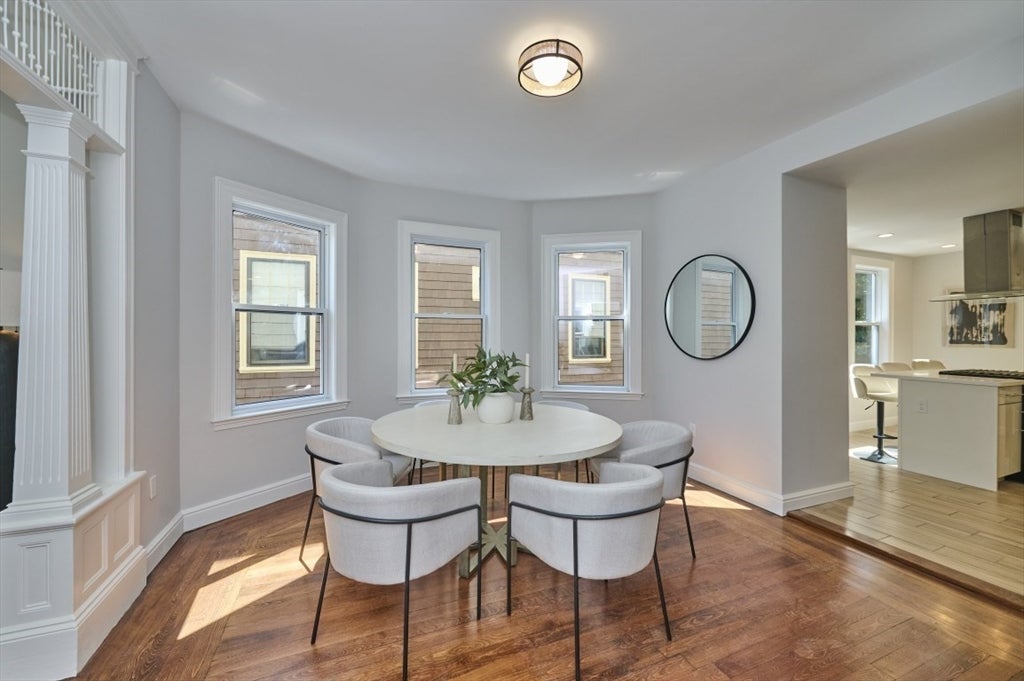
A rare opportunity to own a beautifully renovated 3-bedroom condo on a picturesque side street just moments from Harvard Square. Thoughtfully redesigned with timeless finishes and modern amenities, this exceptional home offers gracious living and dining rooms, a sun-drenched home office, and a stunning eat-in kitchen featuring sleek cabinetry and a center island with professional-grade hood. The spacious primary suite includes a stylish en-suite bath with custom tile and niche. A second, fully renovated full bath with designer fixtures serves the rest of the condo. Hardwood floors, new central heat and A/C, new on-demand hot water system provide effortless comfort, and private basement storage. A private rear porch extends the living space into a tranquil, tree-lined oasis. Ideally located near parks, trendy restaurants, cafés, and boutique shopping, with easy access to Boston, this turnkey home offers the very best of Cambridge living.

Save
Ask
Tour
Hide
Share
Listing Snapshot
Price 
$1,295,000
Days On Site 
0 Days
Bedrooms 
3
Inside Area (SqFt) 
1,396 sqft
Total Baths 
2
Full Baths 
2
Partial Baths 
N/A
Lot Size 
0.07 Acres
Year Built 
1930
MLS® Number 
73559751
Status 
Active
Property Tax 
$17,047
HOA/Condo/Coop Fees 
$250 monthly
Sq Ft Source 
Owner
Friends & Family
Recent Activity
an hour agoListing updated with changes from the MLS®
an hour agoListing first seen on site
General Features
Acres 
0.07
Disclosures 
Condo fee is estimated. Currently taxes are based off the entire building and not as condos. Unit owners will pay their % of taxes until the city assesses the units. Sq. Ft. is estimated and seller will not negotiate based on +/- sq ft.
Green Energy Efficient 
Thermostat
Number Of Stories 
1
Parking 
On Street
Pets 
Yes
Property Sub Type 
Condominium
Sewer 
Public Sewer
SqFt Above 
1396
SqFt Total 
1396
Water Source 
Public
Zoning 
C-1
Interior Features
Appliances 
RangeDishwasherDisposalRefrigeratorWasherDryer
Cooling 
Central Air
Electric 
220 Volts100 Amp Service
Flooring 
TileHardwood
Heating 
Natural GasCentral
Interior 
Open FloorplanMaster Downstairs
Laundry Features 
In UnitElectric Dryer Hookup
Main Level Bedrooms 
3
Window Features 
Insulated Windows
Bathroom 1 
Level - Second
Bedroom 2 
Level - Main
Bedroom 3 
Level - Main
Dining Room 
Level - Main
Kitchen 
Level - Main
Living Room 
Level - Main
Master Bedroom 
Level - Main
Office 
Level - Main
Save
Ask
Tour
Hide
Share
Exterior Features
Construction Details 
Frame
Patio And Porch 
Porch
Roof 
Rubber
Windows/Doors 
Insulated Windows
Community Features
Association Dues 
250
Community Features 
Park
HOA Fee Frequency 
Monthly
Listing courtesy of David Lilley of RE/MAX Real Estate Center


The property listing data and information, or the Images, set forth herein were provided to MLS Property Information Network, Inc. from third party sources, including sellers, lessors, landlords, and public records, and were compiled by MLS Property Information Network, Inc. The property listing data and information, and the Images, are for the personal, non-commercial use of consumers having a good faith interest in purchasing, leasing or renting listed properties of the type displayed to them and may not be used for any purpose other than to identify prospective properties which such consumers may have a good faith interest in purchasing, leasing or renting. MLS Property Information Network, Inc. and its subscribers disclaim any and all representations and warranties as to the accuracy of the property listing data and information, or as to the accuracy of any of the Images, set forth herein.

Last checked 2026-08-05 09:34 PM UTC

Neighborhood & Commute
Source: Walkscore
Disclosure: Community information and market data powered by Constellation Data Labs. Information is deemed reliable but not guaranteed.
Save
Ask
Tour
Hide
Share