Save
Ask
Tour
Hide
Share
$1,149,000
New Listing

90 Windsor Road 1
Medford, MA02155

For Sale|Condominium|Active
4
Beds
3
Total Baths
3
Full Baths
2,047
SqFt
$561
/SqFt
1910
Built
County:
Middlesex
Call Now: 617-648-9415
Is this the listing for you? We can help make it yours.
617-648-9415
90 Windsor Road 190 Windsor Road 1
Save
Ask
Tour
Hide
Share

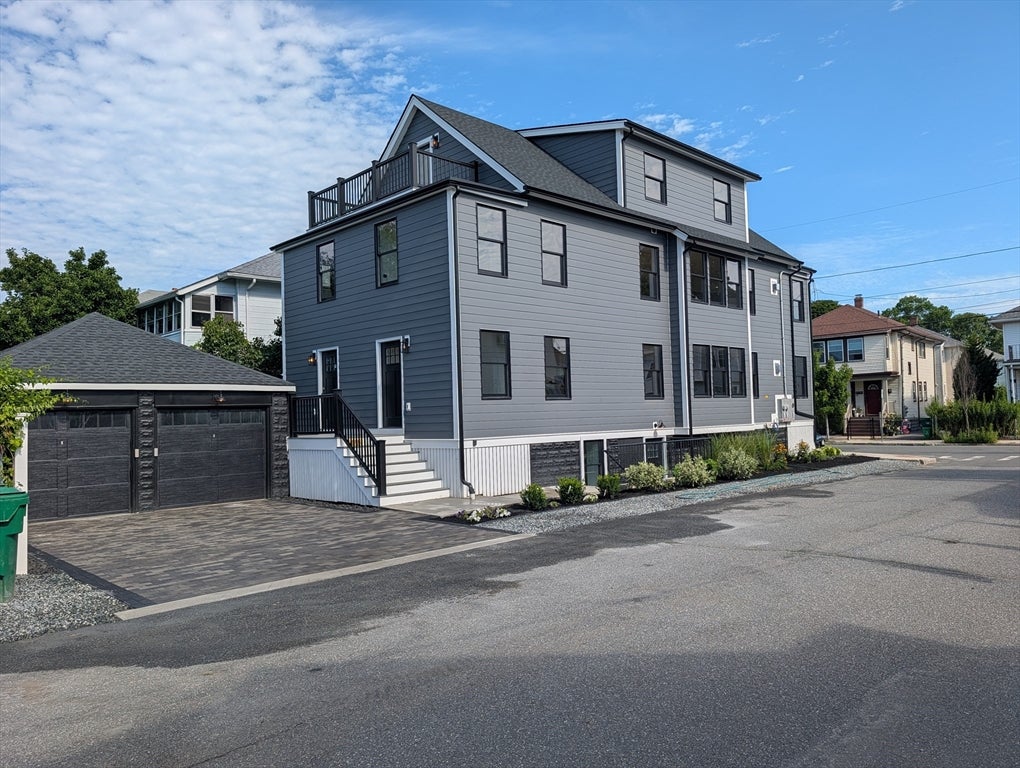
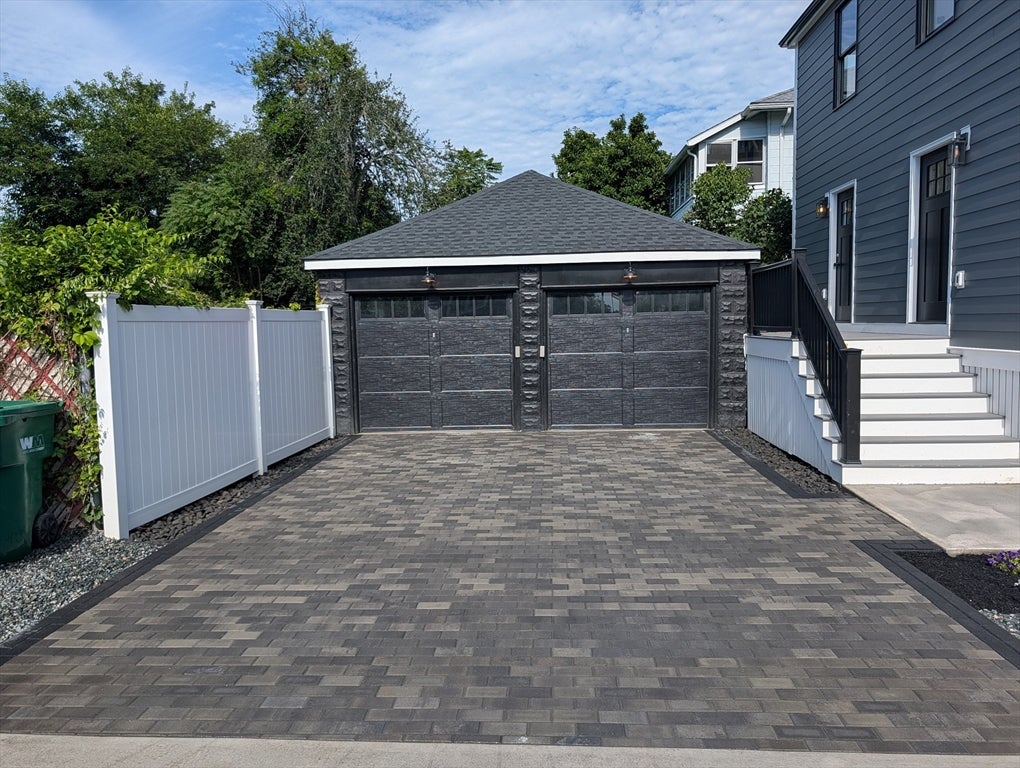
Gorgeous professionally designed 4 bedrooms in the South Medford. Walking distance to the new Green Line Extension and Tufts University. Complete gut rehabbed including all floor framing and interior walls. Structural wood beams used to make a true open floor plan. Gorgeous birch oak floors with large tiles in the baths. Gas fireplace with Tile facade. Chefs Kitchen with white maple cabinets. GE CAFE appliances, wine fridge. Quartz Countertops and tile backsplach. Recessed lighting though out. Two separate heating and cooling zones with two air handlers. Hydro heat from 95% efficient condensing boiler that also provides hot water. 100% closed cell foam insulation throughout. Resilient channel and mineral wool Insulation between units for sound proofing. Brick paved driveway with garage. Professionally landscaped yard. Electric vehicle charging station in the deeded garages. A must see!

Save
Ask
Tour
Hide
Share
Listing Snapshot
Price 
$1,149,000
Days On Site 
0 Days
Bedrooms 
4
Inside Area (SqFt) 
2,047 sqft
Total Baths 
3
Full Baths 
3
Partial Baths 
N/A
Lot Size 
0.08 Acres
Year Built 
1910
MLS® Number 
73559754
Status 
Active
Property Tax 
$8,458.59
HOA/Condo/Coop Fees 
$225 monthly
Sq Ft Source 
N/A
Friends & Family
Recent Activity
53 minutes agoListing updated with changes from the MLS®
an hour agoListing first seen on site
General Features
Acres 
0.08
Garage 
Yes
Garage Spaces 
1
Green Energy Efficient 
Thermostat
Home Warranty 
Yes
Number Of Stories 
2
Parking 
DetachedGarage Door OpenerDeededOff StreetOn StreetPaved
Parking Spaces 
2
Pets 
Breed RestrictionsYes
Property Sub Type 
Condominium
Sewer 
Public Sewer
SqFt Above 
1231
SqFt Below 
816
SqFt Total 
2047
Water Source 
Public
Zoning 
R1
Interior Features
Appliances 
RangeDishwasherDisposalMicrowaveRefrigeratorFreezerENERGY STAR Qualified RefrigeratorWine RefrigeratorENERGY STAR Qualified DryerENERGY STAR Qualified DishwasherENERGY STAR Qualified WasherOvenPlumbed For Ice Maker
Cooling 
Central AirZoned
Electric 
Circuit Breakers100 Amp Service
Fireplace 
Yes
Fireplace Features 
Living Room
Fireplaces 
1
Flooring 
WoodTile
Heating 
Natural GasCentralForced AirZoned
Interior 
Master DownstairsWalk-In Closet(s)Open FloorplanRecessed Lighting
Laundry Features 
Electric Dryer HookupWasher HookupIn BasementIn Unit
Main Level Bedrooms 
1
Window Features 
Insulated Windows
Bathroom 1 
Dimensions - 6x8Level - BasementArea - 48
Bathroom 2 
Dimensions - 11x6Level - FirstArea - 66
Bathroom 3 
Dimensions - 11x6Level - FirstArea - 66
Bedroom 2 
Dimensions - 11x11Level - BasementArea - 121
Bedroom 3 
Dimensions - 11x12Level - BasementArea - 132
Bedroom 4 
Dimensions - 11x12Level - BasementArea - 132
Dining Room 
Dimensions - 13x13Level - FirstArea - 169
Kitchen 
Dimensions - 12x15Level - MainArea - 180
Living Room 
Dimensions - 12x17Level - FirstArea - 204
Master Bedroom 
Dimensions - 11x11Level - MainArea - 121
Save
Ask
Tour
Hide
Share
Exterior Features
Construction Details 
Frame
Exterior 
Rain Gutters
Lot Features 
Landscaped
Patio And Porch 
Deck
Roof 
Shingle
Windows/Doors 
Insulated Windows
Community Features
Association Dues 
225
Building Access 
Unit Placement(Below Grade,Street)
Community Features 
Park
HOA Fee Frequency 
Monthly
MLS Area 
Tufts University
Listing courtesy of Michael Casoli of MAC Real Estate


The property listing data and information, or the Images, set forth herein were provided to MLS Property Information Network, Inc. from third party sources, including sellers, lessors, landlords, and public records, and were compiled by MLS Property Information Network, Inc. The property listing data and information, and the Images, are for the personal, non-commercial use of consumers having a good faith interest in purchasing, leasing or renting listed properties of the type displayed to them and may not be used for any purpose other than to identify prospective properties which such consumers may have a good faith interest in purchasing, leasing or renting. MLS Property Information Network, Inc. and its subscribers disclaim any and all representations and warranties as to the accuracy of the property listing data and information, or as to the accuracy of any of the Images, set forth herein.

Last checked 2026-08-05 09:34 PM UTC

Neighborhood & Commute
Source: Walkscore
Disclosure: Community information and market data powered by Constellation Data Labs. Information is deemed reliable but not guaranteed.
Save
Ask
Tour
Hide
Share