

35 Francis StEverett, MA02149
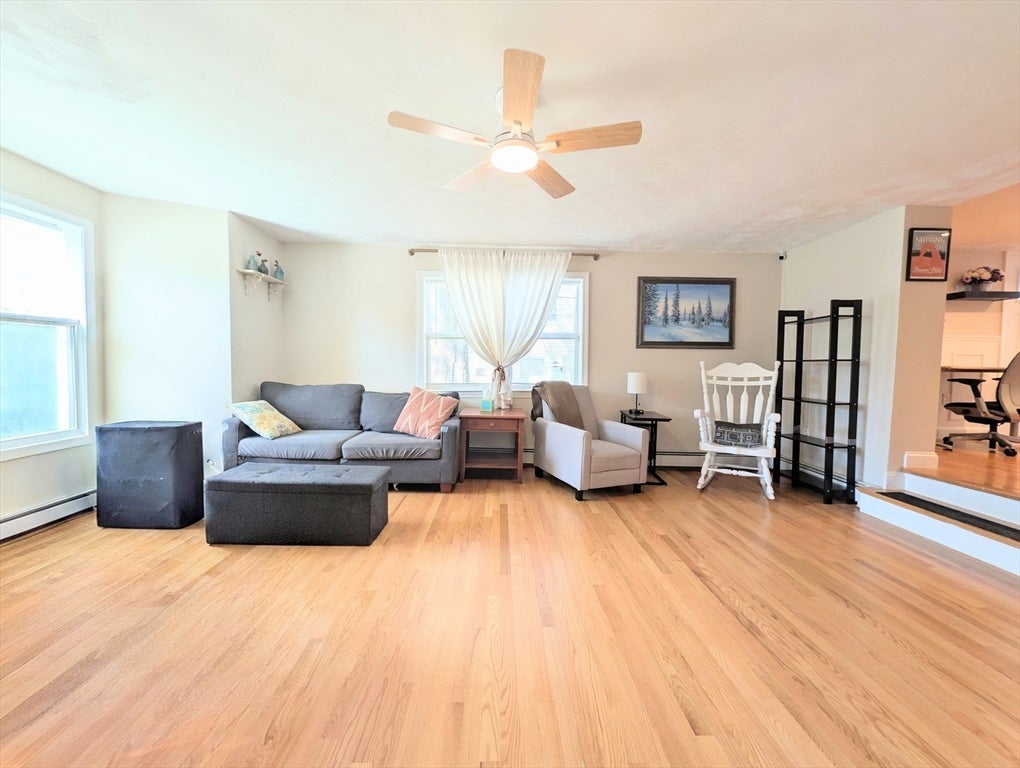
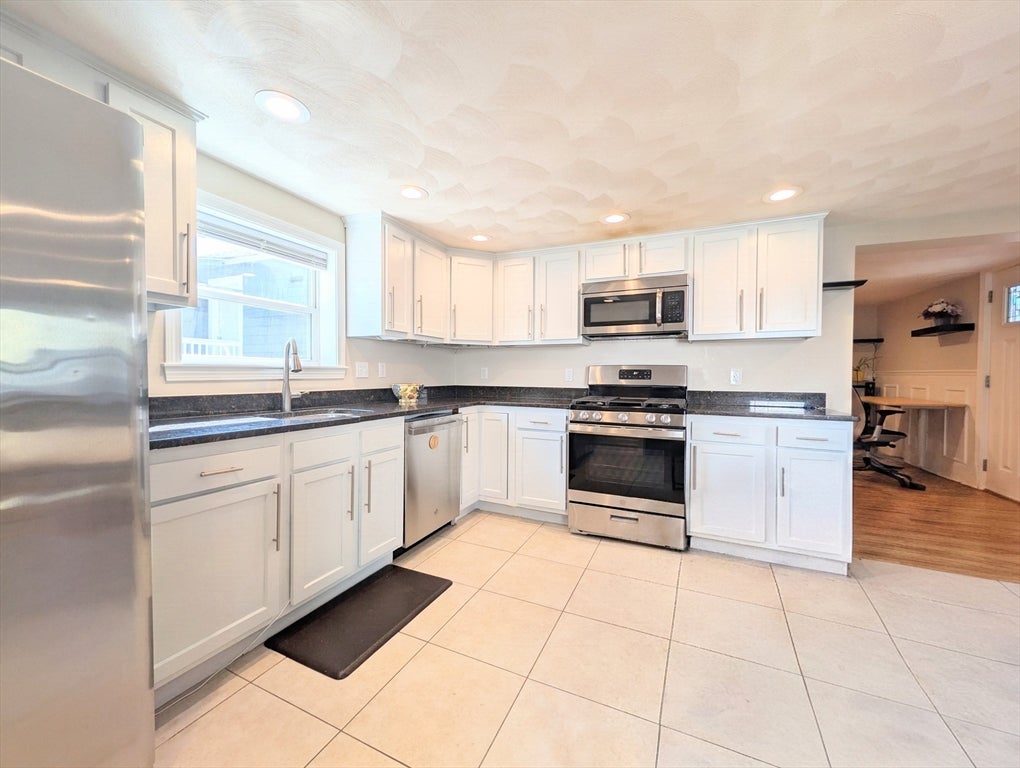
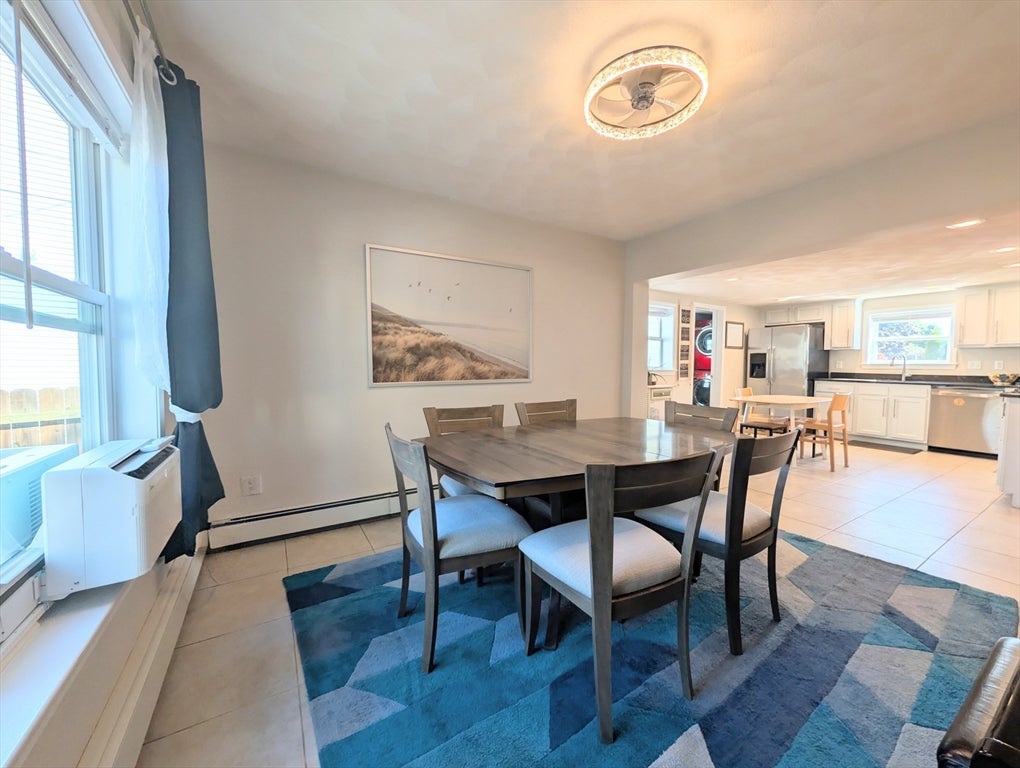
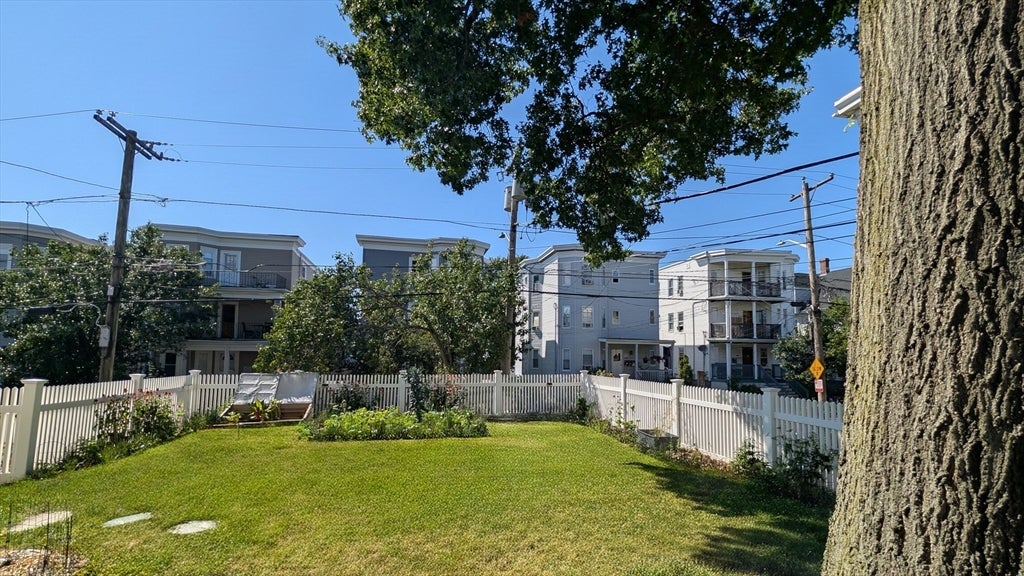
Welcome to 35 Francis Street, a well-maintained three-bedroom, one-and-a-half-bath single-family home offering an inviting layout, attractive updates, and plenty of space inside and out. The main level flows naturally from room to room, creating a warm setting for everyday living and entertaining. The spacious eat-in kitchen features stone countertops and many newer appliances, while the separate dining room provides a dedicated place to gather. Beautiful hardwood floors add character throughout, and convenient main-level laundry makes daily routines easier.Upstairs, you’ll find three comfortable bedrooms and a full bathroom. The freshly painted interior has been carefully maintained, while the unfinished basement provides valuable storage and added flexibility. Outside, enjoy a fully fenced yard with garden beds and plenty of room for relaxing, gardening, or outdoor gatherings. Off-street parking for up to five vehicles is an especially valuable convenience.Set on a residential street in Everett’s Glendale neighborhood, this home offers convenient access to local shopping, dining, public transportation, and major commuting routes into Boston and surrounding communities. Warm, welcoming, and ready for its next chapter, 35 Francis Street is a wonderful place to call home.
| 40 minutes ago | Listing updated with changes from the MLS® | |
| 8 hours ago | Listing first seen on site |

The property listing data and information, or the Images, set forth herein were provided to MLS Property Information Network, Inc. from third party sources, including sellers, lessors, landlords, and public records, and were compiled by MLS Property Information Network, Inc. The property listing data and information, and the Images, are for the personal, non-commercial use of consumers having a good faith interest in purchasing, leasing or renting listed properties of the type displayed to them and may not be used for any purpose other than to identify prospective properties which such consumers may have a good faith interest in purchasing, leasing or renting. MLS Property Information Network, Inc. and its subscribers disclaim any and all representations and warranties as to the accuracy of the property listing data and information, or as to the accuracy of any of the Images, set forth herein.
Last checked 2026-08-06 07:26 PM UTC