Save
Ask
Tour
Hide
Share
$835,000
New Listing

3 Fairview Ave
Natick, MA01760

For Sale|Single Family Residence|Active
3
Beds
2
Total Baths
1
Full Bath
1
Partial Bath
1,595
SqFt
$524
/SqFt
1952
Built
County:
Middlesex
Call Now: 617-648-9415
Is this the listing for you? We can help make it yours.
617-648-9415
Upcoming Open Houses
Sun, Aug 9, 12:00 PM - 2:00 PM
3 Fairview Ave3 Fairview Ave3 Fairview Ave3 Fairview Ave
Save
Ask
Tour
Hide
Share

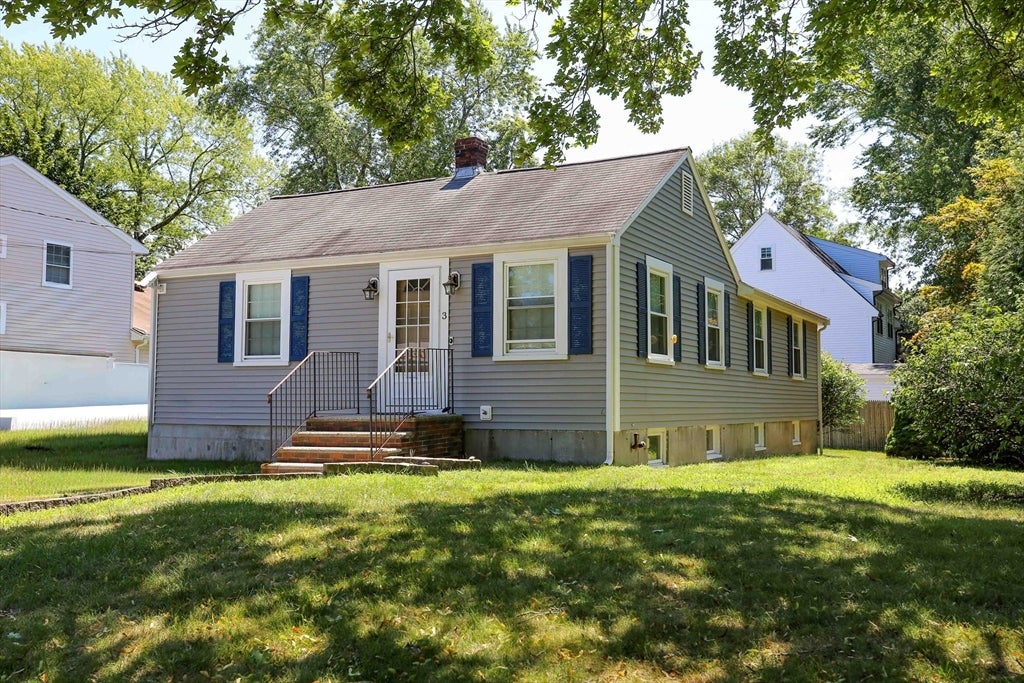
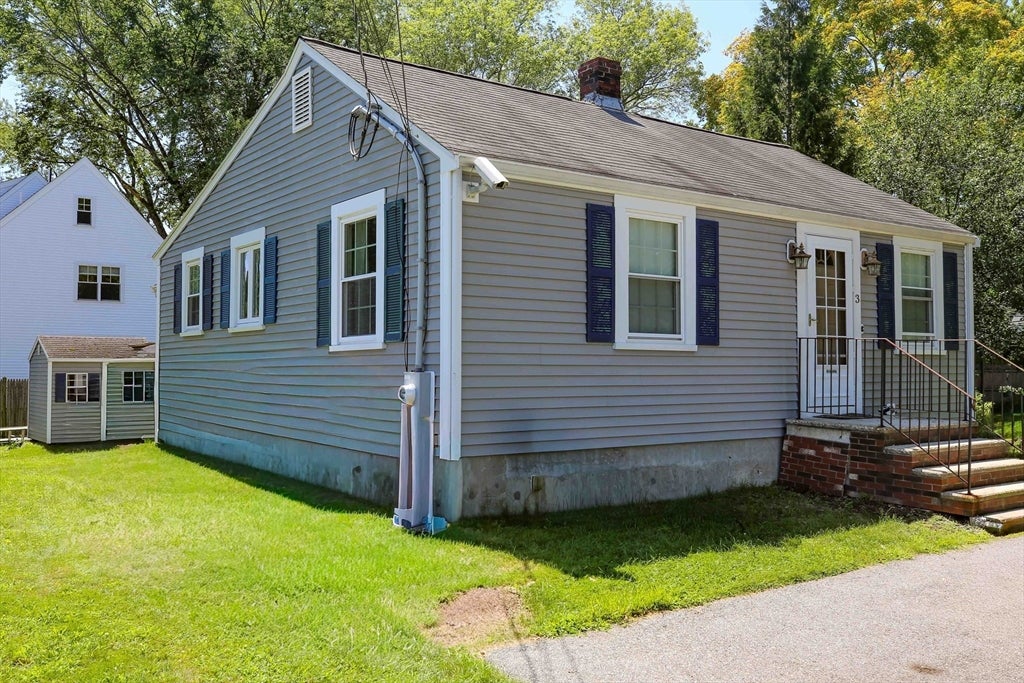
Welcome home to this beautifully remodeled property offering the perfect blend of comfort, convenience, and location. Ideally situated with easy access to the Mass Pike, Route 9, and the Commuter Rail, this home is a train traveler's dream. The Natick Center Commuter Rail station is approximately a half mile away, providing service to Boston's Back Bay in under an hour—without the hassle or expense of city parking. Remodeled in 2009, the home offers approximately 1,600 square feet of finished living space, including a partially finished lower level with a half bath that provides flexible space for a family room, home office, guest area, or potential in-law-style setup (buyer to perform due diligence). The main level features a desirable first-floor primary bedroom, second bedroom, full bath, and convenient first-floor laundry for easy one-level living. Gleaming hardwood floors, Central Air, and Porcelain Tile complement the inviting interior, while the kitchen showcases quartz countertops and a center island with seating—perfect for everyday living and entertaining. A custom spiral staircase leads to the finished lower level, with additional unfinished space providing abundant storage. Enjoy everything downtown Natick has to offer, including Natick Common, local restaurants, shops, boutiques, the public library, farmers markets, and year-round community events. Experience the charm of a true neighborhood setting with all the conveniences and amenities of city living just moments away. Stop By Sunday Noon til 2pm or schedule your own private showing at your convenience.

Save
Ask
Tour
Hide
Share
Listing Snapshot
Price 
$835,000
Days On Site 
0 Days
Bedrooms 
3
Inside Area (SqFt) 
1,595 sqft
Total Baths 
2
Full Baths 
1
Partial Baths 
1
Lot Size 
0.12 Acres
Year Built 
1952
MLS® Number 
73560018
Status 
Active
Property Tax 
$6,785
HOA/Condo/Coop Fees 
N/A
Sq Ft Source 
N/A
Friends & Family
Recent Activity
33 minutes agoListing updated with changes from the MLS®
7 hours agoListing first seen on site
General Features
Acres 
0.12
Disclosures 
Offersif any will be reviewed on Monday 8/10/26 at 5pm. Subject to seller finding suitable housing and closing simultaneously. Some photos virtually enhanced. Over the Range Microwave Does not work.
Foundation 
Concrete Perimeter
Green Energy Efficient 
Thermostat
Parking 
PavedOff Street
Parking Spaces 
4
Property Sub Type 
Single Family Residence
Sewer 
Public Sewer
SqFt Above 
1055
SqFt Below 
540
SqFt Total 
1595
Style 
Bungalow
Water Source 
Public
Zoning 
RSA
Interior Features
Appliances 
Tankless Water HeaterRangeDishwasherRefrigeratorWasherDryer
Basement 
FullPartially FinishedInterior Entry
Cooling 
Central Air
Electric 
Circuit Breakers200+ Amp Service
Flooring 
TileCarpetHardwood
Heating 
BaseboardOilZoned
Interior 
Master DownstairsOpen FloorplanRecessed Lighting
Laundry Features 
Electric Dryer HookupWasher Hookup
Main Level Bedrooms 
2
Window Features 
Insulated Windows
Bathroom 1 
Dimensions - 12x11Level - MainArea - 132
Bathroom 2 
Dimensions - 7x4Level - BasementArea - 28
Bedroom 2 
Dimensions - 11x11Level - MainArea - 121
Bedroom 3 
Dimensions - 24x21Level - BasementArea - 504
Kitchen 
Dimensions - 20x12Level - MainArea - 240
Living Room 
Dimensions - 20x16Level - MainArea - 320
Master Bedroom 
Dimensions - 22x13Level - MainArea - 286
Save
Ask
Tour
Hide
Share
Exterior Features
Construction Details 
Frame
Exterior 
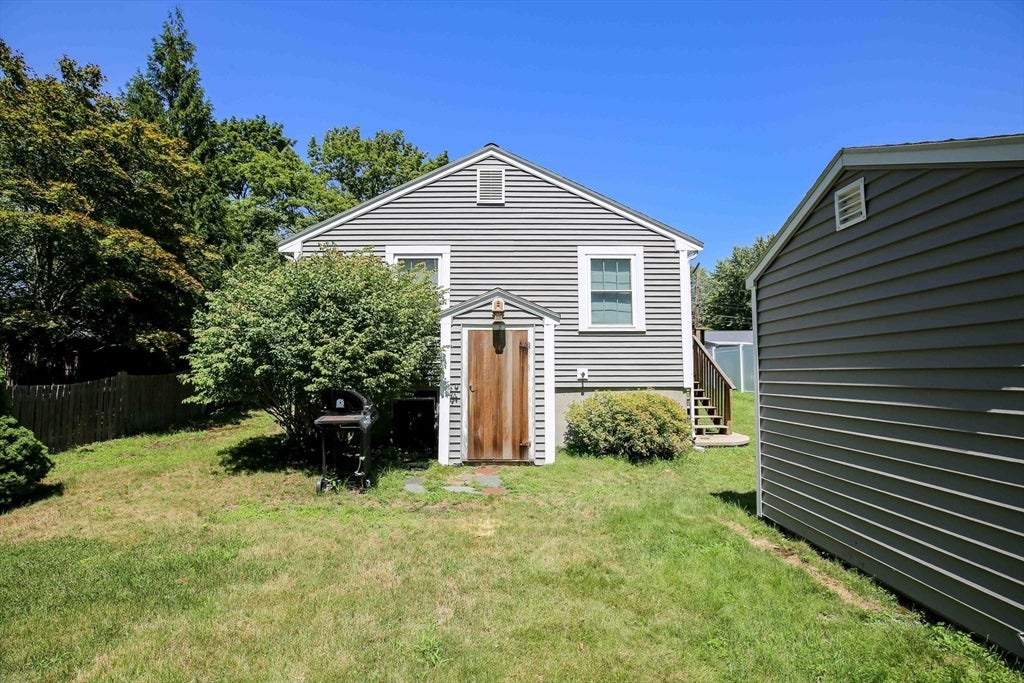
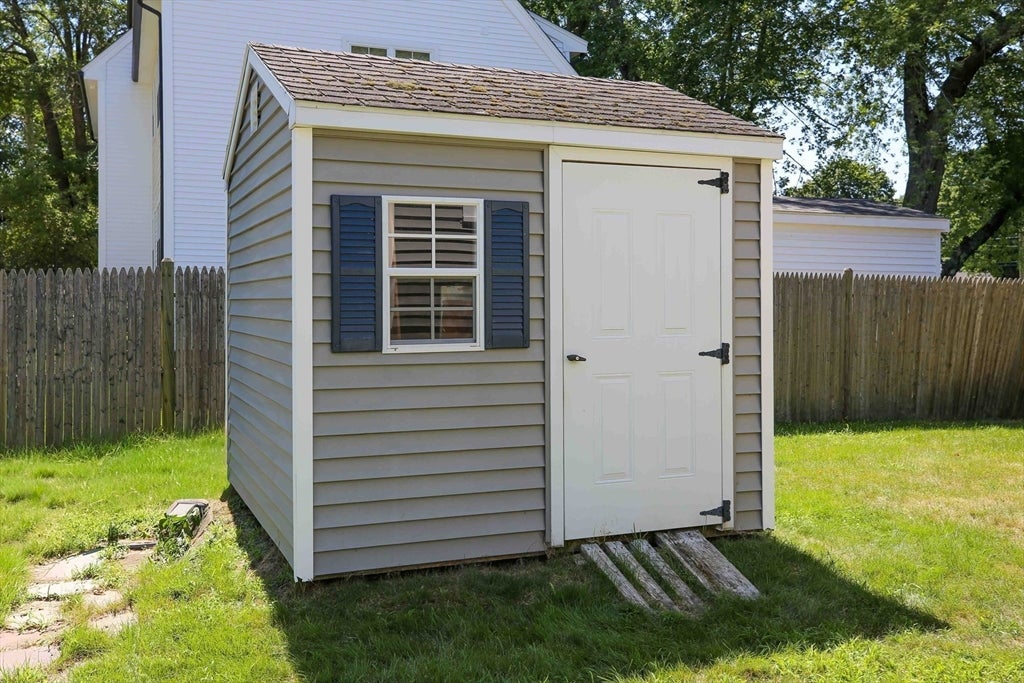
Rain GuttersStorage
Lot Features 
LevelOther
Other Structures 
Storage
Roof 
Shingle
Windows/Doors 
Insulated Windows
Community Features
Community Features 
ParkOther
Financing Terms Available 
Contract
Roads 
Paved
Schools
School District
Unknown
Elementary School
Memorial Elementary
Middle School
Jfkennedy Middle
High School
Natick High School
Listing courtesy of Christine Reilly of ERA Key Realty Services - Worcester


The property listing data and information, or the Images, set forth herein were provided to MLS Property Information Network, Inc. from third party sources, including sellers, lessors, landlords, and public records, and were compiled by MLS Property Information Network, Inc. The property listing data and information, and the Images, are for the personal, non-commercial use of consumers having a good faith interest in purchasing, leasing or renting listed properties of the type displayed to them and may not be used for any purpose other than to identify prospective properties which such consumers may have a good faith interest in purchasing, leasing or renting. MLS Property Information Network, Inc. and its subscribers disclaim any and all representations and warranties as to the accuracy of the property listing data and information, or as to the accuracy of any of the Images, set forth herein.

Last checked 2026-08-06 07:26 PM UTC

Neighborhood & Commute
Source: Walkscore
Disclosure: Community information and market data powered by Constellation Data Labs. Information is deemed reliable but not guaranteed.
Save
Ask
Tour
Hide
Share