

Save
Ask
Tour
Hide
$699,900
1 Day On Site
71 Farnum RoadWaltham, MA02453
For Sale|Single Family Residence|Active
4
Beds
1
Total Bath
1
Full Bath
1,224
SqFt
$572
/SqFt
1940
Built
Subdivision:
Warrendale
County:
Middlesex
Call Now: 617-648-9415
Is this the listing for you? We can help make it yours.
617-648-9415Upcoming Open Houses
Sat, Aug 8, 11:30 AM - 1:00 PM
Sun, Aug 9, 1:00 PM - 2:30 PM
Save
Ask
Tour
Hide
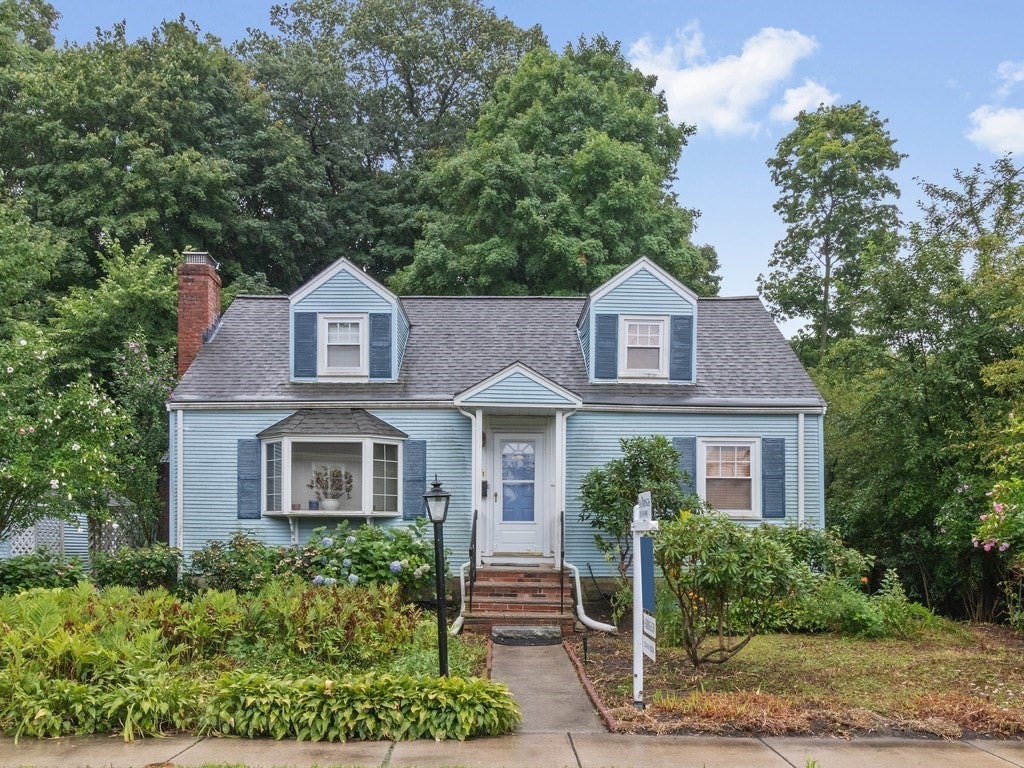
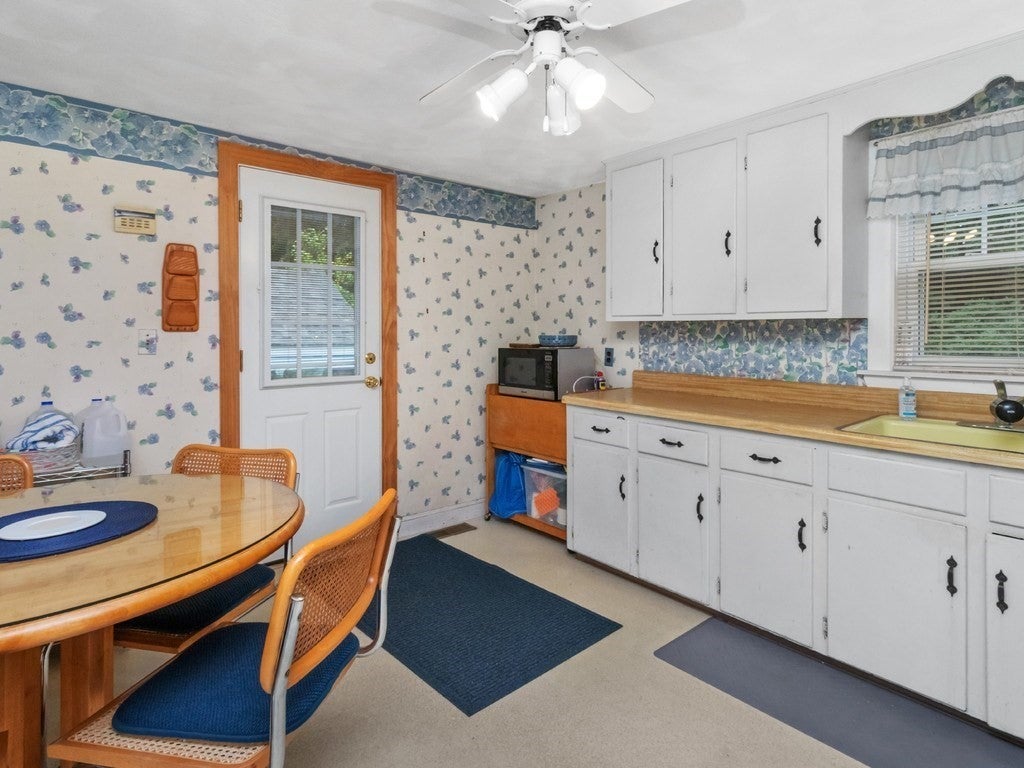
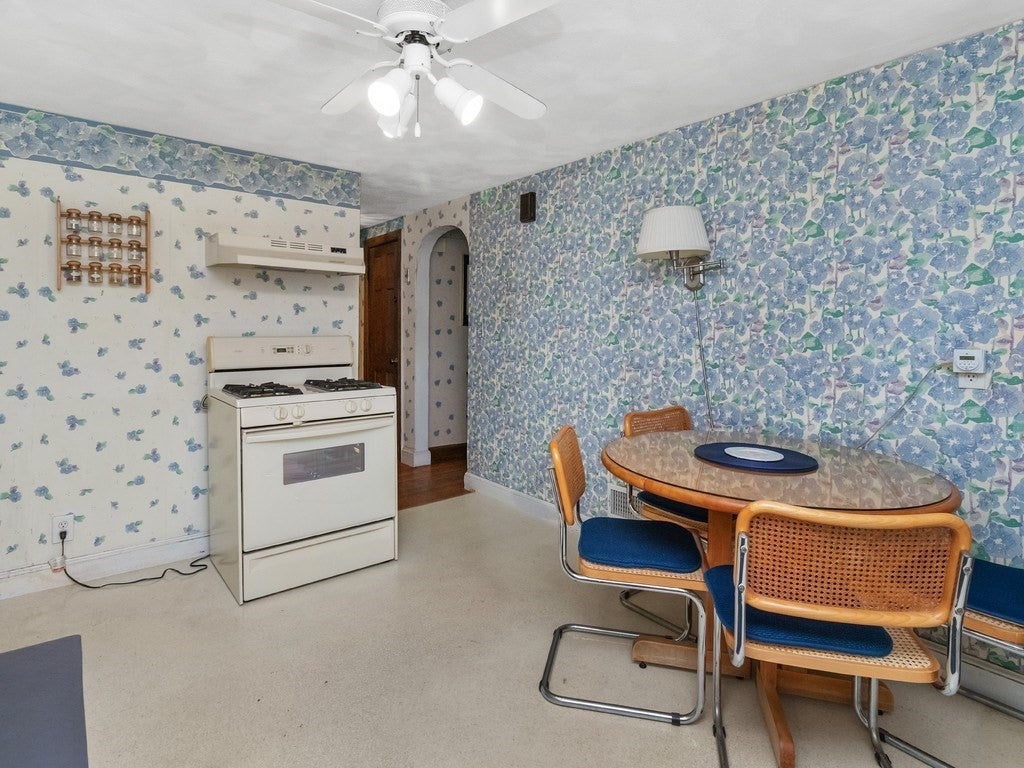
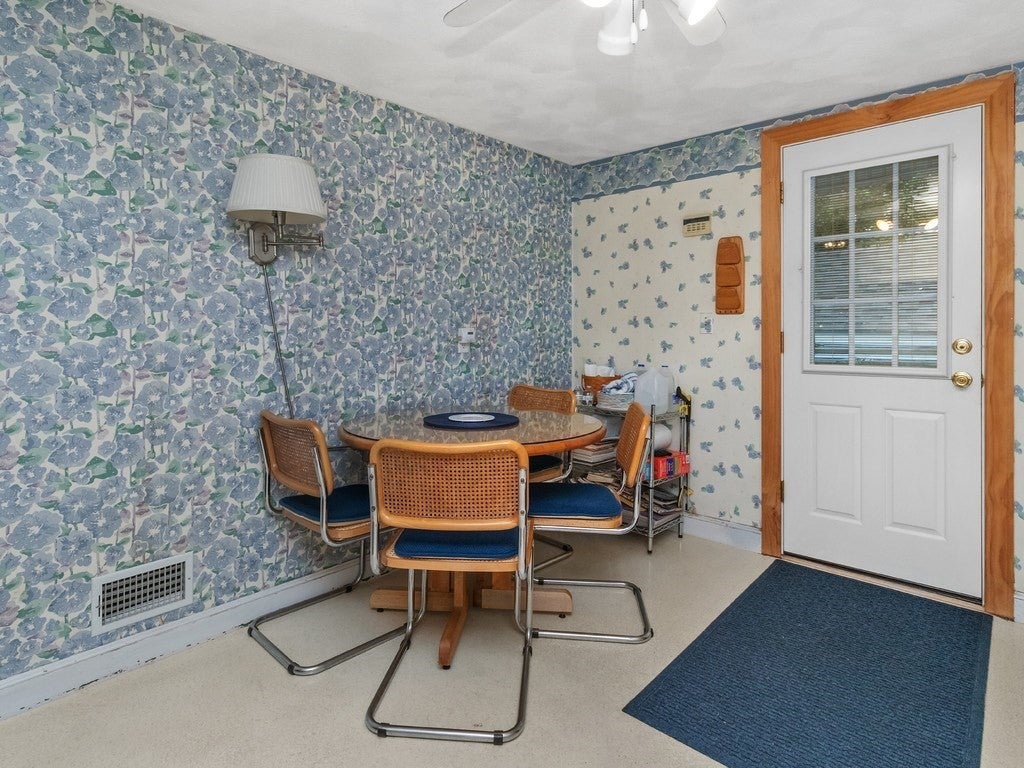
Attention builders, developers, renovators, and contractors! Highly desirable Warrendale neighborhood. Adorable Cape situated on a huge private 1/4-acre lot offering endless possibilities. Renovate, restore, or build new. The existing home features a fireplaced living room, original full cabinet kitchen, first floor full tile bath, one car garage, and central air conditioning. Outstanding opportunity to create your dream home in one of Waltham’s most sought-after neighborhoods. Convenient to public transportation, shopping, restaurants, parks, Fitzgerald School, and more.
Save
Ask
Tour
Hide
Listing Snapshot
Price
$699,900
Days On Site
1 Day
Bedrooms
4
Inside Area (SqFt)
1,224 sqft
Total Baths
1
Full Baths
1
Partial Baths
N/A
Lot Size
0.22 Acres
Year Built
1940
MLS® Number
73560033
Status
Active
Property Tax
$4,580
HOA/Condo/Coop Fees
N/A
Sq Ft Source
Owner
Friends & Family
Recent Activity
| 7 hours ago | Listing updated with changes from the MLS® | |
| yesterday | Listing first seen on site |
General Features
Acres
0.22
Disclosures
Seller is aware of settlement/foundation issues affecting the home. The property is being sold as-is. Buyers are encouraged to perform their own inspections and due diligence.
Foundation
Block
Garage
Yes
Garage Spaces
1
Parking
Off StreetPaved
Parking Spaces
3
Property Sub Type
Single Family Residence
Sewer
Public Sewer
SqFt Above
1224
SqFt Total
1224
Style
Cape
Water Source
Public
Zoning
1
Interior Features
Appliances
Gas Water HeaterRange
Basement
FullUnfinished
Cooling
Central Air
Electric
Circuit Breakers
Fireplace
Yes
Fireplace Features
Living Room
Fireplaces
1
Flooring
TileCarpetLaminateHardwood
Heating
Natural GasForced Air
Bathroom 1
Level - First
Bedroom 2
Dimensions - 12x11Level - SecondArea - 132
Bedroom 3
Dimensions - 11x11Level - FirstArea - 121
Bedroom 4
Dimensions - 12x10Level - FirstArea - 120
Kitchen
Dimensions - 13x11Level - FirstArea - 143
Living Room
Dimensions - 16x12Level - FirstArea - 192
Master Bedroom
Dimensions - 14x14Level - SecondArea - 196
Save
Ask
Tour
Hide
Exterior Features
Construction Details
Frame
Lot Features
Gentle Sloping
Roof
Shingle
Community Features
Community Features
Park
Schools
School District
Unknown
Elementary School
Fitzgerald
Middle School
Mcdevitt
High School
Waltham High
Listing courtesy of Hans Brings RESULTS of Coldwell Banker Realty - Waltham

The property listing data and information, or the Images, set forth herein were provided to MLS Property Information Network, Inc. from third party sources, including sellers, lessors, landlords, and public records, and were compiled by MLS Property Information Network, Inc. The property listing data and information, and the Images, are for the personal, non-commercial use of consumers having a good faith interest in purchasing, leasing or renting listed properties of the type displayed to them and may not be used for any purpose other than to identify prospective properties which such consumers may have a good faith interest in purchasing, leasing or renting. MLS Property Information Network, Inc. and its subscribers disclaim any and all representations and warranties as to the accuracy of the property listing data and information, or as to the accuracy of any of the Images, set forth herein.
Last checked 2026-08-07 09:07 PM UTC
The property listing data and information, or the Images, set forth herein were provided to MLS Property Information Network, Inc. from third party sources, including sellers, lessors, landlords, and public records, and were compiled by MLS Property Information Network, Inc. The property listing data and information, and the Images, are for the personal, non-commercial use of consumers having a good faith interest in purchasing, leasing or renting listed properties of the type displayed to them and may not be used for any purpose other than to identify prospective properties which such consumers may have a good faith interest in purchasing, leasing or renting. MLS Property Information Network, Inc. and its subscribers disclaim any and all representations and warranties as to the accuracy of the property listing data and information, or as to the accuracy of any of the Images, set forth herein.
Last checked 2026-08-07 09:07 PM UTC
Neighborhood & Commute
Source: Walkscore
Disclosure: Community information and market data powered by Constellation Data Labs. Information is deemed reliable but not guaranteed.
Save
Ask
Tour
Hide