

3-5 South Whitney Street Condominium3 S Whitney Street 7Boston, MA02120
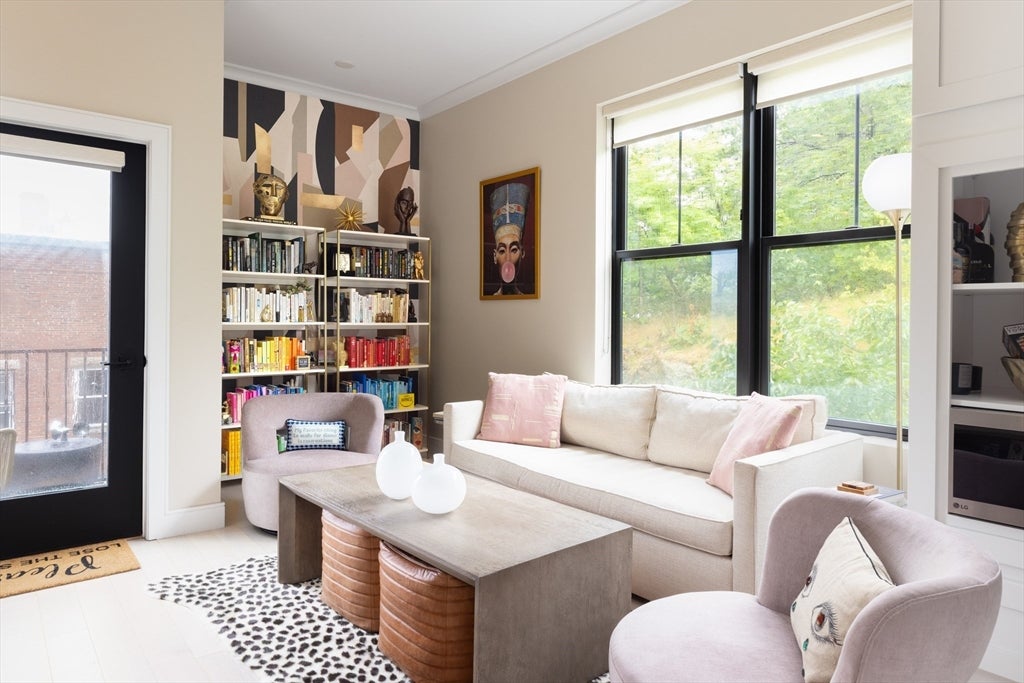
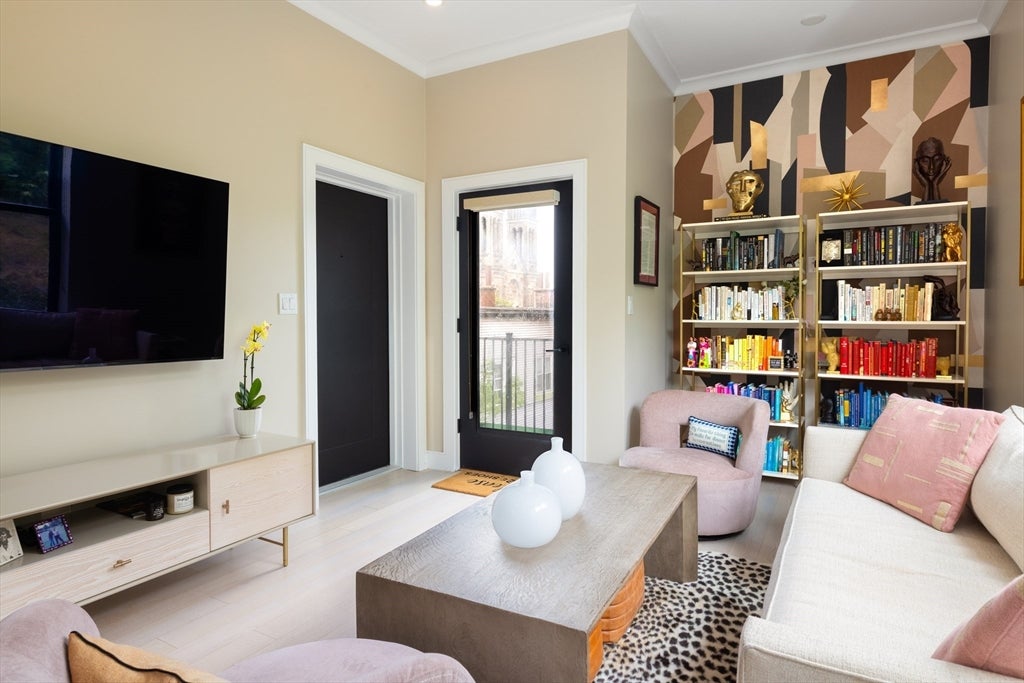
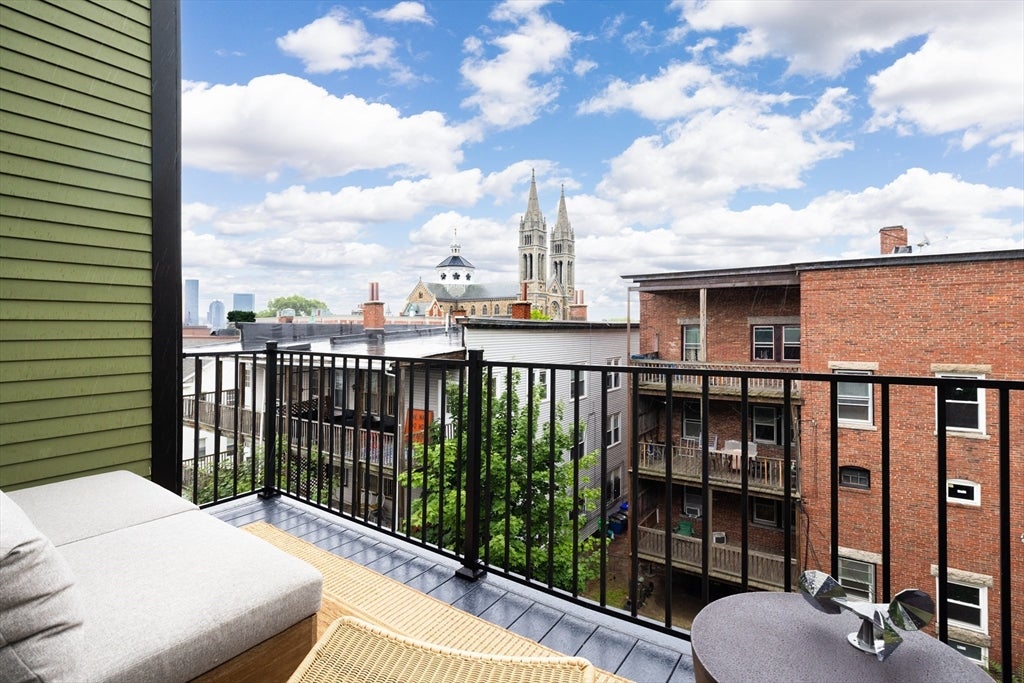
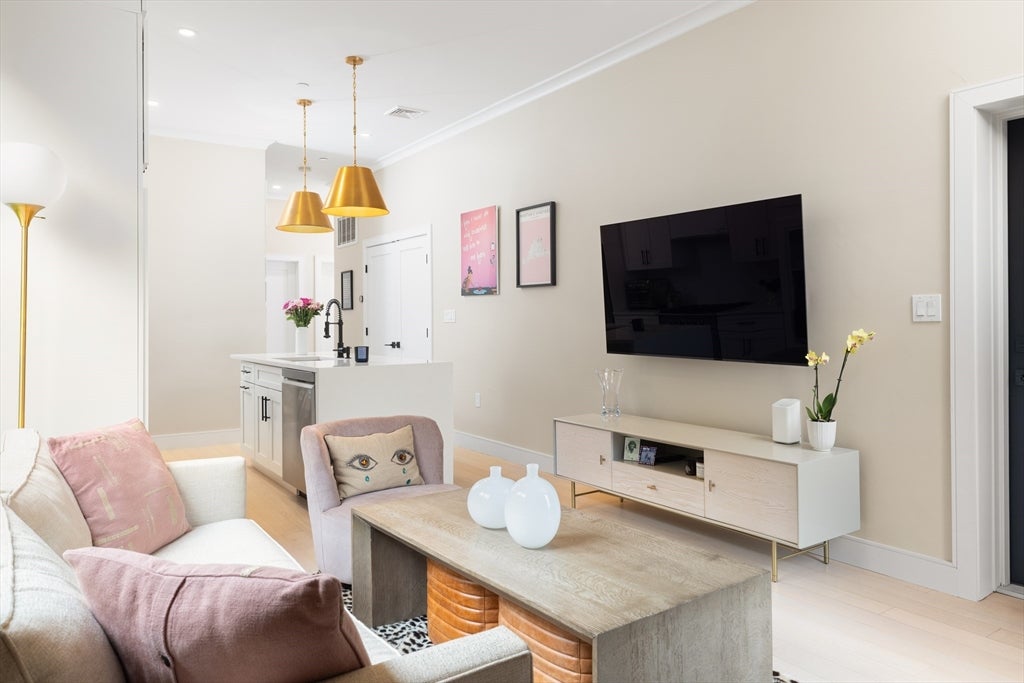
Perched atop a professionally maintained elevator building on a quiet dead-end street in steps from the Longwood Medical Community, this sophisticated penthouse residence offers an exceptional blend of style, comfort, and convenience. Filled with natural light and tree top views, the home features two spacious bedrooms, two full bathrooms, soaring ceilings, hardwood floors throughout, and in-unit laundry. The primary suite has a walk through closet and radiant heated bathroom floors. The thoughtfully designed kitchen is appointed with stone counters, stainless appliances, shaker cabinetry, and a generous center island with bar seating that seamlessly flows into the living and dining areas. Oversized windows create a bright and inviting atmosphere, while a private balcony provides the perfect outdoor retreat. Additional highlights include garage parking, central air, custom window treatments, and an unbeatable location just moments from the MBTA Green Line, major bus routes and highways, world-renowned hospitals, universities, museums, and neighborhood amenities.
| 38 minutes ago | Listing updated with changes from the MLS® | |
| 7 hours ago | Listing first seen on site |

The property listing data and information, or the Images, set forth herein were provided to MLS Property Information Network, Inc. from third party sources, including sellers, lessors, landlords, and public records, and were compiled by MLS Property Information Network, Inc. The property listing data and information, and the Images, are for the personal, non-commercial use of consumers having a good faith interest in purchasing, leasing or renting listed properties of the type displayed to them and may not be used for any purpose other than to identify prospective properties which such consumers may have a good faith interest in purchasing, leasing or renting. MLS Property Information Network, Inc. and its subscribers disclaim any and all representations and warranties as to the accuracy of the property listing data and information, or as to the accuracy of any of the Images, set forth herein.
Last checked 2026-08-06 07:31 PM UTC