Save
Ask
Tour
Hide
Share
$2,599,000
New Listing

10 Travis Road
Natick, MA01760

For Sale|Single Family Residence|Active
6
Beds
6
Total Baths
5
Full Baths
1
Partial Bath
5,096
SqFt
$510
/SqFt
2026
Built
County:
Middlesex
Call Now: 617-648-9415
Is this the listing for you? We can help make it yours.
617-648-9415
Upcoming Open Houses
Sat, Aug 8, 11:30 AM - 2:00 PM
Sun, Aug 9, 11:30 AM - 2:00 PM
10 Travis Road10 Travis Road10 Travis Road10 Travis Road
Save
Ask
Tour
Hide
Share

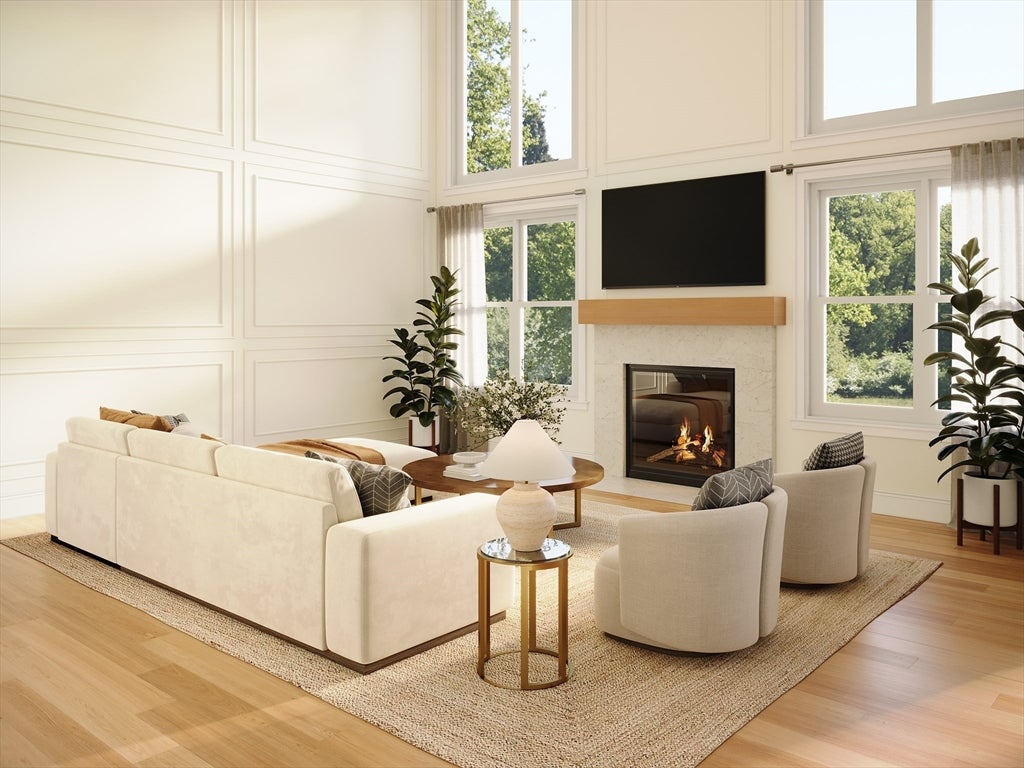
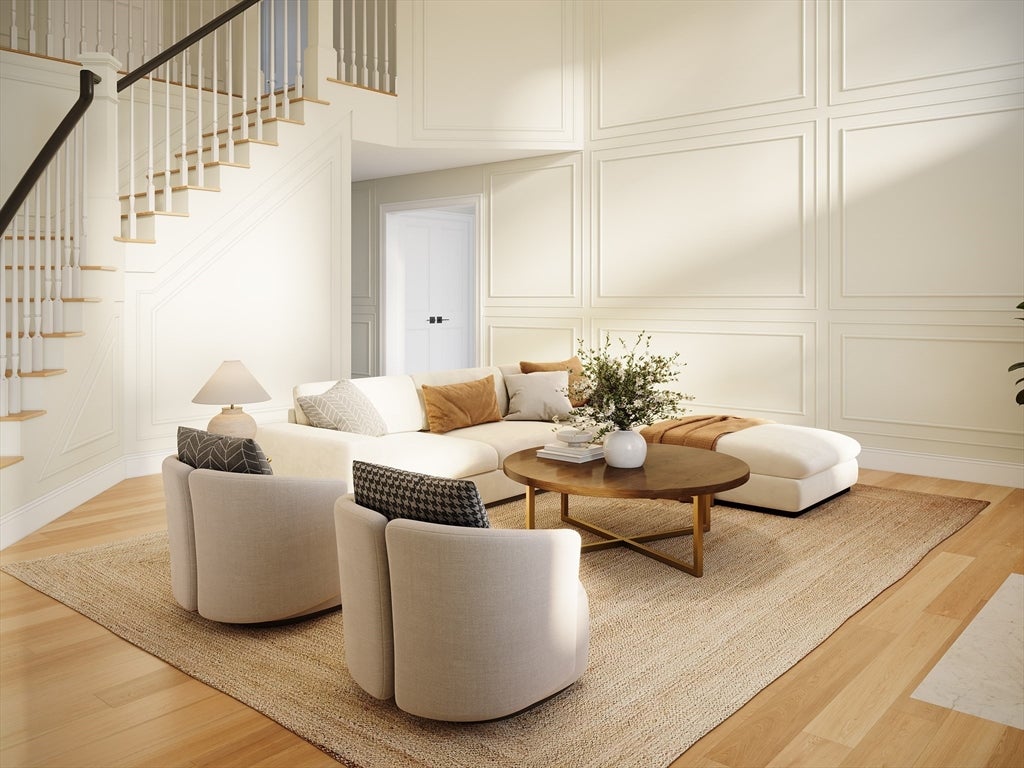
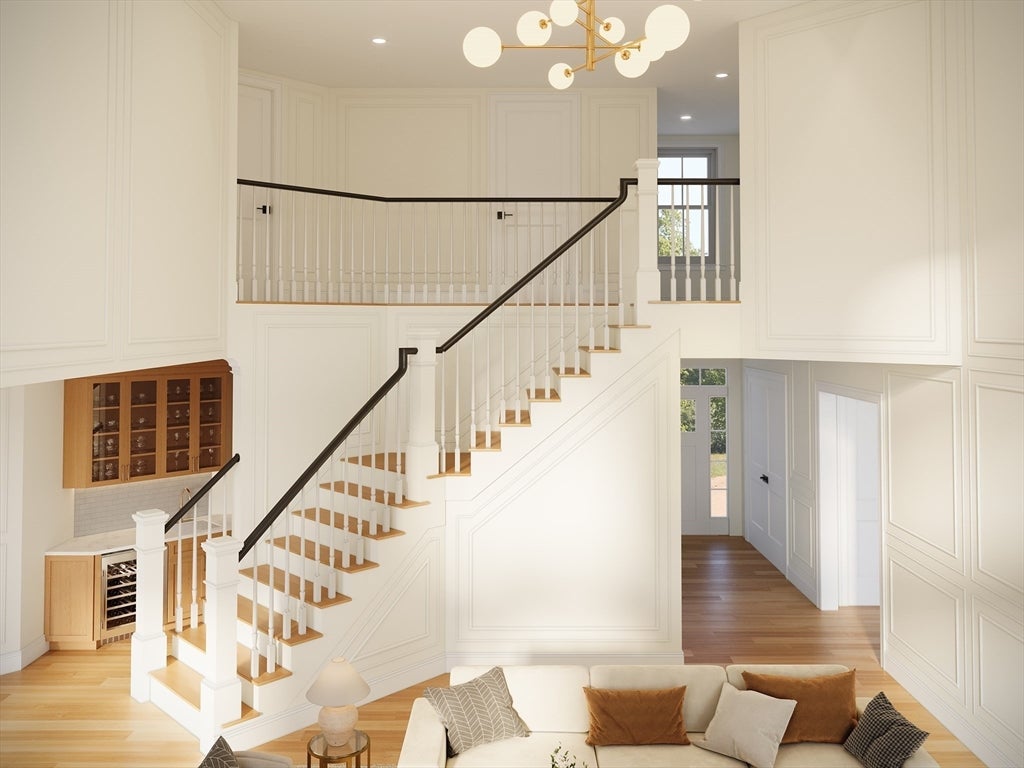
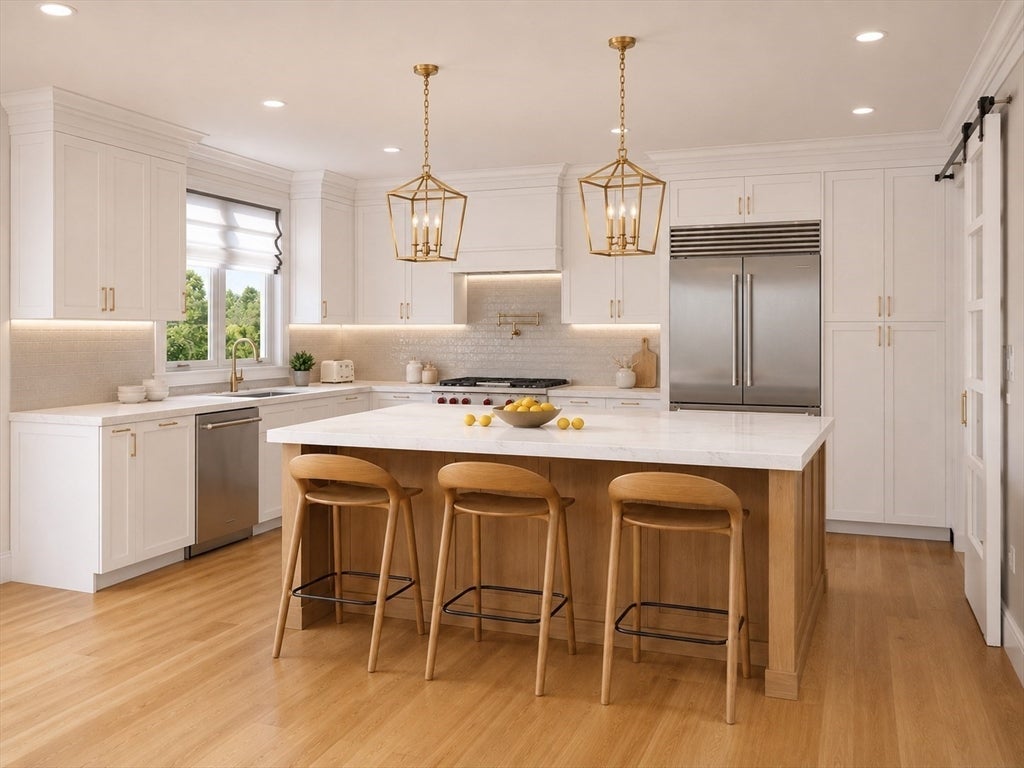
Now 100% complete and move-in ready, this exceptional custom home offers a rare opportunity to own one of Natick’s finest new homes. Featuring over 5,000 sq ft of beautifully finished living space, this thoughtfully designed 6-bedroom, 6-bath home includes a rare 3-car garage and timeless craftsmanship throughout. The sun-filled open floor plan is perfect for everyday living and entertaining, highlighted by a chef’s kitchen with Wolf & Sub-Zero appliances, custom cabinetry, an oversized island, butler’s pantry, wet bar, and designer finishes. A private first-floor guest suite offers flexibility, while the luxurious primary suite features a boutique-style dressing room and spa-inspired bath. The walkout lower level includes a finished bedroom, full bath, and over 1,000 sq ft ready for future expansion. Minutes to Natick Center, commuter rail, top-rated schools, shopping, dining, and major routes

Save
Ask
Tour
Hide
Share
Listing Snapshot
Price 
$2,599,000
Days On Site 
0 Days
Bedrooms 
6
Inside Area (SqFt) 
5,096 sqft
Total Baths 
6
Full Baths 
5
Partial Baths 
1
Lot Size 
0.35 Acres
Year Built 
2026
MLS® Number 
73560082
Status 
Active
Property Tax 
N/A
HOA/Condo/Coop Fees 
N/A
Sq Ft Source 
Owner
Friends & Family
Recent Activity
33 minutes agoListing updated with changes from the MLS®
6 hours agoListing first seen on site
General Features
Acres 
0.35
Attached Garage 
Yes
Disclosures 
Photos are professionally staged
Foundation 
Concrete Perimeter
Garage 
Yes
Garage Spaces 
3
Green Energy Efficient 
Thermostat
Parking 
PavedAttachedOff StreetGarage
Parking Spaces 
10
Property Sub Type 
Single Family Residence
Security 
Security System
Sewer 
Public Sewer
SqFt Above 
3440
SqFt Below 
1656
SqFt Total 
5096
Style 
Colonial
Water Source 
Public
Zoning 
Res
Interior Features
Appliances 
Gas Water HeaterRangeOvenDishwasherDisposalMicrowaveRefrigeratorWine RefrigeratorRange Hood
Basement 
FullPartially FinishedSump Pump
Cooling 
Central AirZoned
Electric 
Circuit Breakers200+ Amp Service
Fireplace 
Yes
Fireplaces 
1
Flooring 
WoodTile
Heating 
Natural GasForced AirZoned
Interior 
Wet Bar
Laundry Features 
Gas Dryer Hookup
Window Features 
Insulated Windows
Save
Ask
Tour
Hide
Share
Exterior Features
Construction Details 
Frame
Exterior 
Rain Gutters
Lot Features 
LevelLandscaped
Patio And Porch 
PorchPatio
Roof 
Shingle
Windows/Doors 
Insulated Windows
Community Features
Community Features 
ParkGolfSidewalks
Roads 
Paved
Schools
School District
Unknown
Elementary School
Brown
Middle School
Jfk
High School
Natick
Listing courtesy of Marilyn Green of RE/MAX Signature Properties


The property listing data and information, or the Images, set forth herein were provided to MLS Property Information Network, Inc. from third party sources, including sellers, lessors, landlords, and public records, and were compiled by MLS Property Information Network, Inc. The property listing data and information, and the Images, are for the personal, non-commercial use of consumers having a good faith interest in purchasing, leasing or renting listed properties of the type displayed to them and may not be used for any purpose other than to identify prospective properties which such consumers may have a good faith interest in purchasing, leasing or renting. MLS Property Information Network, Inc. and its subscribers disclaim any and all representations and warranties as to the accuracy of the property listing data and information, or as to the accuracy of any of the Images, set forth herein.

Last checked 2026-08-06 07:26 PM UTC

Neighborhood & Commute
Source: Walkscore
Disclosure: Community information and market data powered by Constellation Data Labs. Information is deemed reliable but not guaranteed.
Save
Ask
Tour
Hide
Share