

56 Rawson Road 56Arlington, MA02475
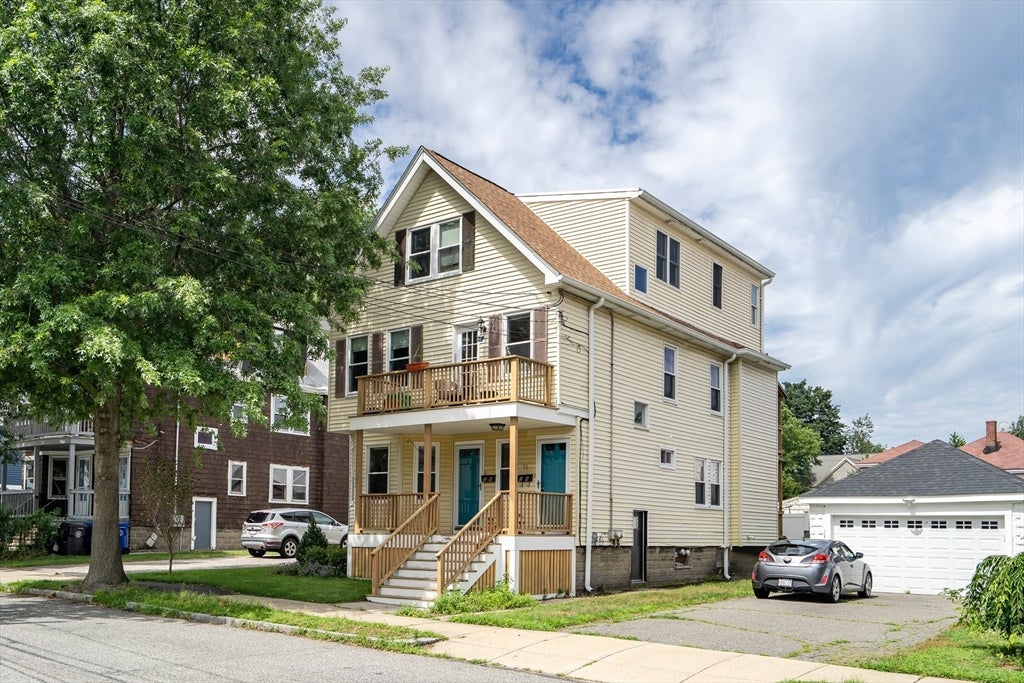
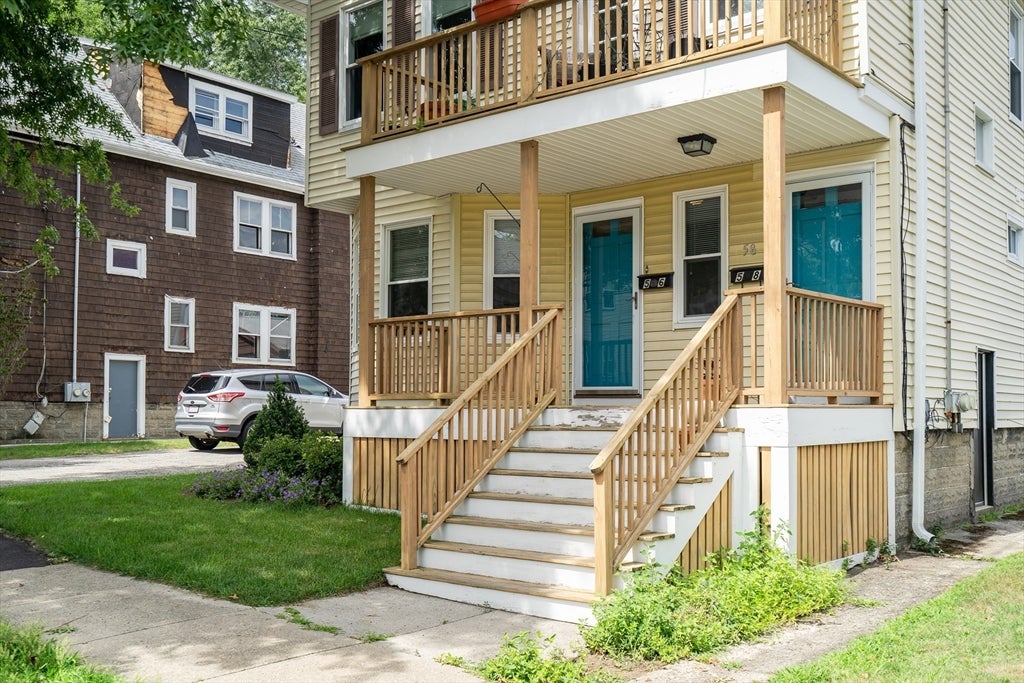
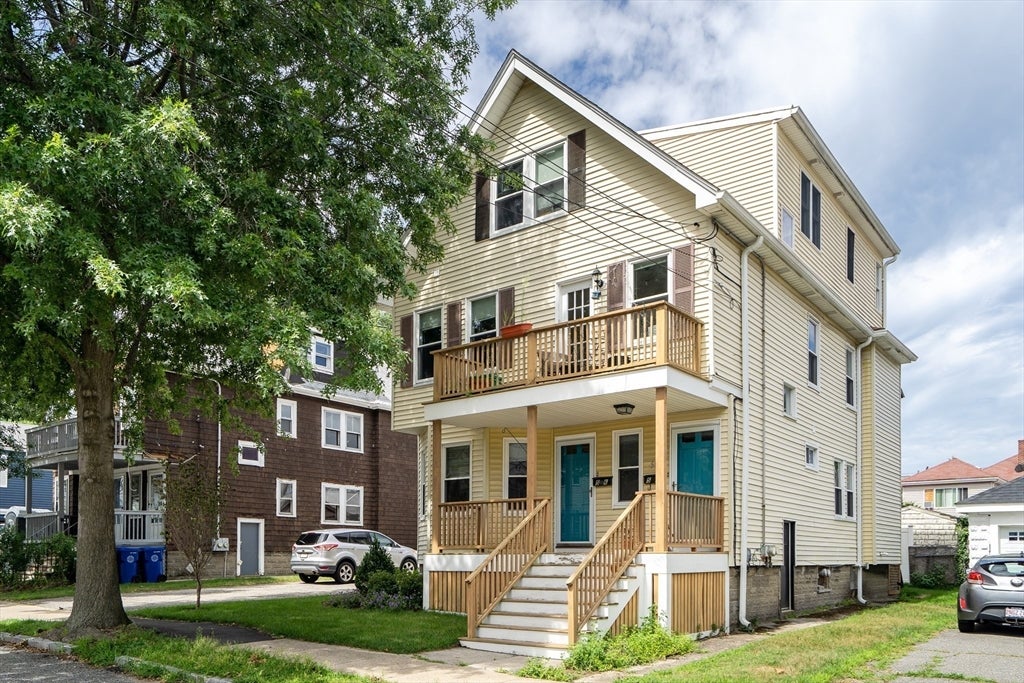
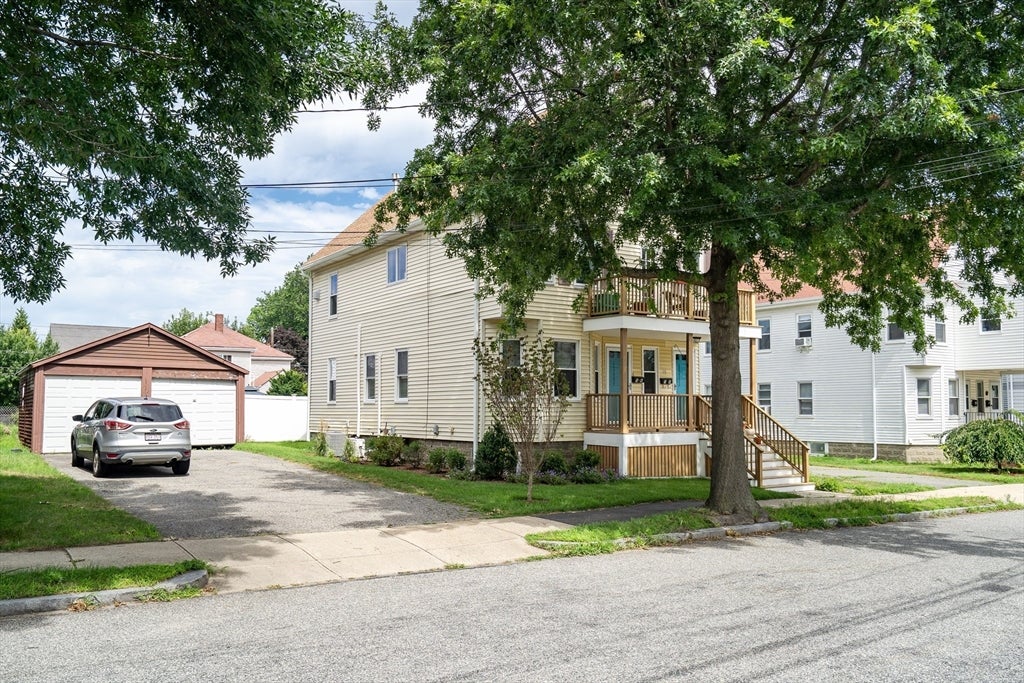
Welcome to this charming one-bedroom condominium offering the ease of single-level living in a beautifully converted duplex. Nestled on a quiet, tree-lined side street in one of Arlington’s most sought-after neighborhoods, this home is ideal for commuters with convenient access to Boston while being just minutes from Arlington Center, parks, shopping, dining, and everyday amenities. Inside, you’ll find gleaming hardwood floors, a bright and comfortable floor plan, and all the benefits of low-maintenance condo living with the feel of a private home. A rare bonus, this property includes two off-street tandem parking spaces and a one-bay shared detached garage, providing exceptional storage. There is additional storage space in the shared basement as well. Whether you’re a first-time buyer, downsizing, or simply looking for a home in a fantastic location, this inviting condo offers the perfect blend of comfort, convenience, and neighborhood charm. Just minutes from Mystic Lakes State Park where there is a beach to enjoy SUP and kayaking. This unit is perfect for 1st time homebuyer or investment for college renting.
| 12 hours ago | Listing updated with changes from the MLS® | |
| 16 hours ago | Listing first seen on site |

The property listing data and information, or the Images, set forth herein were provided to MLS Property Information Network, Inc. from third party sources, including sellers, lessors, landlords, and public records, and were compiled by MLS Property Information Network, Inc. The property listing data and information, and the Images, are for the personal, non-commercial use of consumers having a good faith interest in purchasing, leasing or renting listed properties of the type displayed to them and may not be used for any purpose other than to identify prospective properties which such consumers may have a good faith interest in purchasing, leasing or renting. MLS Property Information Network, Inc. and its subscribers disclaim any and all representations and warranties as to the accuracy of the property listing data and information, or as to the accuracy of any of the Images, set forth herein.
Last checked 2026-08-07 06:39 AM UTC