

Save
Ask
Tour
Hide
$948,000
New Listing
13 Welsh StMalden, MA02148
For Sale|Duplex|Active
6
Beds
3
Total Baths
2
Full Baths
1
Partial Bath
2,631
SqFt
$360
/SqFt
1910
Built
County:
Middlesex
Call Now: 617-648-9415
Is this the listing for you? We can help make it yours.
617-648-9415Upcoming Open Houses
Sat, Aug 8, 4:00 PM - 5:30 PM
Sun, Aug 9, 11:30 AM - 1:30 PM
Save
Ask
Tour
Hide
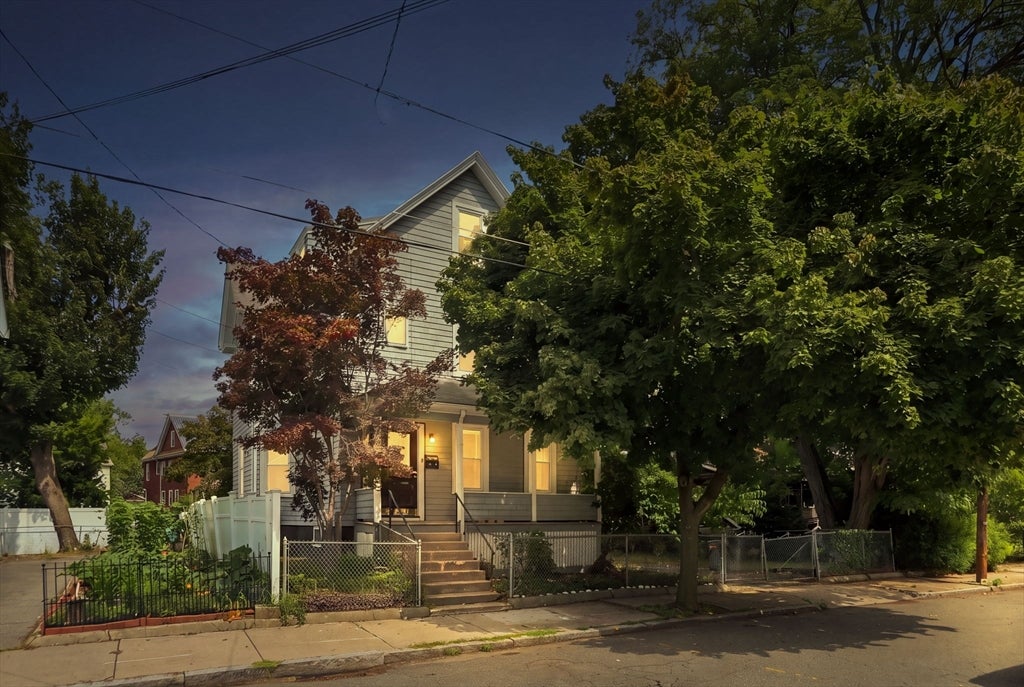
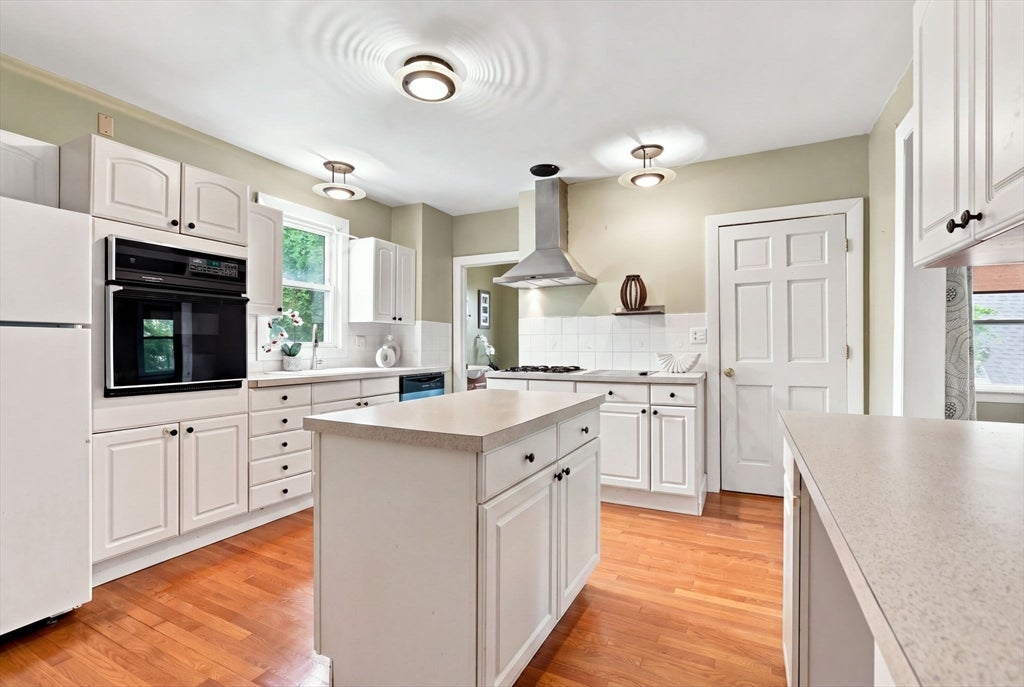
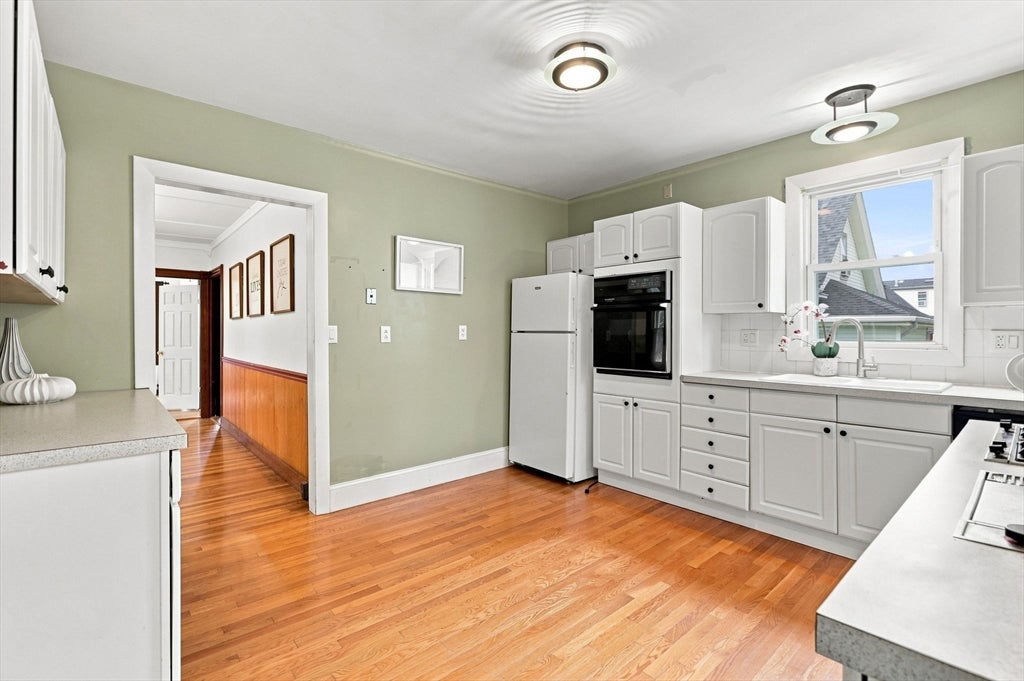
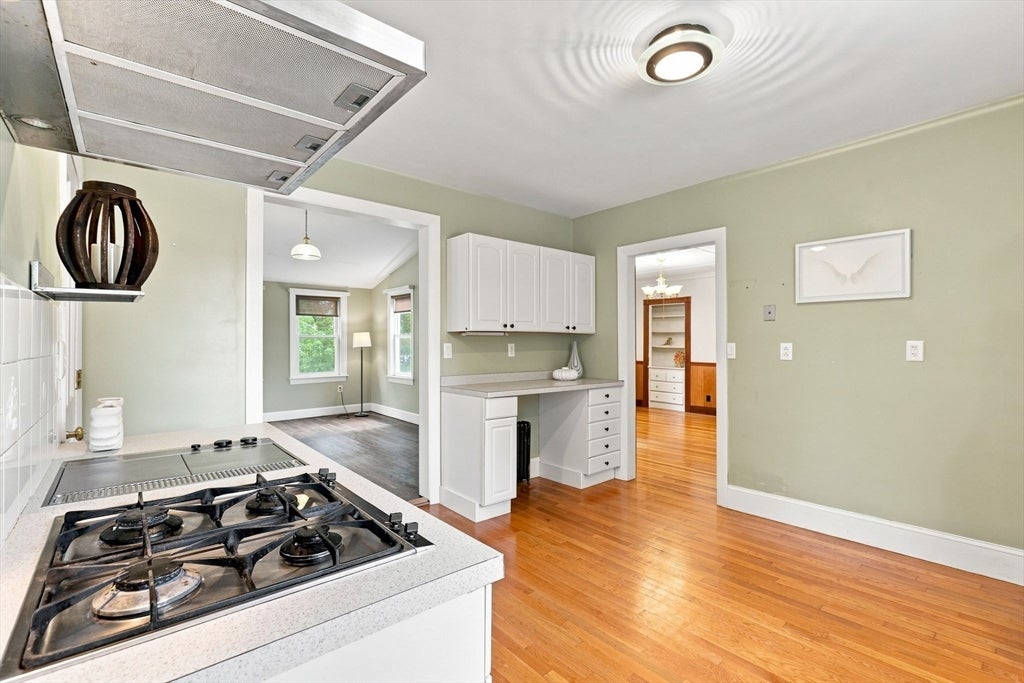
Your search ends today! Welcome to this well-maintained multifamily home located in one of the best spots in town — just a 15-minute walk to Center T and only 5 minutes to the highway. This home features gleaming hardwood floors throughout, high ceilings, spacious and well-proportioned rooms, gas stoves, gas heating systems, walk-up attic, and plenty of windows bringing in abundant natural sunlight. The second unit offers a formal dining room and a huge family room, making it ideal for comfortable living. Great size yard, Freshly painted and move-in ready, this property is a true cash cow — perfect for investors or owner-occupants looking to live in one unit and collect rent from the other. Priced to sell and won’t last!
Save
Ask
Tour
Hide
Listing Snapshot
Price
$948,000
Days On Site
0 Days
Bedrooms
6
Inside Area (SqFt)
2,631 sqft
Total Baths
3
Full Baths
2
Partial Baths
1
Lot Size
0.11 Acres
Year Built
1910
MLS® Number
73560104
Status
Active
Property Tax
$11,157
HOA/Condo/Coop Fees
N/A
Sq Ft Source
Public Records
Friends & Family
Recent Activity
| 38 minutes ago | Listing updated with changes from the MLS® | |
| 5 hours ago | Listing first seen on site |
General Features
Acres
0.11
Disclosures
Public record showed 4 bedroomsbut it has always being uses as 6 bedrooms. Rents are projected market rent.
Foundation
StoneBrick/Mortar
Number Of Stories
3
Parking
PavedOff Street
Parking Spaces
3
Property Sub Type
Duplex
Sewer
Public Sewer
SqFt Above
2631
SqFt Total
2631
Water Source
Public
Zoning
ResA
Interior Features
Appliances
RangeRefrigeratorGas Water Heater
Basement
FullInterior EntryConcreteUnfinished
Electric
Circuit Breakers100 Amp Service
Flooring
Wood
Interior
PantryStorage
Window Features
Insulated Windows
Save
Ask
Tour
Hide
Exterior Features
Construction Details
Frame
Exterior
BalconyRain Gutters
Fencing
Fenced
Lot Features
Level
Patio And Porch
Porch
Roof
Shingle
Windows/Doors
Insulated Windows
Community Features
Community Features
Park
Listing courtesy of Chris Yang of Metropolitan Realty

The property listing data and information, or the Images, set forth herein were provided to MLS Property Information Network, Inc. from third party sources, including sellers, lessors, landlords, and public records, and were compiled by MLS Property Information Network, Inc. The property listing data and information, and the Images, are for the personal, non-commercial use of consumers having a good faith interest in purchasing, leasing or renting listed properties of the type displayed to them and may not be used for any purpose other than to identify prospective properties which such consumers may have a good faith interest in purchasing, leasing or renting. MLS Property Information Network, Inc. and its subscribers disclaim any and all representations and warranties as to the accuracy of the property listing data and information, or as to the accuracy of any of the Images, set forth herein.
Last checked 2026-08-06 07:26 PM UTC
The property listing data and information, or the Images, set forth herein were provided to MLS Property Information Network, Inc. from third party sources, including sellers, lessors, landlords, and public records, and were compiled by MLS Property Information Network, Inc. The property listing data and information, and the Images, are for the personal, non-commercial use of consumers having a good faith interest in purchasing, leasing or renting listed properties of the type displayed to them and may not be used for any purpose other than to identify prospective properties which such consumers may have a good faith interest in purchasing, leasing or renting. MLS Property Information Network, Inc. and its subscribers disclaim any and all representations and warranties as to the accuracy of the property listing data and information, or as to the accuracy of any of the Images, set forth herein.
Last checked 2026-08-06 07:26 PM UTC
Neighborhood & Commute
Source: Walkscore
Disclosure: Community information and market data powered by Constellation Data Labs. Information is deemed reliable but not guaranteed.
Save
Ask
Tour
Hide