Save
Ask
Tour
Hide
Share
$1,050,000
1 Day On Site

375 Border Street 375
Boston, MA02128

For Sale|Condominium|Active
3
Beds
3
Total Baths
2
Full Baths
1
Partial Bath
1,458
SqFt
$720
/SqFt
2015
Built
County:
Suffolk
Call Now: 617-648-9415
Is this the listing for you? We can help make it yours.
617-648-9415
Upcoming Open Houses
Sat, Aug 8, 12:00 PM - 1:00 PM
Sun, Aug 9, 12:00 PM - 1:00 PM
375 Border Street 375375 Border Street 375375 Border Street 375375 Border Street 375
Save
Ask
Tour
Hide
Share

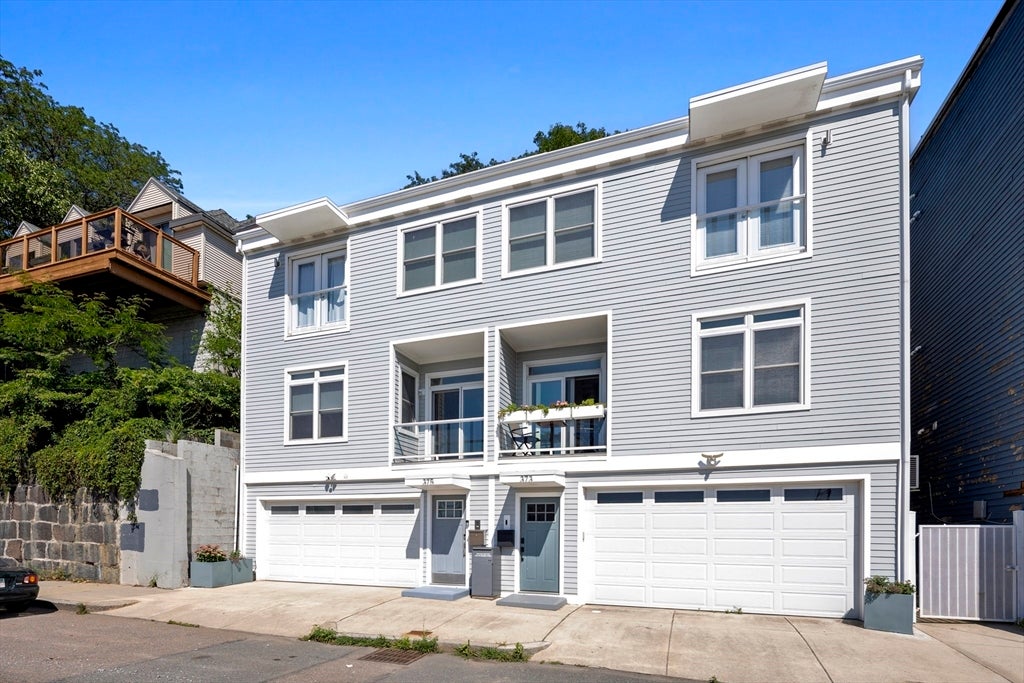
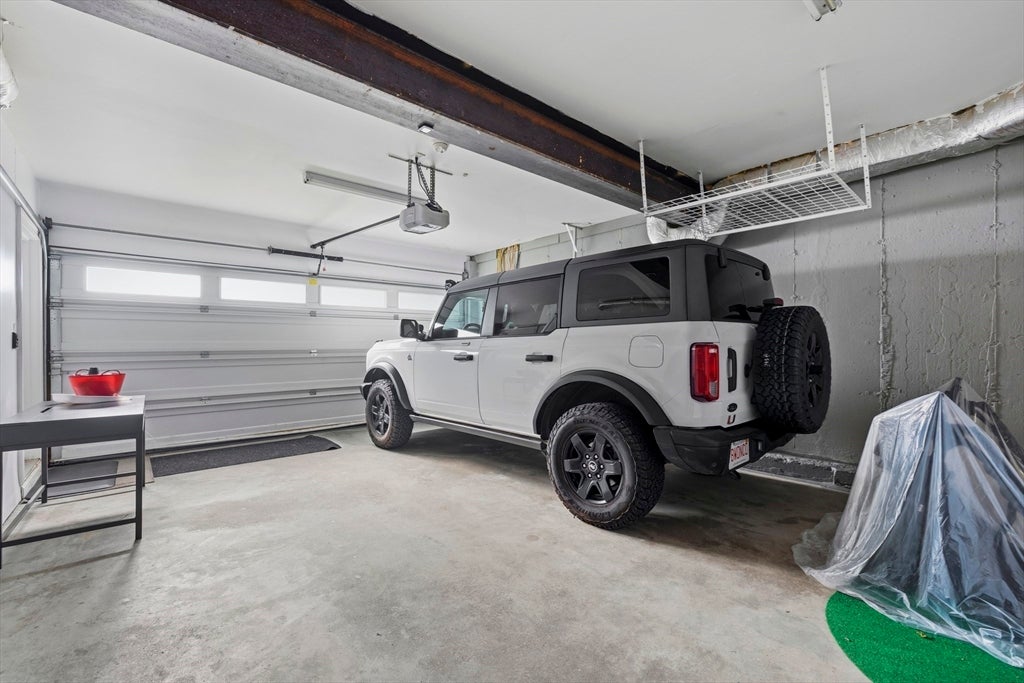
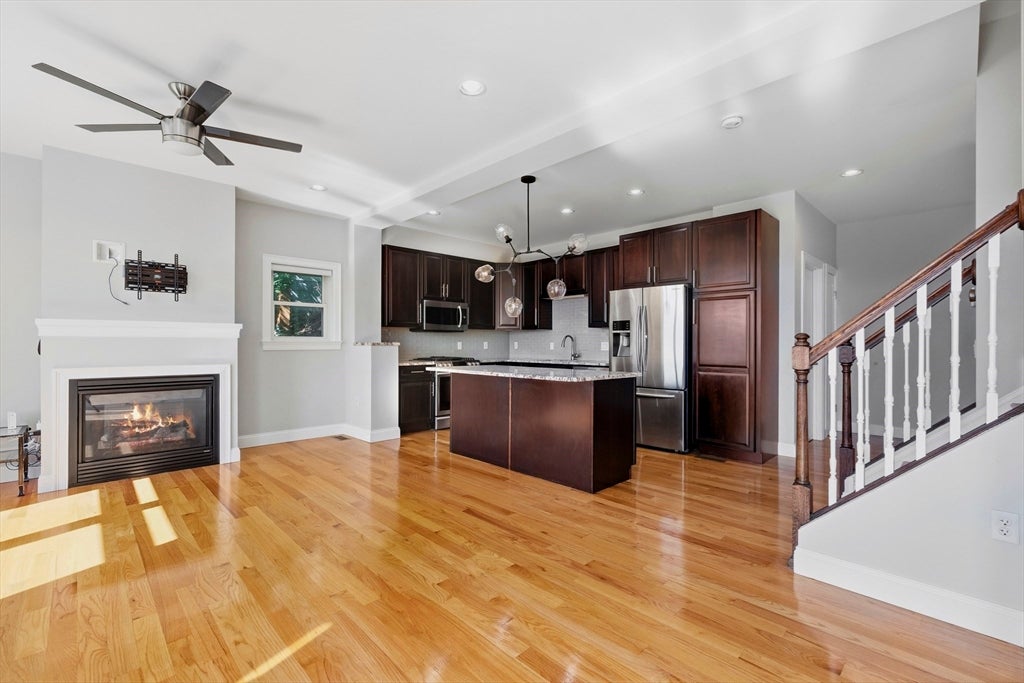
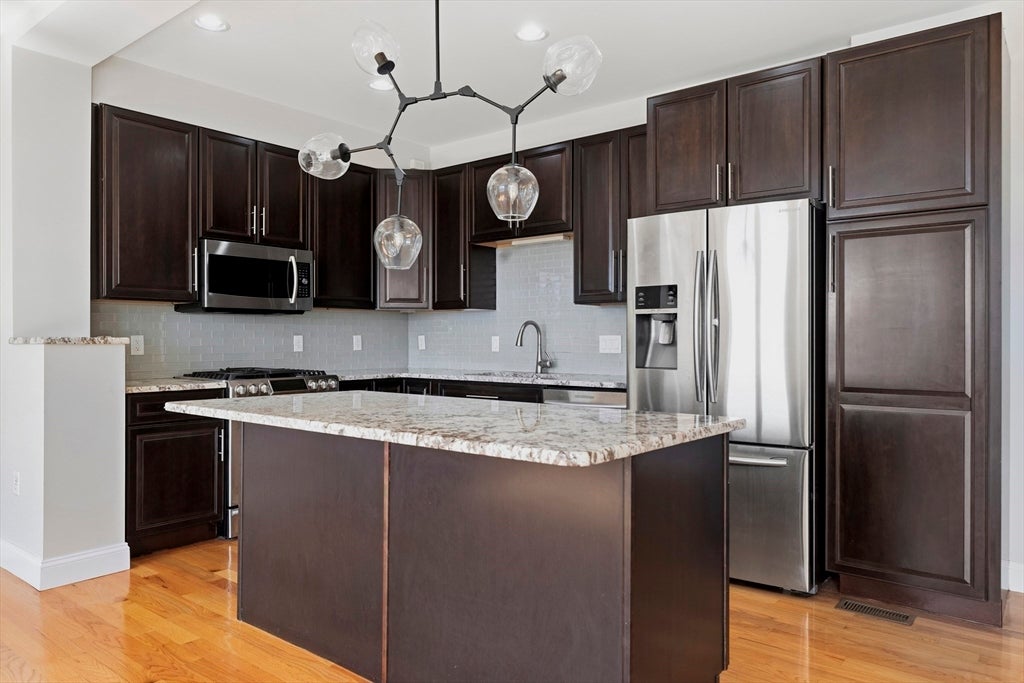
Meticulously maintained 3-bed/2.5-bath home in East Boston, built in 2015 and offering 1,458 sq ft of thoughtfully designed living space. The primary suite features a spacious custom walk-in closet with built-in storage, and the bathrooms throughout are well-sized. Central A/C with ceiling fans keeps every room comfortable year-round, and a full-sized side-by-side washer and dryer add everyday convenience. Cozy up by the gas fireplace in the living room on cooler nights, or enjoy sweeping water and city views from your private balcony, plus an updated backyard perfect for entertaining. A rare 2-car garage rounds out the package, a true convenience that's hard to find in the city. Move-in ready and impeccably cared for, this one checks every box. Ideally located in Eagle Hill, with a bus stop just a block away for an easy commute to the Maverick T stop (Blue Line). Enjoy the neighborhood's charm, within minutes of Piers Park; one of East Boston's best spots for skyline and harbor views. Conveniently located near Shaw's supermarket and specialty market EBO & CO Grocery.

Save
Ask
Tour
Hide
Share
Listing Snapshot
Price 
$1,050,000
Days On Site 
1 Day
Bedrooms 
3
Inside Area (SqFt) 
1,458 sqft
Total Baths 
3
Full Baths 
2
Partial Baths 
1
Lot Size 
N/A
Year Built 
2015
MLS® Number 
73560114
Status 
Active
Property Tax 
$5,064.06
HOA/Condo/Coop Fees 
$200 monthly
Sq Ft Source 
Plans
Friends & Family
Recent Activity
yesterdayListing updated with changes from the MLS®
yesterdayListing first seen on site
General Features
Attached Garage 
Yes
Disclosures 
*Taxes for the 2027 fiscal year are based on Q1 + Q2 estimates provided by the Boston Assessors Dept. online
Garage 
Yes
Garage Spaces 
2
Number Of Stories 
3
Parking 
AttachedGarage Door OpenerStorageWorkshop in GarageOff StreetGarage
Parking Spaces 
4
Pets 
Yes
Property Sub Type 
Condominium
Sewer 
Public Sewer
SqFt Above 
1458
SqFt Total 
1458
Zoning 
CD
Interior Features
Cooling 
Central Air
Fireplace 
Yes
Fireplace Features 
Living Room
Fireplaces 
1
Heating 
Natural GasForced Air
Interior 
Ceiling Fan(s)Open FloorplanRecessed Lighting
Bathroom 1 
Level - Second
Bathroom 2 
Level - Third
Bathroom 3 
Level - Third
Bedroom 2 
Level - Third
Bedroom 3 
Level - Third
Dining Room 
Level - Main
Kitchen 
Level - Main
Living Room 
Level - Second
Master Bedroom 
Level - Third
Save
Ask
Tour
Hide
Share
Exterior Features
Exterior 
Rain Gutters
Fencing 
Fenced
Frontage 
Bay/Harbor
Lot Features 
Waterfront
Patio And Porch 
CoveredPatioDeck
Roof 
Rubber
View 
HarborCityWater
Waterfront 
Yes
Waterfront Features 
Waterfront
Waterview 
HarborCityWater
Community Features
Association Dues 
200
Community Features 
Park
HOA Fee Frequency 
Monthly
MLS Area 
East Boston's Eagle Hill
Listing courtesy of Patricia Hernandez of Century 21 Cityside


The property listing data and information, or the Images, set forth herein were provided to MLS Property Information Network, Inc. from third party sources, including sellers, lessors, landlords, and public records, and were compiled by MLS Property Information Network, Inc. The property listing data and information, and the Images, are for the personal, non-commercial use of consumers having a good faith interest in purchasing, leasing or renting listed properties of the type displayed to them and may not be used for any purpose other than to identify prospective properties which such consumers may have a good faith interest in purchasing, leasing or renting. MLS Property Information Network, Inc. and its subscribers disclaim any and all representations and warranties as to the accuracy of the property listing data and information, or as to the accuracy of any of the Images, set forth herein.

Last checked 2026-08-07 09:01 PM UTC

Neighborhood & Commute
Source: Walkscore
Disclosure: Community information and market data powered by Constellation Data Labs. Information is deemed reliable but not guaranteed.
Save
Ask
Tour
Hide
Share