

Save
Ask
Tour
Hide
$589,900
New Listing
Waterbridge Condominium50 Watertown Street 402Watertown, MA02472
For Sale|Condominium|Active
2
Beds
2
Total Baths
2
Full Baths
1,170
SqFt
$504
/SqFt
1986
Built
County:
Middlesex
Call Now: 617-648-9415
Is this the listing for you? We can help make it yours.
617-648-9415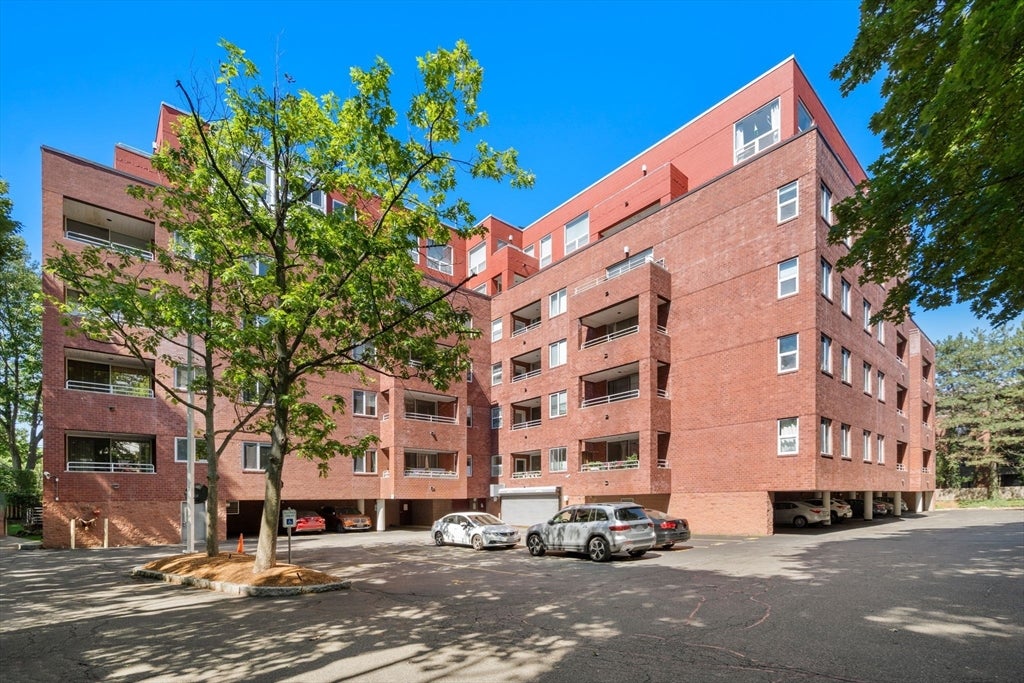
Save
Ask
Tour
Hide
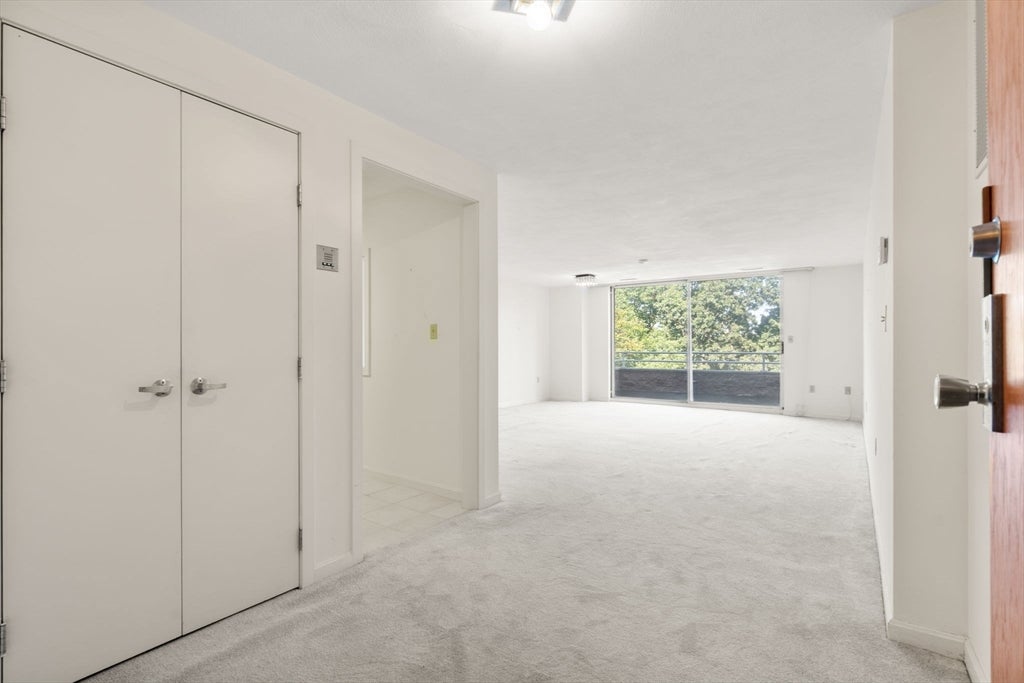
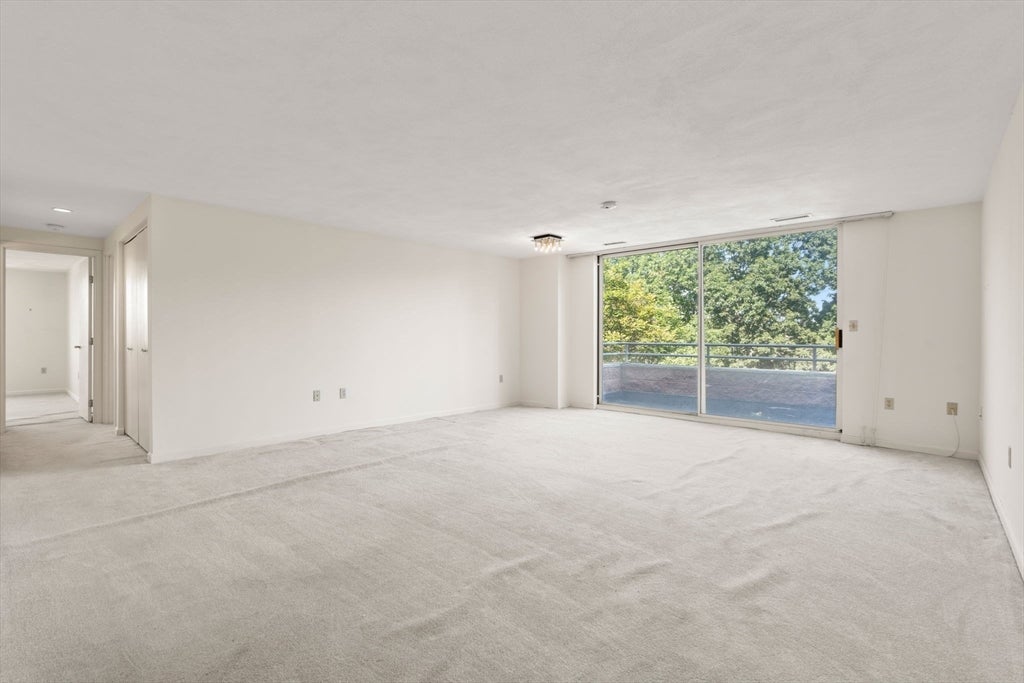
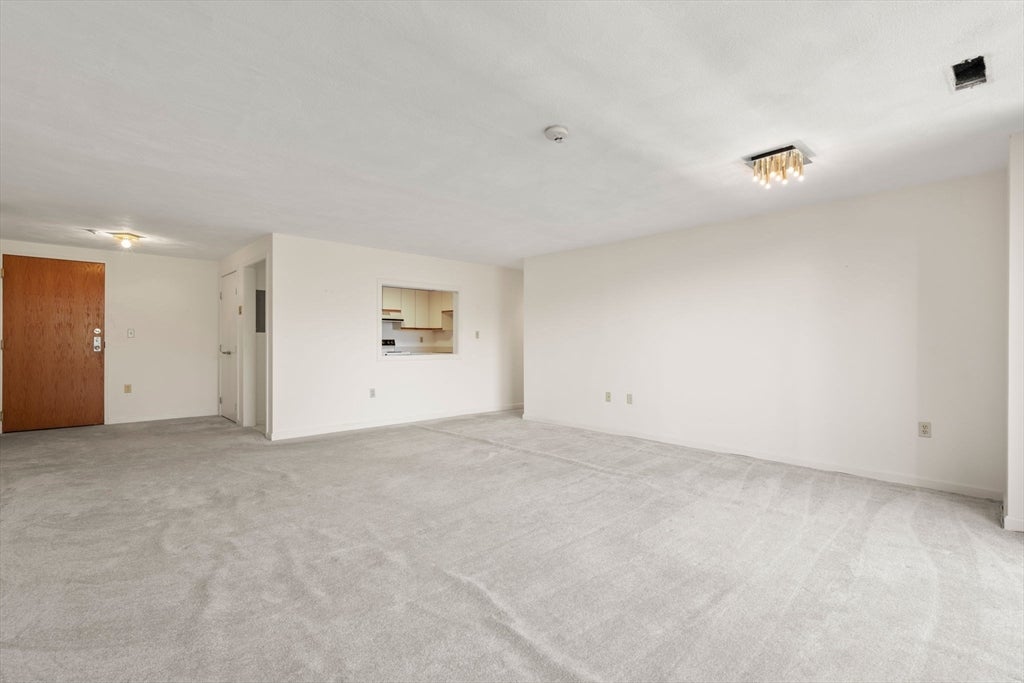
Sun-drenched 2-bedroom 2 bath corner unit with garage + 1 covered parking, located in the highly sought after Waterbridge Condominiums! Enjoy single-level living in a elevator building. Open layout with a spacious living/dining room, in-unit laundry and central air. Primary bedroom features a walk-in closet. Large balcony off of the living area. The building features an in-ground heated pool, recently renovated gym, a sauna, outdoor courtyard, spacious lobby and on-site superintendent. The unit also comes with a private 5x9 deeded storage room on the same floor as the condo. Conveniently located near Watertown Square, Arsenal Yards, Mass Pike, public transportation, Chares River walk/job/bike trails and more all Watertown has to offer!
Save
Ask
Tour
Hide
Listing Snapshot
Price
$589,900
Days On Site
0 Days
Bedrooms
2
Inside Area (SqFt)
1,170 sqft
Total Baths
2
Full Baths
2
Partial Baths
N/A
Lot Size
N/A
Year Built
1986
MLS® Number
73560171
Status
Active
Property Tax
$3,048.48
HOA/Condo/Coop Fees
$801 monthly
Sq Ft Source
Public Records
Friends & Family
Recent Activity
| 36 minutes ago | Listing updated with changes from the MLS® | |
| 4 hours ago | Listing first seen on site |
General Features
Attached Garage
Yes
Disclosures
Garage space "E" and outdoor covered space #402. Taxes reflect owner occupied residential exemptionnew owner to register.
Garage
Yes
Garage Spaces
1
Number Of Stories
1
Parking
AttachedGarage Door OpenerOff StreetDeededGarage
Parking Spaces
2
Pets
Yes
Property Sub Type
Condominium
Sewer
Public Sewer
SqFt Above
1170
SqFt Total
1170
Water Source
Public
Zoning
Res
Interior Features
Appliances
RangeDishwasherRefrigeratorWasherDryer
Cooling
Central AirHeat Pump
Electric
Circuit Breakers
Flooring
TileCarpet
Heating
Heat PumpForced Air
Interior
ElevatorMaster DownstairsWalk-In Closet(s)Open Floorplan
Laundry Features
Electric Dryer HookupWasher HookupIn UnitGas Dryer Hookup
Bathroom 1
Dimensions - 8x5Level - FirstArea - 40
Bathroom 2
Dimensions - 5x8Level - FirstArea - 40
Bedroom 2
Dimensions - 13x11Level - FirstArea - 143
Kitchen
Dimensions - 12x8Level - FirstArea - 96
Living Room
Dimensions - 17x19Level - FirstArea - 323
Master Bedroom
Dimensions - 19x16Level - FirstArea - 304
Save
Ask
Tour
Hide
Exterior Features
Construction Details
Brick
Exterior
Balcony
Pool Features
AssociationIn GroundIndoorHeated
Roof
Rubber
Community Features
Association Amenities
Hot WaterPoolElevator(s)Fitness CenterStorage
Association Dues
801
Building Access
Unit Placement(Upper)
Community Features
Tennis Court(s)Park
HOA Fee Frequency
Monthly
Listing courtesy of Brian Belliveau of Compass

The property listing data and information, or the Images, set forth herein were provided to MLS Property Information Network, Inc. from third party sources, including sellers, lessors, landlords, and public records, and were compiled by MLS Property Information Network, Inc. The property listing data and information, and the Images, are for the personal, non-commercial use of consumers having a good faith interest in purchasing, leasing or renting listed properties of the type displayed to them and may not be used for any purpose other than to identify prospective properties which such consumers may have a good faith interest in purchasing, leasing or renting. MLS Property Information Network, Inc. and its subscribers disclaim any and all representations and warranties as to the accuracy of the property listing data and information, or as to the accuracy of any of the Images, set forth herein.
Last checked 2026-08-06 07:31 PM UTC
The property listing data and information, or the Images, set forth herein were provided to MLS Property Information Network, Inc. from third party sources, including sellers, lessors, landlords, and public records, and were compiled by MLS Property Information Network, Inc. The property listing data and information, and the Images, are for the personal, non-commercial use of consumers having a good faith interest in purchasing, leasing or renting listed properties of the type displayed to them and may not be used for any purpose other than to identify prospective properties which such consumers may have a good faith interest in purchasing, leasing or renting. MLS Property Information Network, Inc. and its subscribers disclaim any and all representations and warranties as to the accuracy of the property listing data and information, or as to the accuracy of any of the Images, set forth herein.
Last checked 2026-08-06 07:31 PM UTC
Neighborhood & Commute
Source: Walkscore
Disclosure: Community information and market data powered by Constellation Data Labs. Information is deemed reliable but not guaranteed.
Save
Ask
Tour
Hide