

128 Parker Street 3CActon, MA01720
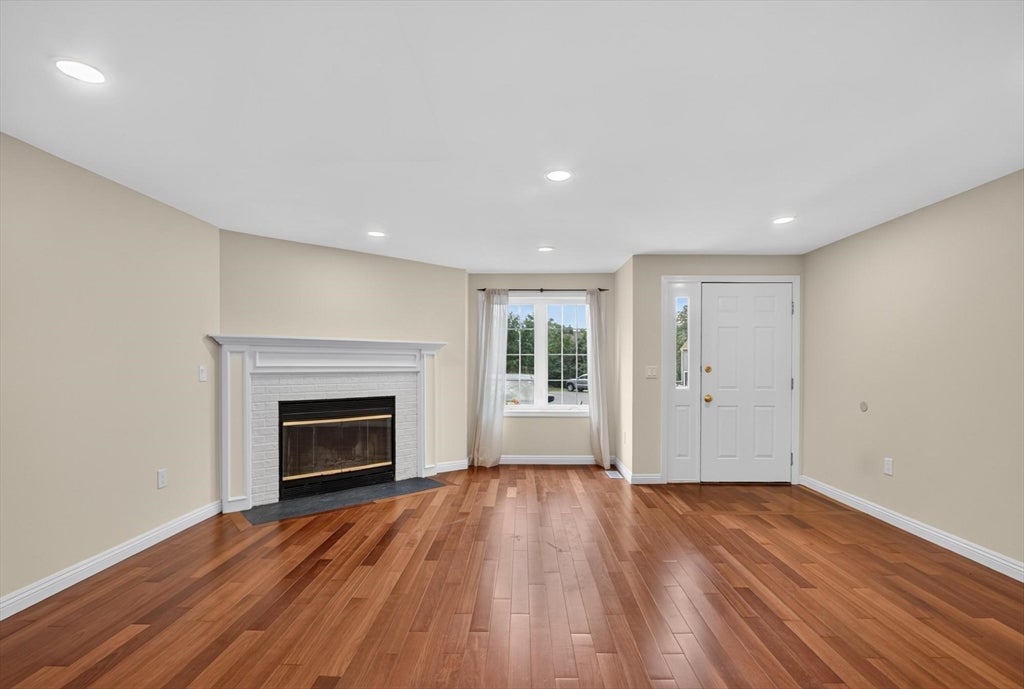
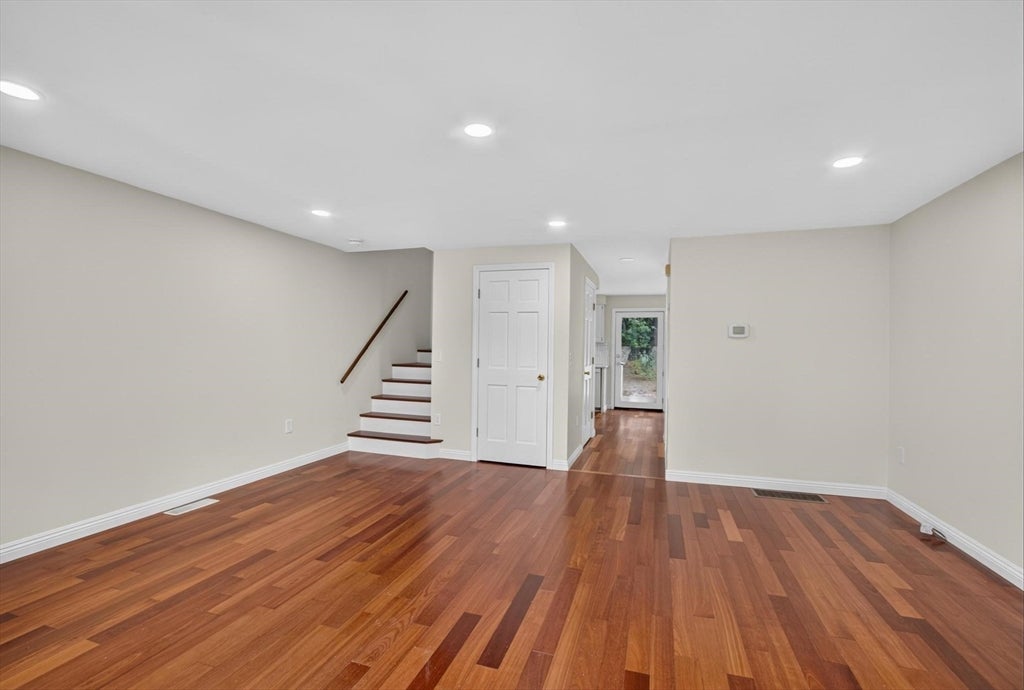
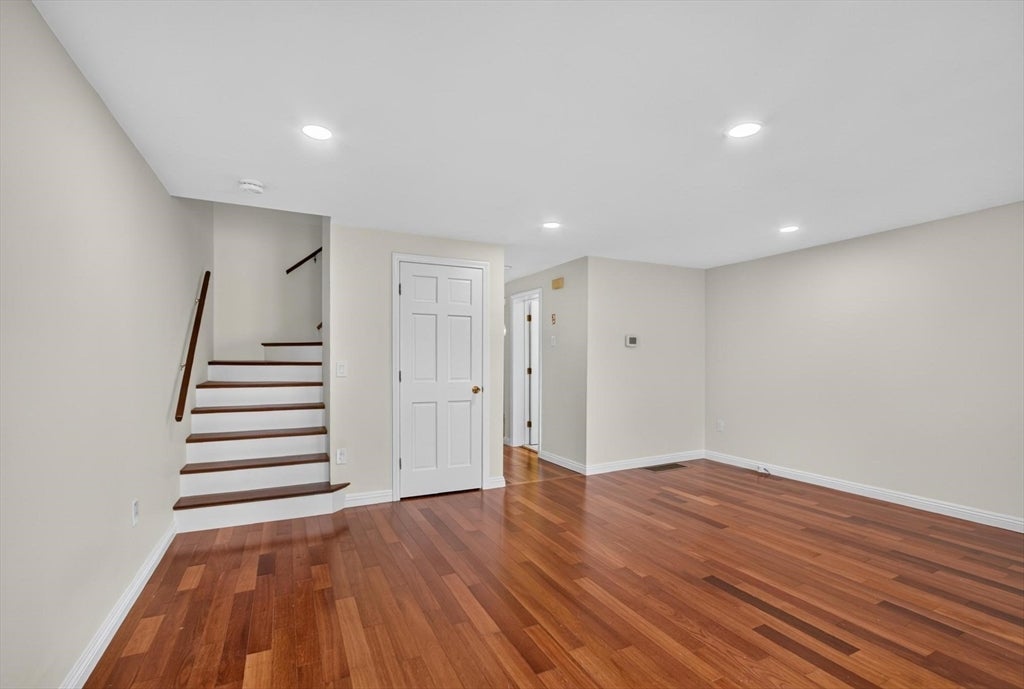
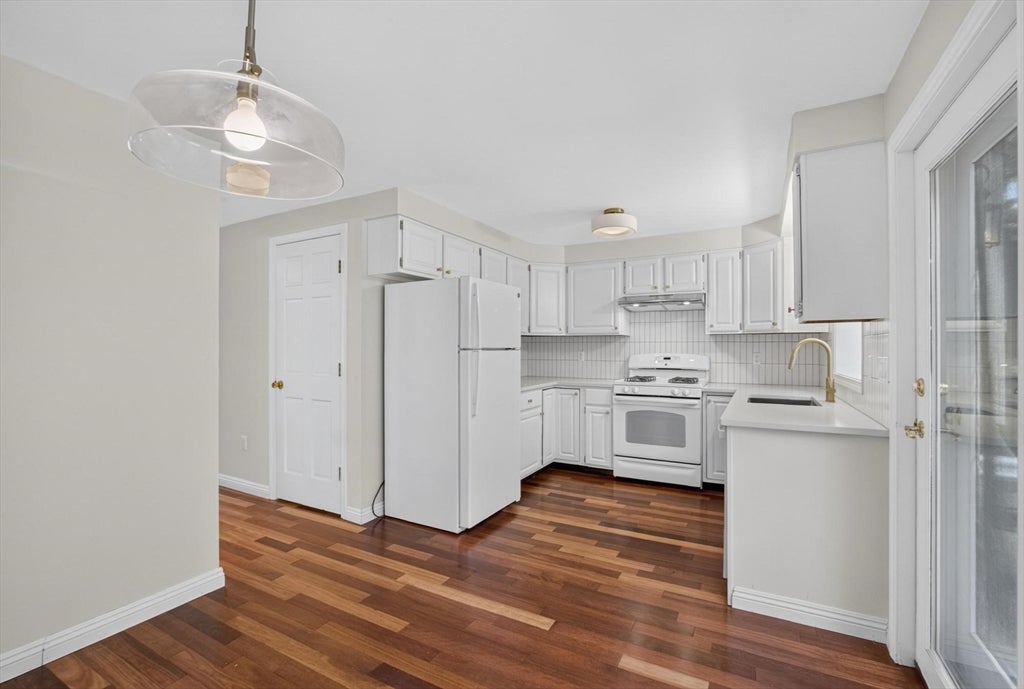
Recently updated and DOG FRIENDLY! This lovely 2 bedroom, 1.5 bathroom townhouse with in-unit laundry, central air, and parking is the complete package! You will be greeted by the sun-filled living room with recessed lighting and gleaming hardwood floors. It flows seamlessly into the updated kitchen and dining room. There is a door that leads to the composite deck and backyard which provide an ideal spot to enjoy the nice weather. The main floor is completed by the updated half bathroom and access to the basement. Upstairs there is the primary bedroom with an oversized walk-in closet as well as another large bedroom and the renovated full bathroom. The unfinished basement includes the laundry and ample storage space. Rose Stone Village is a quiet community that offers access to Acton's top-rated schools and is conveniently located near Route 2, the MBTA train to Boston and Cambridge, and several conservation and recreation areas. DOGS ALLOWED, NO CATS, NO SMOKING, CLEAN BACKGROUND CHECK, GREAT CREDIT, first month's rent, and security deposit are required. Available for immediate occupancy. Rent includes water, sewer, trash, landscaping, snow removal, and two parking spaces. The tenant is responsible for all of the other utilities.
| 3 hours ago | Listing updated with changes from the MLS® | |
| 3 hours ago | Listing first seen on site |

The property listing data and information, or the Images, set forth herein were provided to MLS Property Information Network, Inc. from third party sources, including sellers, lessors, landlords, and public records, and were compiled by MLS Property Information Network, Inc. The property listing data and information, and the Images, are for the personal, non-commercial use of consumers having a good faith interest in purchasing, leasing or renting listed properties of the type displayed to them and may not be used for any purpose other than to identify prospective properties which such consumers may have a good faith interest in purchasing, leasing or renting. MLS Property Information Network, Inc. and its subscribers disclaim any and all representations and warranties as to the accuracy of the property listing data and information, or as to the accuracy of any of the Images, set forth herein.
Last checked 2026-08-06 07:06 PM UTC