

Deerfield Forest Condominium26 Walden 1Natick, MA01760
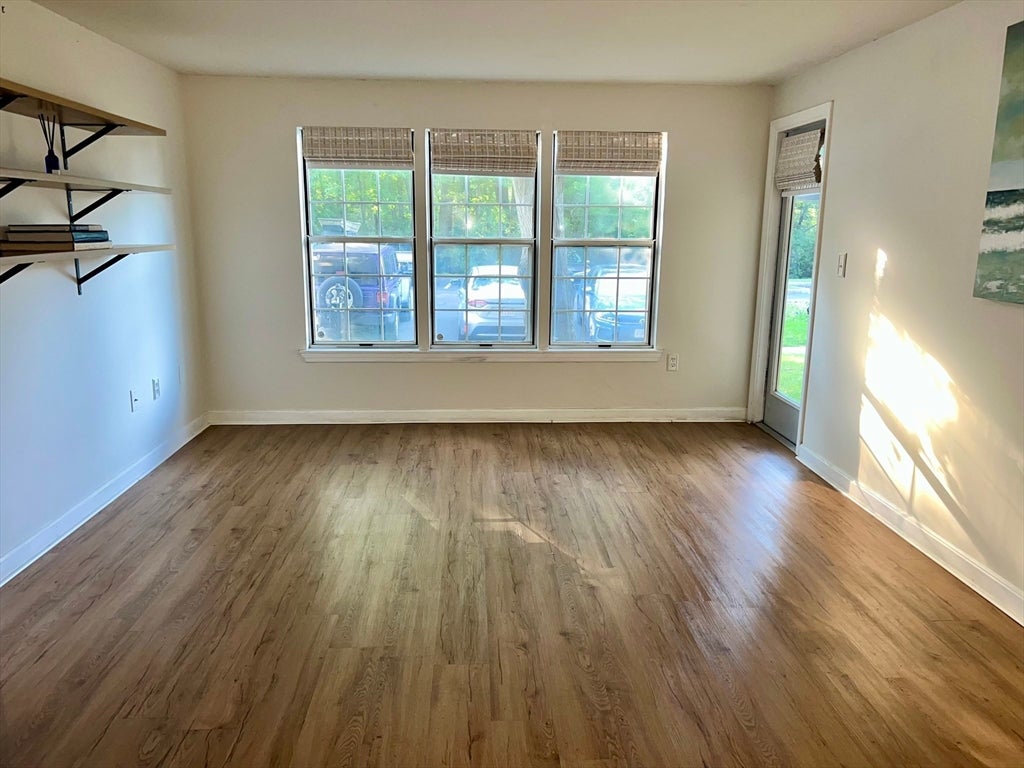
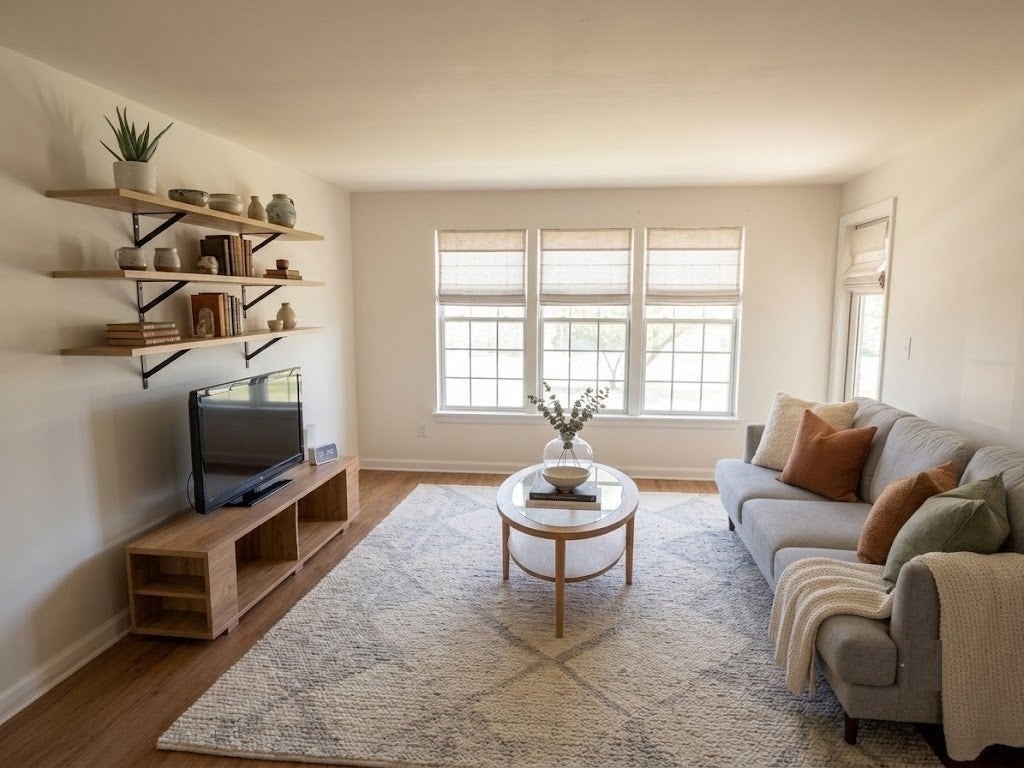
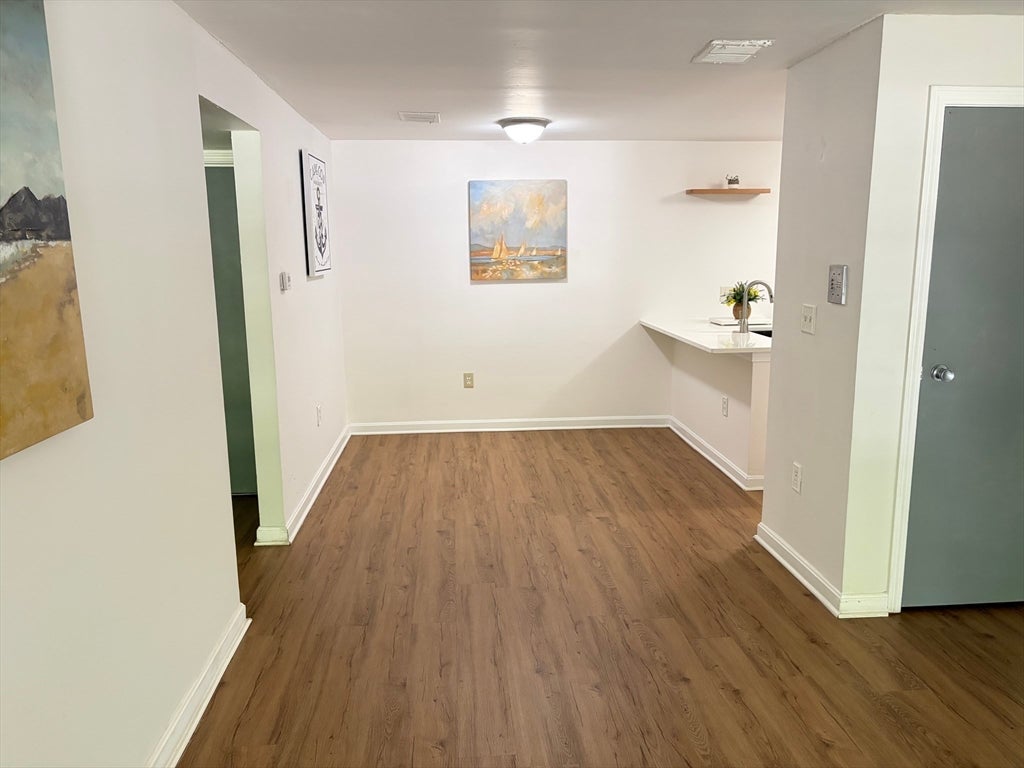
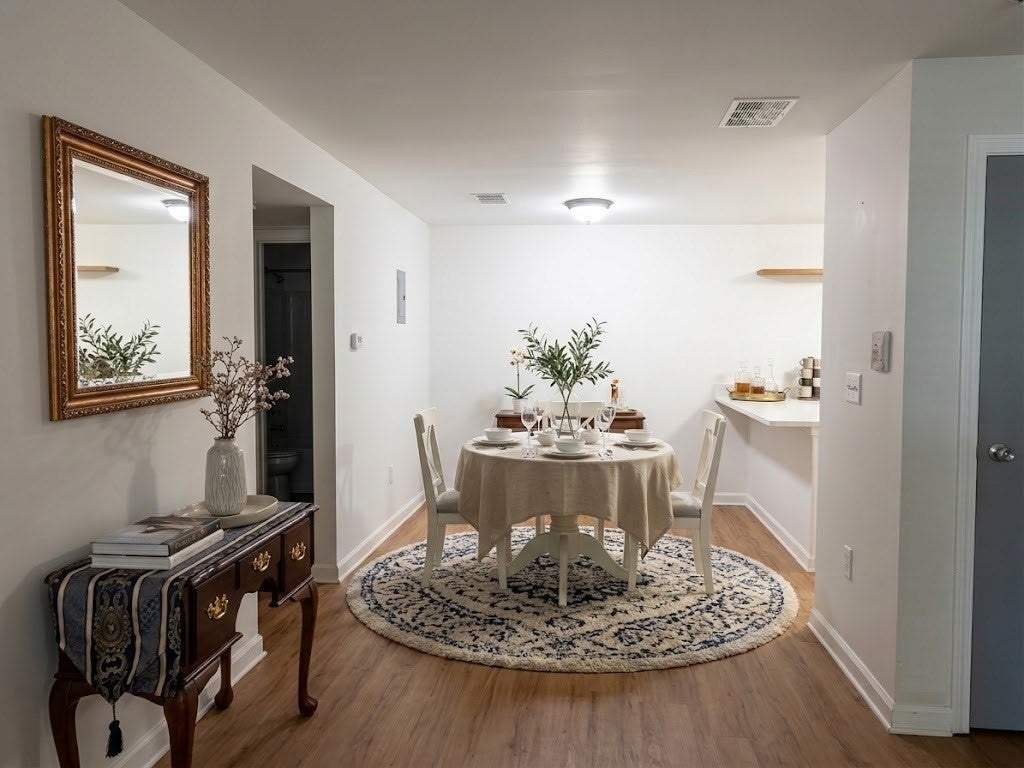
Welcome to Deerfield Forest Condominiums! This beautifully updated first-floor 1-bedroom, 1-bath condo offers the perfect blend of comfort, style, and convenience in one of Natick's most desirable communities. The move-in ready home features a fully renovated kitchen (2026), luxury vinyl plank flooring throughout, a spacious walk-in closet, in-unit washer and dryer, a new central A/C and heat pump (2026), and a new hot water tank (2026). Enjoy your own private patio, ideal for morning coffee or relaxing outdoors. Deerfield Forest offers exceptional resort-style amenities, including a swimming pool, hot tub, tennis courts, clubhouse, beautifully landscaped grounds, and professional on-site management. Whether you're a first-time buyer, downsizing, or looking for a low-maintenance lifestyle, this community has it all. Commuters will appreciate the unbeatable location directly across from the West Natick MBTA Commuter Rail Station, providing easy access to Boston. Major routes including the Mass Pike (I-90), Route 9, and Route 135 are just minutes away. You'll also enjoy being close to downtown Natick, the Natick Mall, shopping, restaurants, parks, schools, and countless local amenities. Don't miss this opportunity to own a turnkey home in a prime Natick location!
| 42 minutes ago | Listing updated with changes from the MLS® | |
| 3 hours ago | Listing first seen on site |

The property listing data and information, or the Images, set forth herein were provided to MLS Property Information Network, Inc. from third party sources, including sellers, lessors, landlords, and public records, and were compiled by MLS Property Information Network, Inc. The property listing data and information, and the Images, are for the personal, non-commercial use of consumers having a good faith interest in purchasing, leasing or renting listed properties of the type displayed to them and may not be used for any purpose other than to identify prospective properties which such consumers may have a good faith interest in purchasing, leasing or renting. MLS Property Information Network, Inc. and its subscribers disclaim any and all representations and warranties as to the accuracy of the property listing data and information, or as to the accuracy of any of the Images, set forth herein.
Last checked 2026-08-06 07:31 PM UTC