

703 E 4th St. 3Boston, MA02127
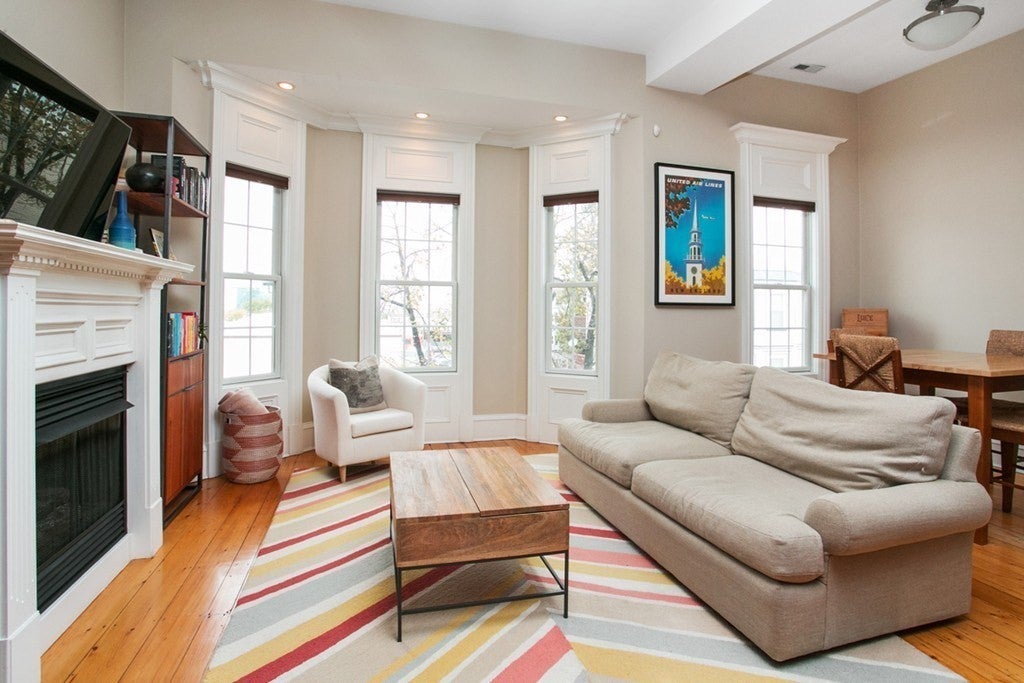
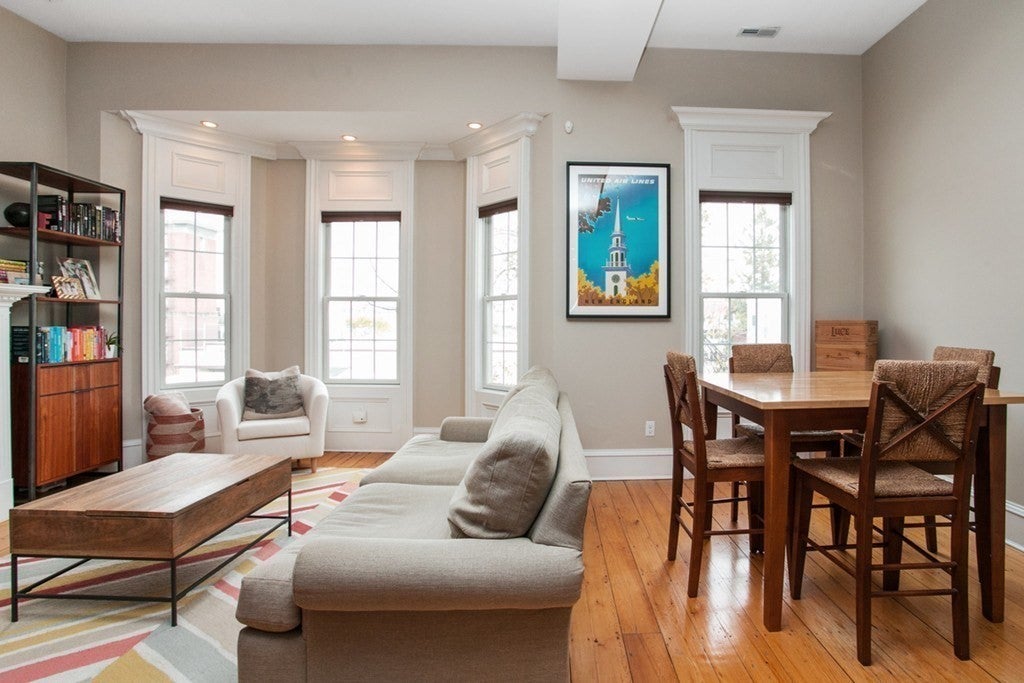
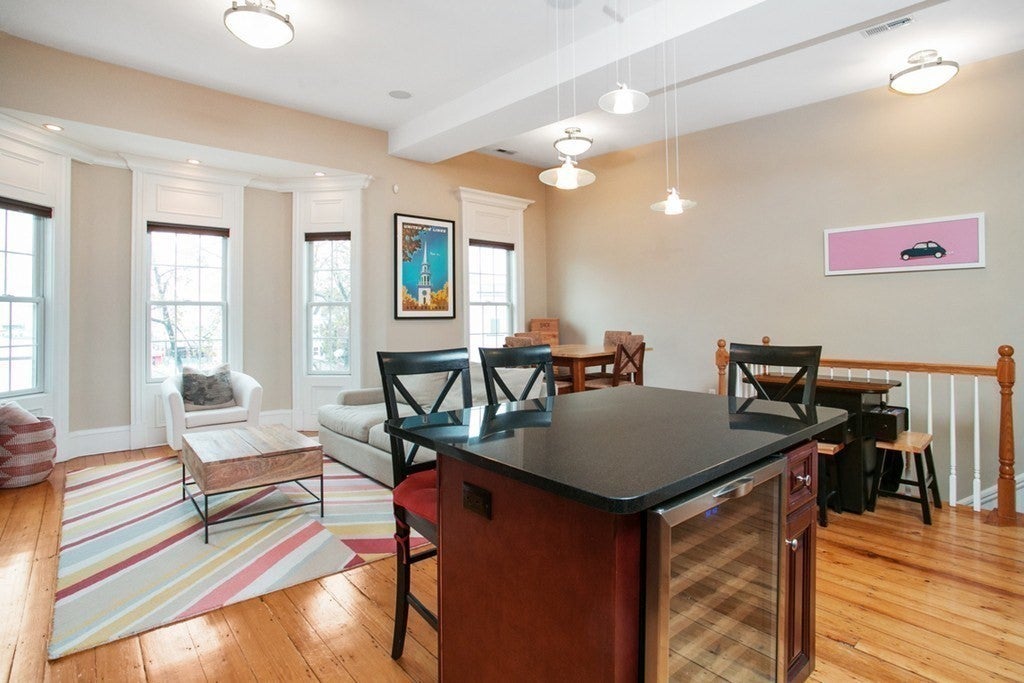
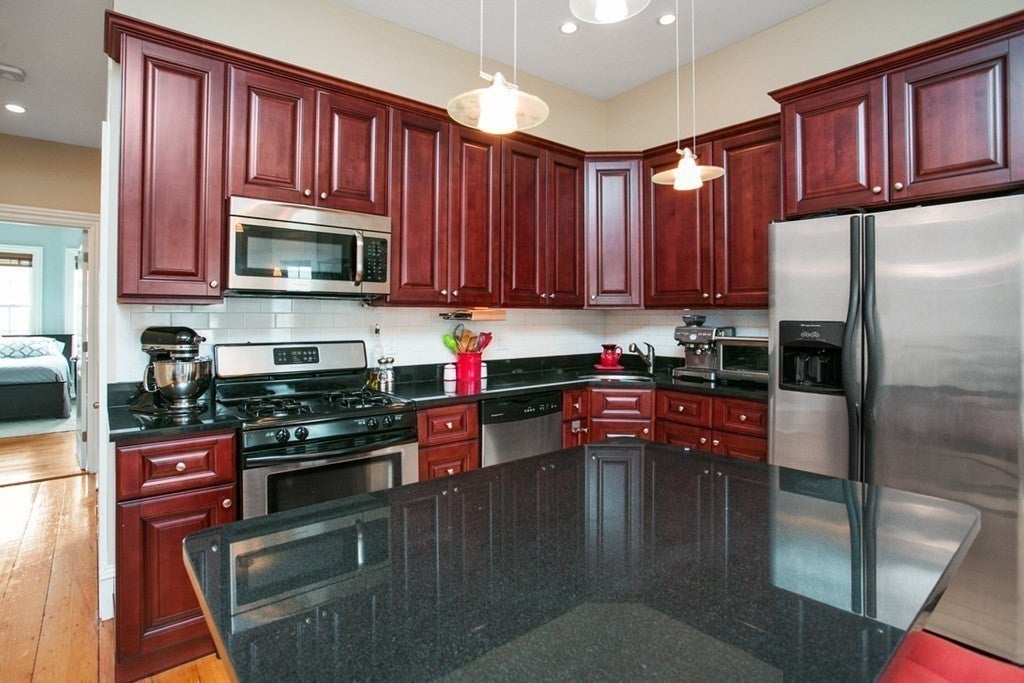
Experience penthouse living at its finest in this stunning floor-through residence, ideally situated in the heart of South Boston. This exceptional home offers an expansive open-concept layout with soaring ceilings and oversized windows that flood the space with natural light. The chef's kitchen is beautifully appointed with a center island, rich cherry cabinetry, granite countertops, stainless steel appliances, and a wine refrigerator, seamlessly flowing into the inviting living area featuring a gas fireplace—perfect for entertaining. Both spacious bedrooms offer custom-designed closets, while the oversized bathroom provides a spa-like retreat with a double marble vanity, dual sinks, and a luxurious Jacuzzi tub. A full staircase leads to the recently replaced private roof deck, complete with a headhouse and sweeping panoramic views of the Boston skyline and beyond. Additional highlights include Central AC, a Nest thermostat, in-unit laundry, and gleaming hardwood floors throughout. Located just moments from public transportation, the beach, and some of South Boston's most popular destinations, including American Provisions and Stop & Shop, this remarkable penthouse offers the perfect blend of luxury, comfort, and convenience.
| 2 hours ago | Listing updated with changes from the MLS® | |
| 3 hours ago | Listing first seen on site |

The property listing data and information, or the Images, set forth herein were provided to MLS Property Information Network, Inc. from third party sources, including sellers, lessors, landlords, and public records, and were compiled by MLS Property Information Network, Inc. The property listing data and information, and the Images, are for the personal, non-commercial use of consumers having a good faith interest in purchasing, leasing or renting listed properties of the type displayed to them and may not be used for any purpose other than to identify prospective properties which such consumers may have a good faith interest in purchasing, leasing or renting. MLS Property Information Network, Inc. and its subscribers disclaim any and all representations and warranties as to the accuracy of the property listing data and information, or as to the accuracy of any of the Images, set forth herein.
Last checked 2026-08-06 07:06 PM UTC