Save
Ask
Tour
Hide
Share
$1,575,000
New Listing

128 Carey Ave 128
Watertown, MA02472

For Sale|Condominium|Active
4
Beds
4
Total Baths
3
Full Baths
1
Partial Bath
3,400
SqFt
$463
/SqFt
2026
Built
County:
Middlesex
Call Now: 617-648-9415
Is this the listing for you? We can help make it yours.
617-648-9415
Upcoming Open Houses
Sat, Aug 8, 11:30 AM - 1:00 PM
Sun, Aug 9, 11:30 AM - 1:00 PM
128 Carey Ave 128128 Carey Ave 128128 Carey Ave 128128 Carey Ave 128
Save
Ask
Tour
Hide
Share

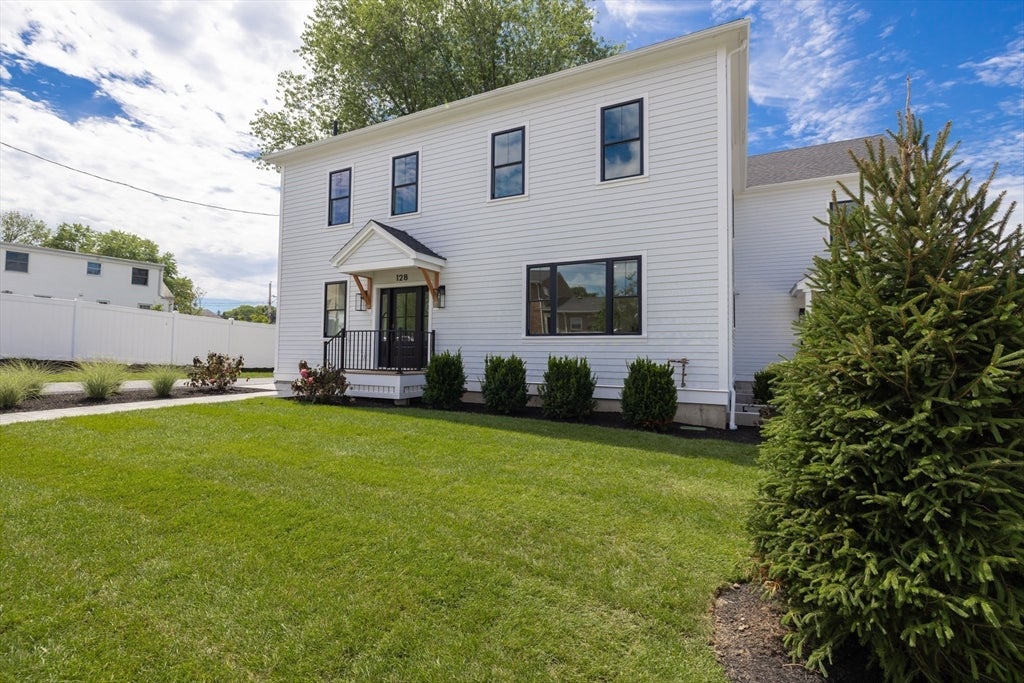
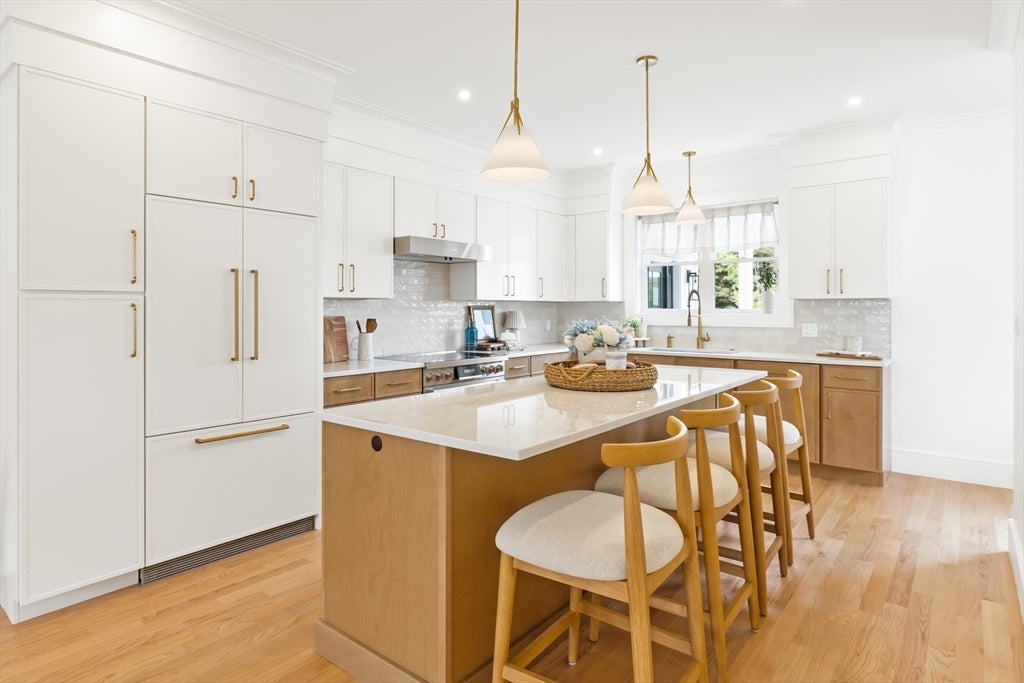
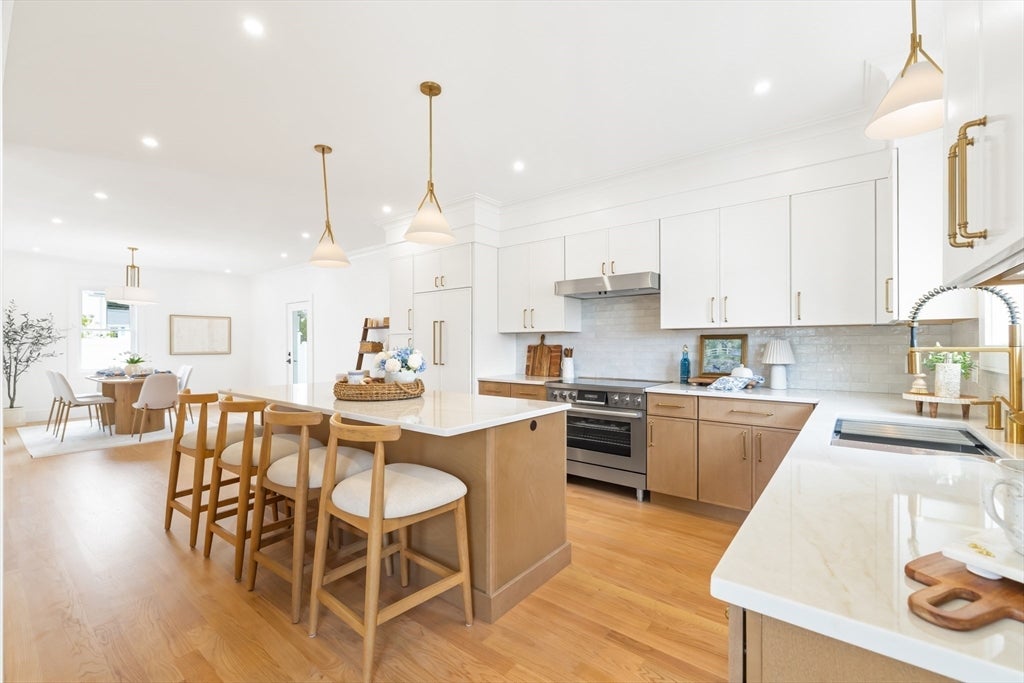
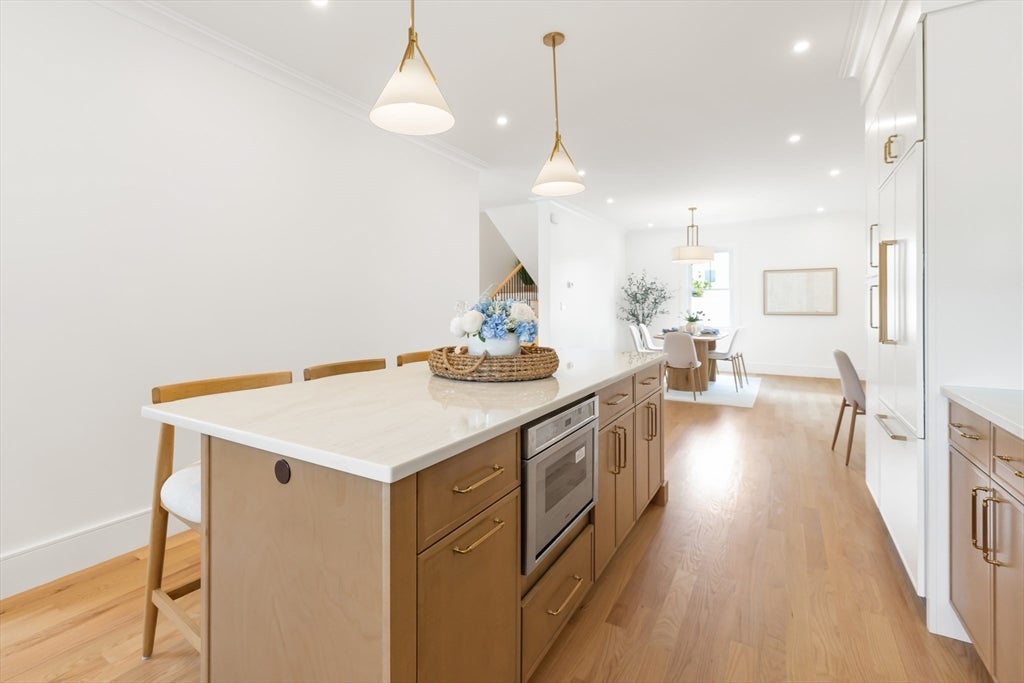
Thoughtfully designed and beautifully finished, the front residence at 128 Carey Avenue offers an exceptional opportunity to own a newly completed luxury home in one of Watertown’s most desirable neighborhoods. An open-concept floor plan creates a seamless flow between the living, dining, and kitchen spaces, making the home equally suited for everyday living and entertaining. At the heart of the home, a stunning designer kitchen features built-in appliances, a professional induction range, and custom cabinetry that blends style with functionality. The heated mudroom floor provides a warm welcome during New England winters, while the spacious primary suite offers a spa-inspired bath with heated floors and refined finishes. A finished lower level and flexible upper-level bonus space provide endless possibilities for a home office, fitness room, media space, or guest accommodations. Outside, enjoy a private fenced backyard with a stone patio, along with a top-floor balcony offering sweeping city views. Built with a fully electric, high-efficiency design and finished with exceptional craftsmanship throughout, 128 Carey Avenue combines thoughtful architecture, modern technology, and timeless design into a home that’s ready to enjoy from day one.

Save
Ask
Tour
Hide
Share
Listing Snapshot
Price 
$1,575,000
Days On Site 
0 Days
Bedrooms 
4
Inside Area (SqFt) 
3,400 sqft
Total Baths 
4
Full Baths 
3
Partial Baths 
1
Lot Size 
N/A
Year Built 
2026
MLS® Number 
73560254
Status 
Active
Property Tax 
$9,353
HOA/Condo/Coop Fees 
N/A
Sq Ft Source 
N/A
Friends & Family
Recent Activity
43 minutes agoListing updated with changes from the MLS®
3 hours agoListing first seen on site
General Features
Disclosures 
New ConstructionProperty will be reassessed by the town upon completion. List Agent is Owner.
Energy Features 
Solar
Green Energy Efficient 
Thermostat
Number Of Stories 
4
Parking 
Off Street
Parking Spaces 
2
Pets 
Yes
Property Sub Type 
Condominium
Sewer 
Public Sewer
SqFt Above 
2401
SqFt Below 
999
SqFt Total 
3400
Water Source 
Public
Zoning 
S-6
Interior Features
Appliances 
DisposalMicrowaveENERGY STAR Qualified RefrigeratorENERGY STAR Qualified DishwasherRange
Cooling 
Central AirZoned
Flooring 
TileHardwood
Heating 
Forced AirHeat PumpElectricZoned
Interior 
Recessed LightingHigh Speed InternetPantryWalk-In Closet(s)Crown MoldingOpen Floorplan
Laundry Features 
In UnitElectric Dryer Hookup
Window Features 
Insulated Windows
Bathroom 1 
Dimensions - 5x5Level - FirstArea - 25
Bathroom 2 
Dimensions - 11x5Level - SecondArea - 55
Bathroom 3 
Dimensions - 5x9Level - SecondArea - 45
Bedroom 2 
Dimensions - 11x13Level - SecondArea - 143
Bedroom 3 
Dimensions - 12x10Level - SecondArea - 120
Bedroom 4 
Dimensions - 12x12Level - BasementArea - 144
Dining Room 
Dimensions - 17x13Level - MainArea - 221
Family Room 
Dimensions - 35x12Level - BasementArea - 420
Kitchen 
Dimensions - 18x13Level - MainArea - 234
Living Room 
Dimensions - 16x13Level - MainArea - 208
Master Bedroom 
Dimensions - 15x13Level - SecondArea - 195
Save
Ask
Tour
Hide
Share
Exterior Features
Construction Details 
Frame
Exterior 
Balcony
Patio And Porch 
PatioDeck
Roof 
Shingle
Windows/Doors 
Insulated Windows
Community Features
Community Features 
PoolTennis Court(s)ParkStable(s)Golf
Listing courtesy of Mike Preston of Aura Realty Advisors


The property listing data and information, or the Images, set forth herein were provided to MLS Property Information Network, Inc. from third party sources, including sellers, lessors, landlords, and public records, and were compiled by MLS Property Information Network, Inc. The property listing data and information, and the Images, are for the personal, non-commercial use of consumers having a good faith interest in purchasing, leasing or renting listed properties of the type displayed to them and may not be used for any purpose other than to identify prospective properties which such consumers may have a good faith interest in purchasing, leasing or renting. MLS Property Information Network, Inc. and its subscribers disclaim any and all representations and warranties as to the accuracy of the property listing data and information, or as to the accuracy of any of the Images, set forth herein.

Last checked 2026-08-06 07:31 PM UTC

Neighborhood & Commute
Source: Walkscore
Disclosure: Community information and market data powered by Constellation Data Labs. Information is deemed reliable but not guaranteed.
Save
Ask
Tour
Hide
Share