

37 Kenmore RdWaltham, MA02453
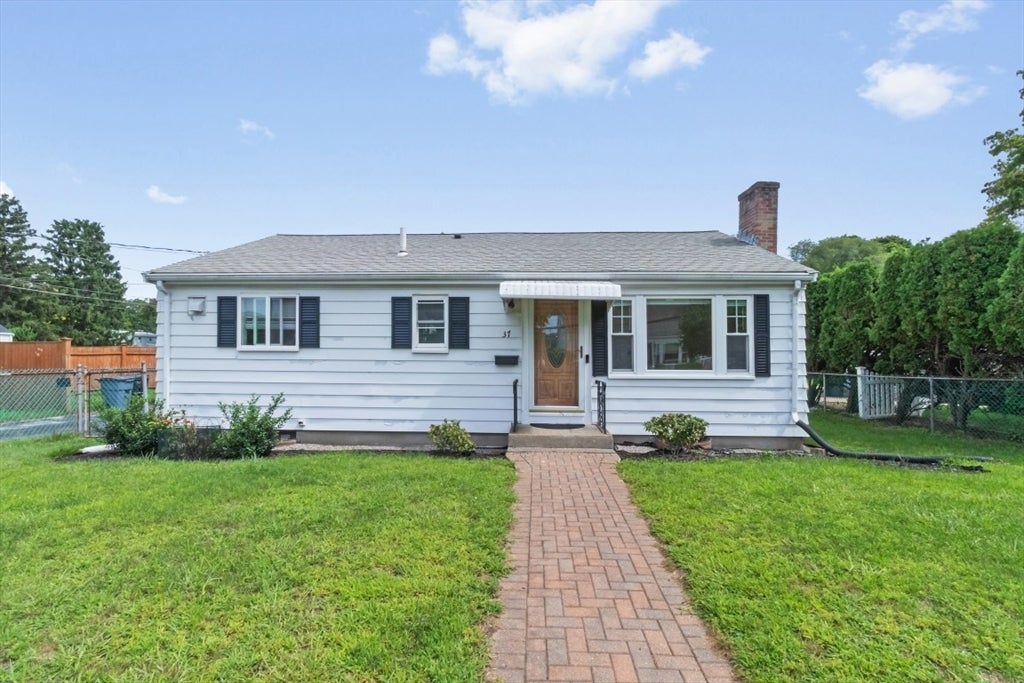
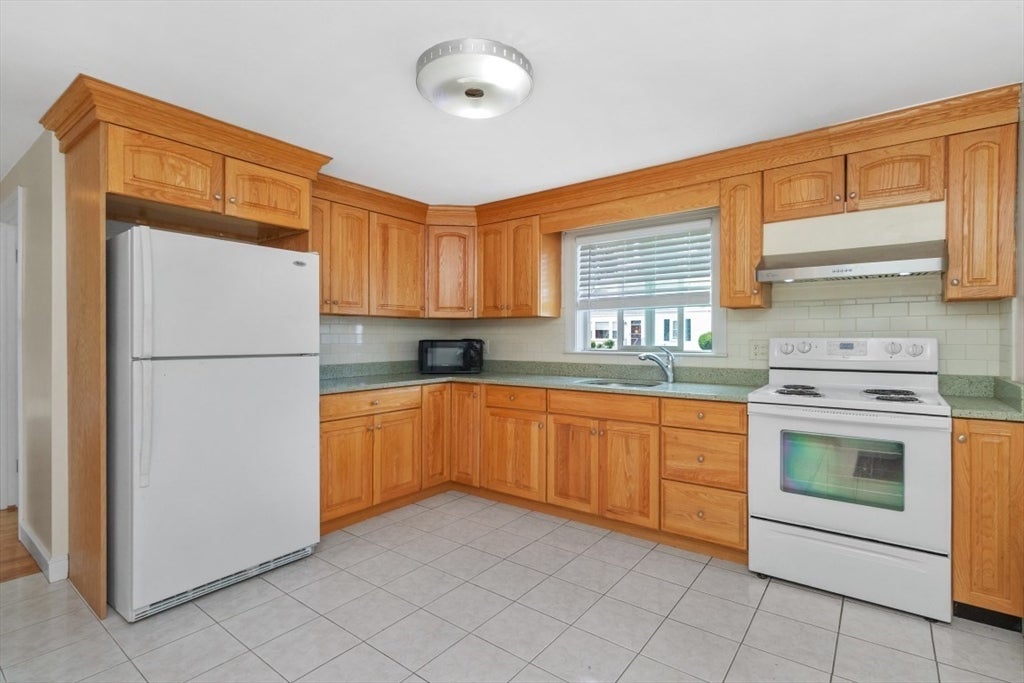
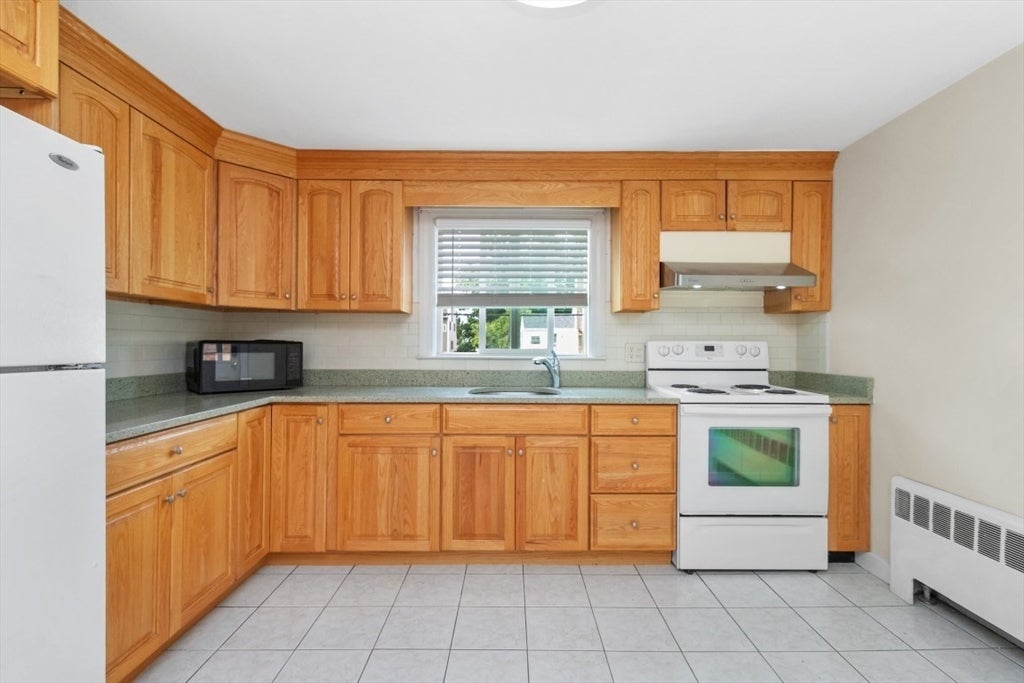
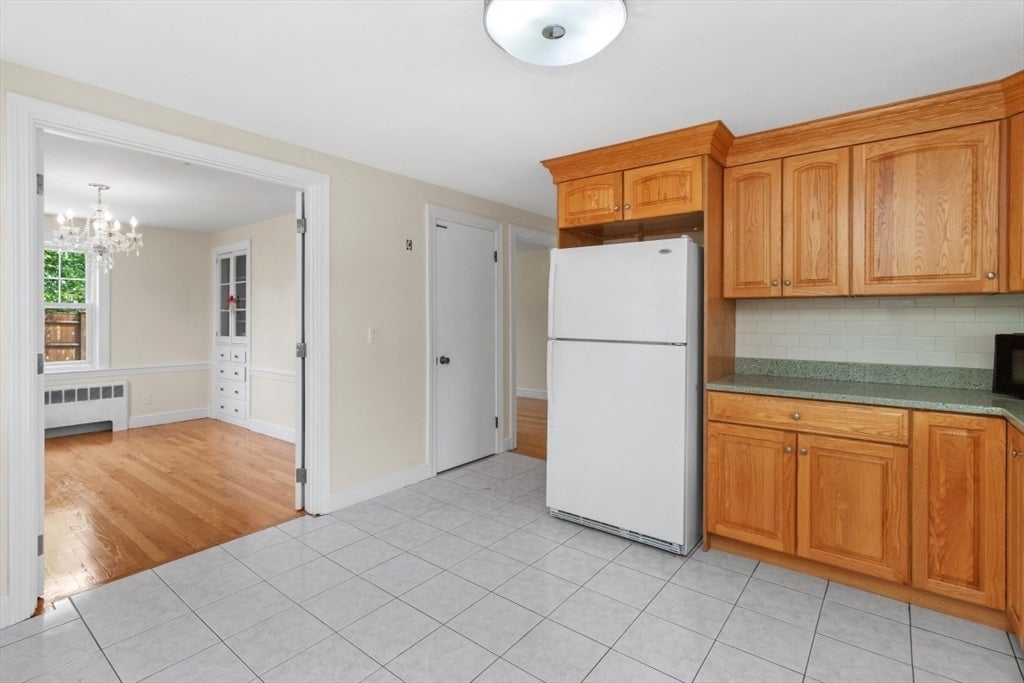
Welcome to 37 Kenmore Road, a beautifully refreshed two-bedroom, one-bath ranch nestled in one of Waltham’s most sought-after neighborhoods. Perfectly situated on a spacious corner lot at the end of a quiet cul-de-sac, this charming home offers convenient single-level living, off-street parking, and move-in-ready condition throughout.Step inside to discover all newly refinished hardwood floors, fresh interior paint, and an abundance of natural light. The inviting living room features a large picture window and classic brick fireplace, creating a warm and welcoming gathering space. Two generously sized bedrooms offer ample closet space and comfortable accommodations.The bright eat-in kitchen is highlighted by granite countertops, ceramic tile backsplash, and updated appliances, while remaining open to the formal dining room complete with a built-in hutch and attractive lighting. The completely renovated 2026 bathroom provides a stylish, modern retreat with contemporary finishes. Additional improvements include a newer roof, windows, upgraded 200 amp electrical service, and updated heating system. The spacious unfinished basement offers high ceilings and tremendous potential for storage, workshop space, or future expansion. Outside, enjoy a fully fenced yard with plenty of room for gardening, entertaining, or pets. Conveniently located near major commuter routes, public transportation, shopping, restaurants, parks, and the historic Gore Estate. This turnkey home combines timeless charm with significant updates and is ready for its next owner to enjoy.
| yesterday | Listing updated with changes from the MLS® | |
| yesterday | Listing first seen on site |

The property listing data and information, or the Images, set forth herein were provided to MLS Property Information Network, Inc. from third party sources, including sellers, lessors, landlords, and public records, and were compiled by MLS Property Information Network, Inc. The property listing data and information, and the Images, are for the personal, non-commercial use of consumers having a good faith interest in purchasing, leasing or renting listed properties of the type displayed to them and may not be used for any purpose other than to identify prospective properties which such consumers may have a good faith interest in purchasing, leasing or renting. MLS Property Information Network, Inc. and its subscribers disclaim any and all representations and warranties as to the accuracy of the property listing data and information, or as to the accuracy of any of the Images, set forth herein.
Last checked 2026-08-08 08:07 AM UTC