Save
Ask
Tour
Hide
Share
$2,199,000
New Listing

811 Heath St Rear
Brookline, MA02467

For Sale|Condominium|Active
4
Beds
5
Total Baths
4
Full Baths
1
Partial Bath
3,193
SqFt
$689
/SqFt
2024
Built
County:
Norfolk
Call Now: 617-648-9415
Is this the listing for you? We can help make it yours.
617-648-9415
Upcoming Open Houses
Sat, Aug 8, 11:30 AM - 1:00 PM
Sun, Aug 9, 11:30 AM - 1:00 PM
811 Heath St Rear811 Heath St Rear811 Heath St Rear811 Heath St Rear
Save
Ask
Tour
Hide
Share

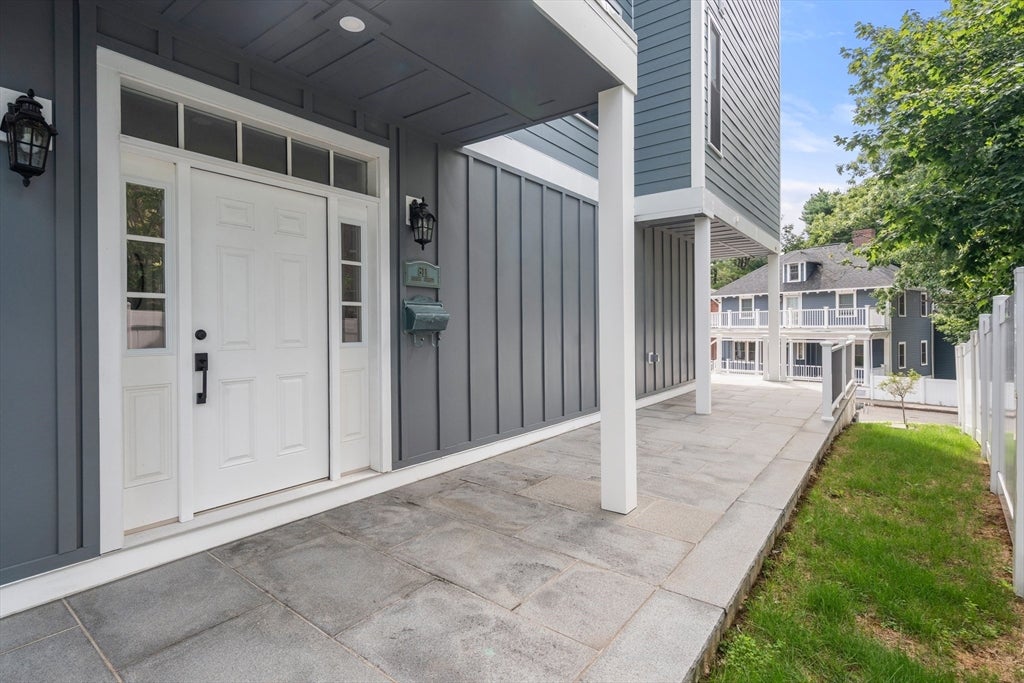
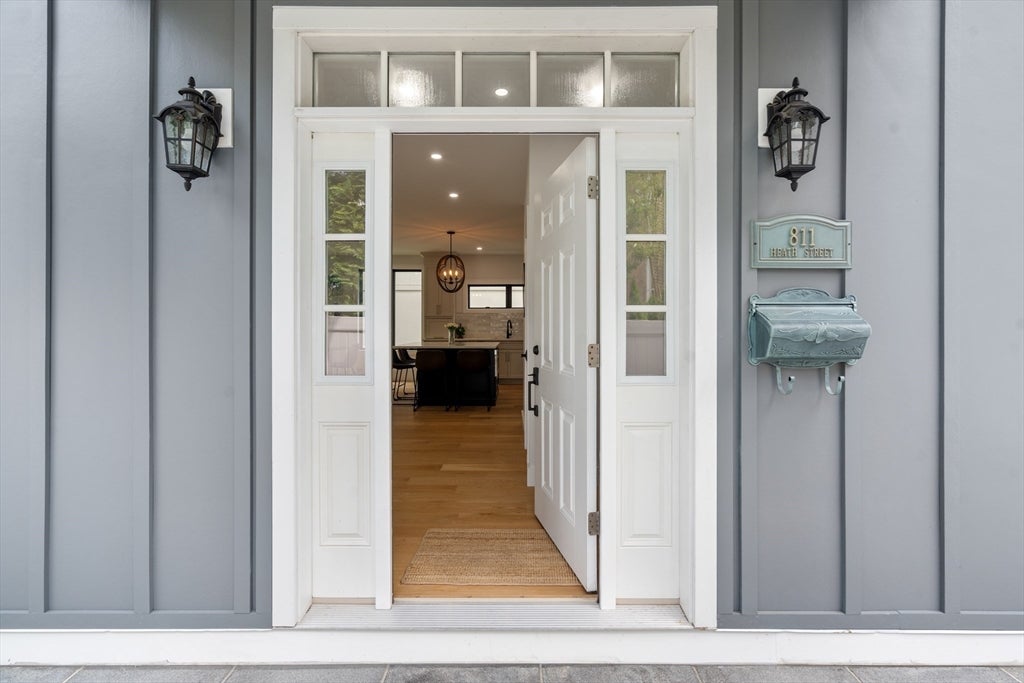
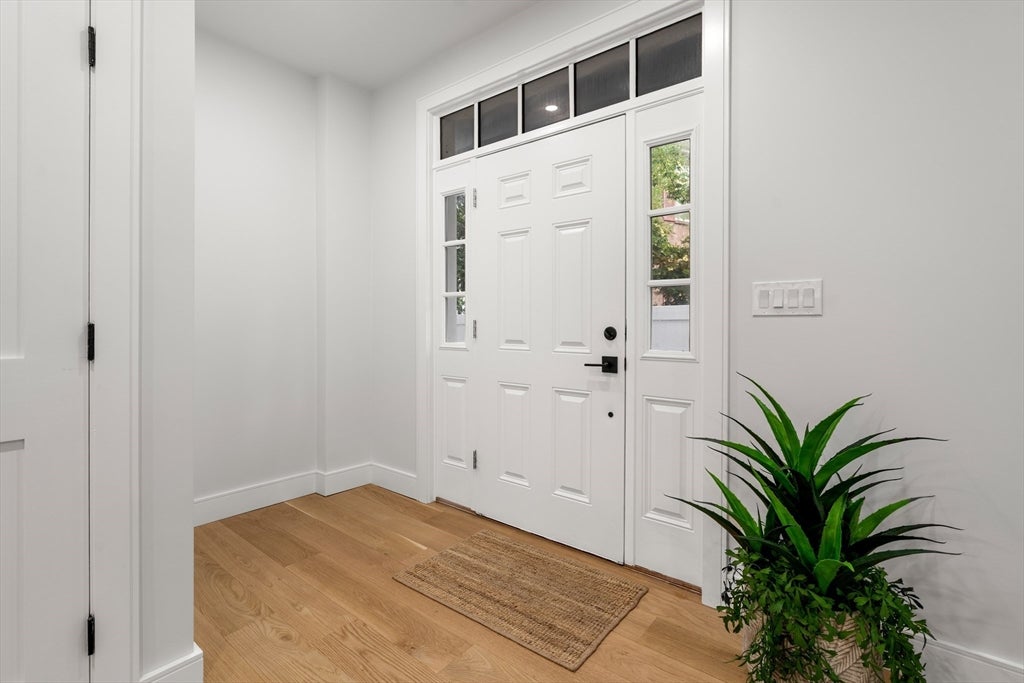
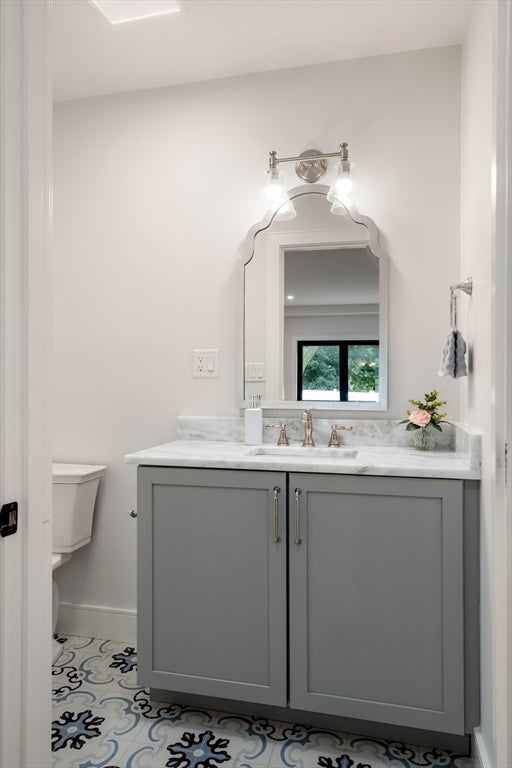
This exceptional contemporary townhome offers 3,193 square feet of sophisticated living space in the heart of Chestnut Hill. Located in the highly desirable Brookline school district, this four-bedroom, four-and-a-half-bath residence combines refined contemporary design, premium finishes, and the comfort of single-family living with the convenience of condominium ownership.Bathed in natural light from oversized black-framed windows, the open-concept main level features 8-inch white oak hardwood flooring, soaring ceilings, and a beautifully appointed chef's kitchen with custom cabinetry, quartz countertops, premium stainless steel appliances, a six-burner Bosch gas range, and an oversized center island overlooking the dining and living areas. Sliding glass doors open to a private patio and fenced yard, creating seamless indoor-outdoor living, while a stylish tiled powder room completes the main level.The second level features two spacious en-suite bedrooms, including a luxurious primary suite with a custom walk-in closet and spa-inspired bath featuring elegant tilework and a frameless glass shower. The top level offers two additional en-suite bedrooms, a striking glass-enclosed office, and a dedicated laundry room.Additional highlights include designer lighting, a tiled mudroom with custom built-ins, abundant storage, and two assigned heated garage parking spaces.Moments from The Street Chestnut Hill, Chestnut Hill Square, Hammond Pond Reservation, Skyline Park, Route 9, Longwood Medical Area, and downtown Boston. Never occupied, this extraordinary residence offers a rare opportunity to own a turnkey luxury home in one of Brookline's most sought-after neighborhoods.

Save
Ask
Tour
Hide
Share
Listing Snapshot
Price 
$2,199,000
Days On Site 
0 Days
Bedrooms 
4
Inside Area (SqFt) 
3,193 sqft
Total Baths 
5
Full Baths 
4
Partial Baths 
1
Lot Size 
0.17 Acres
Year Built 
2024
MLS® Number 
73560438
Status 
Active
Property Tax 
$99,999
HOA/Condo/Coop Fees 
$390 monthly
Sq Ft Source 
Public Records
Friends & Family
Recent Activity
10 hours agoListing updated with changes from the MLS®
10 hours agoListing first seen on site
General Features
Acres 
0.17
Attached Garage 
Yes
Garage 
Yes
Garage Spaces 
2
Number Of Stories 
3
Parking 
Garage Door OpenerHeated GarageAssignedCommonAttachedGarage
Parking Spaces 
2
Property Sub Type 
Condominium
Sewer 
Public Sewer
SqFt Above 
3193
SqFt Below 
1476
SqFt Total 
3193
Water Source 
Public
Zoning 
T-5
Interior Features
Appliances 
RangeDishwasherDisposalMicrowaveRefrigeratorFreezerWasherDryer
Cooling 
Central AirZoned
Electric 
200+ Amp Service
Flooring 
TileHardwood
Heating 
Forced AirZoned
Interior 
Recessed LightingWalk-In Closet(s)Open Floorplan
Laundry Features 
Electric Dryer HookupWasher HookupIn Unit
Window Features 
Insulated Windows
Bathroom 1 
Dimensions - 6.333333333x10.083333333Level - SecondArea - 63
Bathroom 2 
Dimensions - 9.333333333x9.75Level - SecondArea - 91
Bathroom 3 
Dimensions - 8.333333333x10Level - ThirdArea - 83
Bedroom 2 
Dimensions - 13.166666666x17Level - SecondArea - 223
Bedroom 3 
Dimensions - 13x16.416666666Level - ThirdArea - 213
Bedroom 4 
Dimensions - 13x10.083333333Level - ThirdArea - 131
Dining Room 
Level - Main
Kitchen 
Dimensions - 14x13Level - MainArea - 182
Living Room 
Dimensions - 26.416666666x13Level - MainArea - 343
Master Bedroom 
Dimensions - 13x16.416666666Level - SecondArea - 213
Office 
Dimensions - 9.25x10.666666666Level - ThirdArea - 98
Save
Ask
Tour
Hide
Share
Exterior Features
Construction Details 
Frame
Patio And Porch 
PorchDeck
Roof 
Rubber
Windows/Doors 
Insulated Windows
Community Features
Association Dues 
390
Building Access 
Unit Placement(Back)
Community Features 
Park
HOA Fee Frequency 
Monthly
MLS Area 
Chestnut Hill
Schools
School District
Unknown
Elementary School
Baker/ Roland Hayes School
Middle School
Baker/ Roland Hayes School
High School
Brookline High
Listing courtesy of Marjorie Gold of Hammond Residential Real Estate


The property listing data and information, or the Images, set forth herein were provided to MLS Property Information Network, Inc. from third party sources, including sellers, lessors, landlords, and public records, and were compiled by MLS Property Information Network, Inc. The property listing data and information, and the Images, are for the personal, non-commercial use of consumers having a good faith interest in purchasing, leasing or renting listed properties of the type displayed to them and may not be used for any purpose other than to identify prospective properties which such consumers may have a good faith interest in purchasing, leasing or renting. MLS Property Information Network, Inc. and its subscribers disclaim any and all representations and warranties as to the accuracy of the property listing data and information, or as to the accuracy of any of the Images, set forth herein.

Last checked 2026-08-07 06:34 AM UTC

Neighborhood & Commute
Source: Walkscore
Disclosure: Community information and market data powered by Constellation Data Labs. Information is deemed reliable but not guaranteed.
Save
Ask
Tour
Hide
Share