

54 Richfield StBoston, MA02125
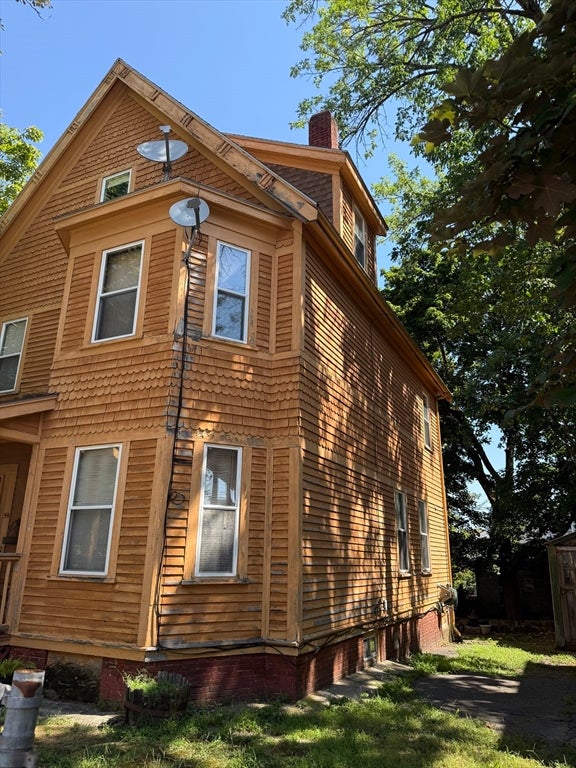
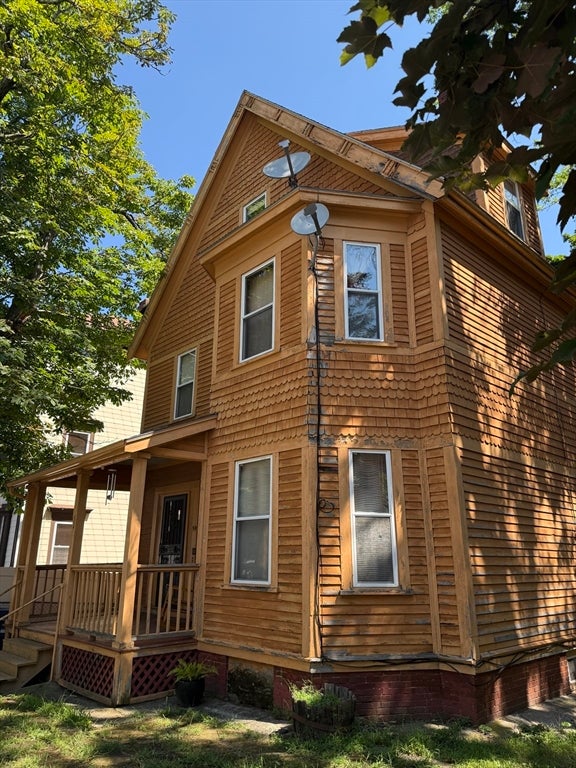
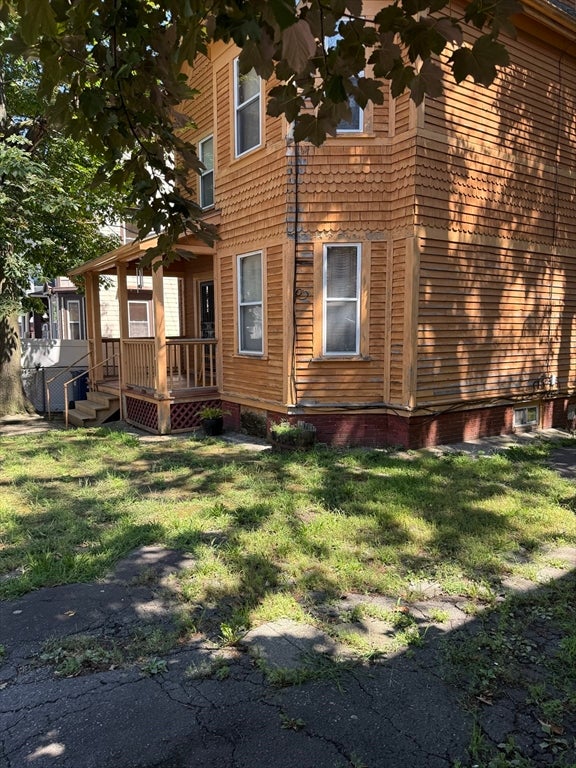
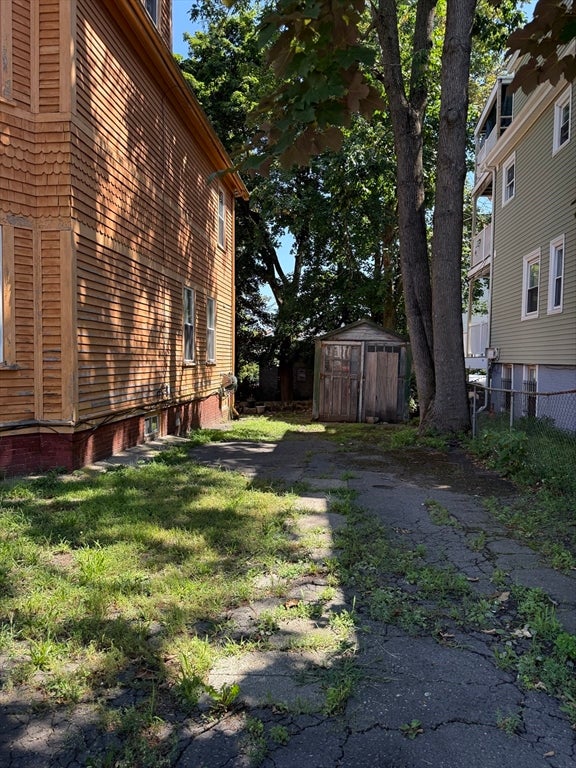
Opportunity awaits in this spacious 5-bedroom Colonial in the heart of Dorchester. Owned by the same family for nearly 39 years, this home offers more than 2,300 square feet of living space, generously sized rooms, original hardwood floors throughout much of the home, and the timeless character of a classic New England property.The flexible layout offers plenty of room for a variety of needs, including home offices, guest rooms, or additional living areas. A finished basement provides even more usable space and offers an opportunity for future updates. A newer roof, less than 10 years old, is another valuable improvement.This home is ready for its next chapter and gives buyers the chance to personalize the space with cosmetic improvements while building equity over time. Its size, character, and versatile floor plan provide a strong foundation for creating a home that reflects your style.Conveniently located near public transportation, shopping, restaurants, parks, schools, and major commuter routes. Whether you are looking for a home to make your own or a property with renovation potential, this Dorchester Colonial offers space, flexibility, and exciting possibilities. SALE IS SUBJECT TO SELLER FINDING SUITABLE HOUSING AND COORDINATING CLOSING AND MOVING DATES.
| 2 hours ago | Listing updated with changes from the MLS® | |
| 3 hours ago | Listing first seen on site |

The property listing data and information, or the Images, set forth herein were provided to MLS Property Information Network, Inc. from third party sources, including sellers, lessors, landlords, and public records, and were compiled by MLS Property Information Network, Inc. The property listing data and information, and the Images, are for the personal, non-commercial use of consumers having a good faith interest in purchasing, leasing or renting listed properties of the type displayed to them and may not be used for any purpose other than to identify prospective properties which such consumers may have a good faith interest in purchasing, leasing or renting. MLS Property Information Network, Inc. and its subscribers disclaim any and all representations and warranties as to the accuracy of the property listing data and information, or as to the accuracy of any of the Images, set forth herein.
Last checked 2026-08-07 01:38 PM UTC