Save
Ask
Tour
Hide
Share
$889,000
New Listing

84 Middlesex Ave 84
Natick, MA01760

For Sale|Condominium|Active
3
Beds
3
Total Baths
2
Full Baths
1
Partial Bath
1,962
SqFt
$453
/SqFt
2016
Built
County:
Middlesex
Call Now: 617-648-9415
Is this the listing for you? We can help make it yours.
617-648-9415
Upcoming Open Houses
Sat, Aug 8, 12:30 PM - 2:00 PM
Sun, Aug 9, 12:00 PM - 1:30 PM
84 Middlesex Ave 8484 Middlesex Ave 8484 Middlesex Ave 8484 Middlesex Ave 84
Save
Ask
Tour
Hide
Share

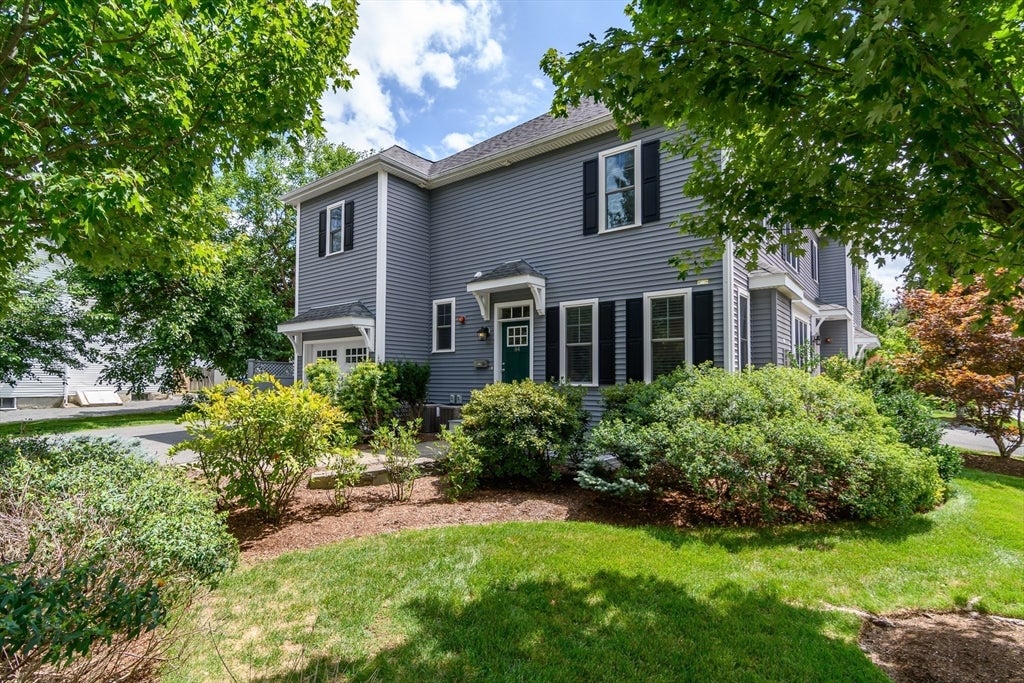
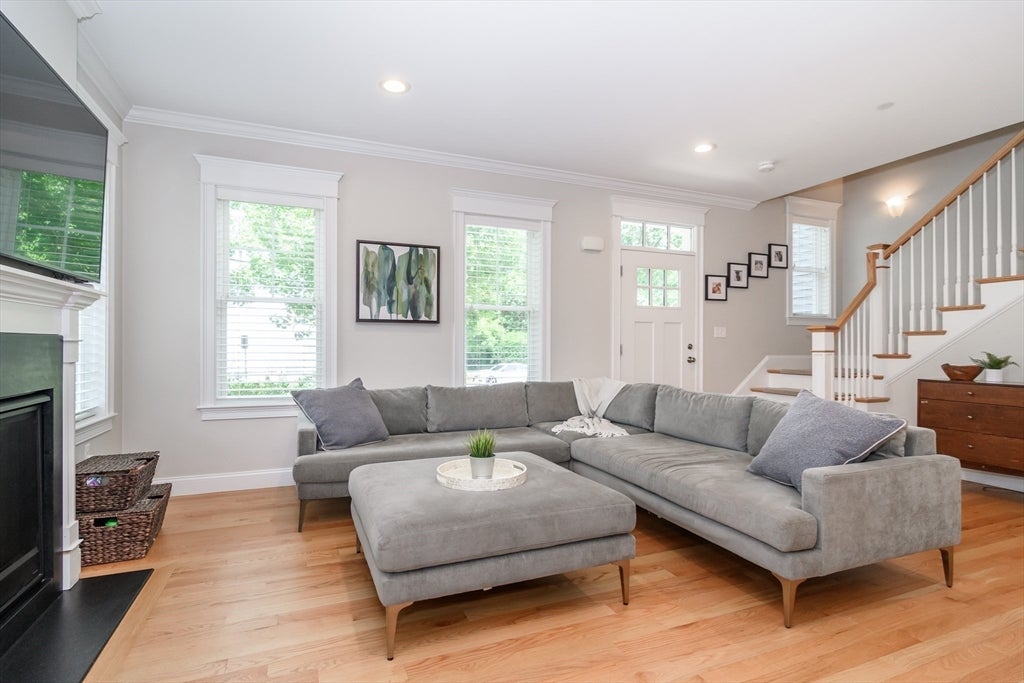
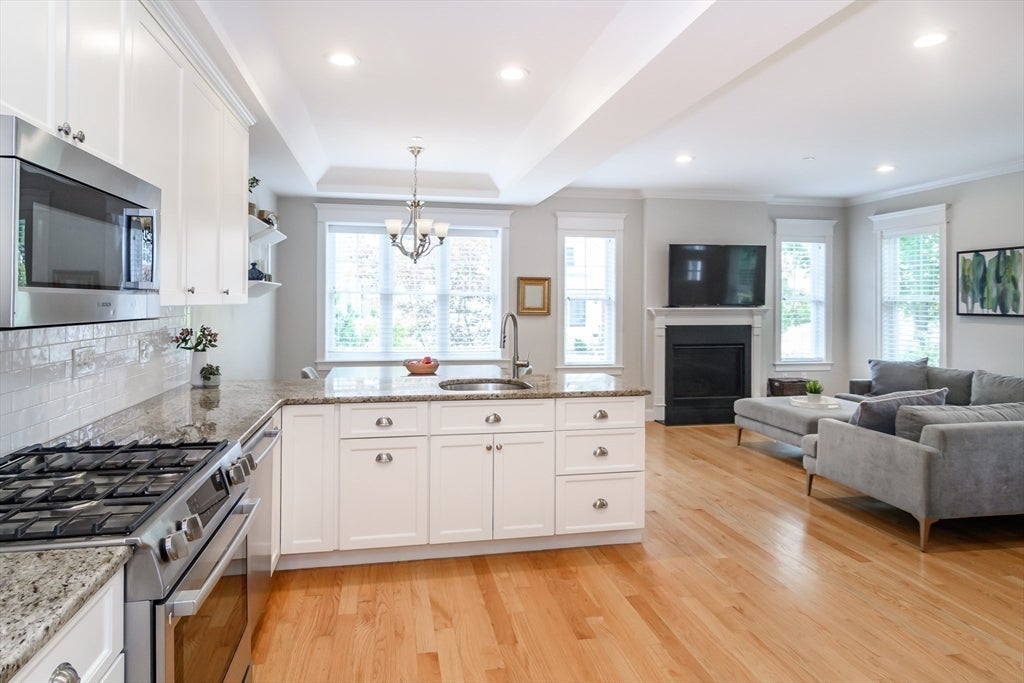
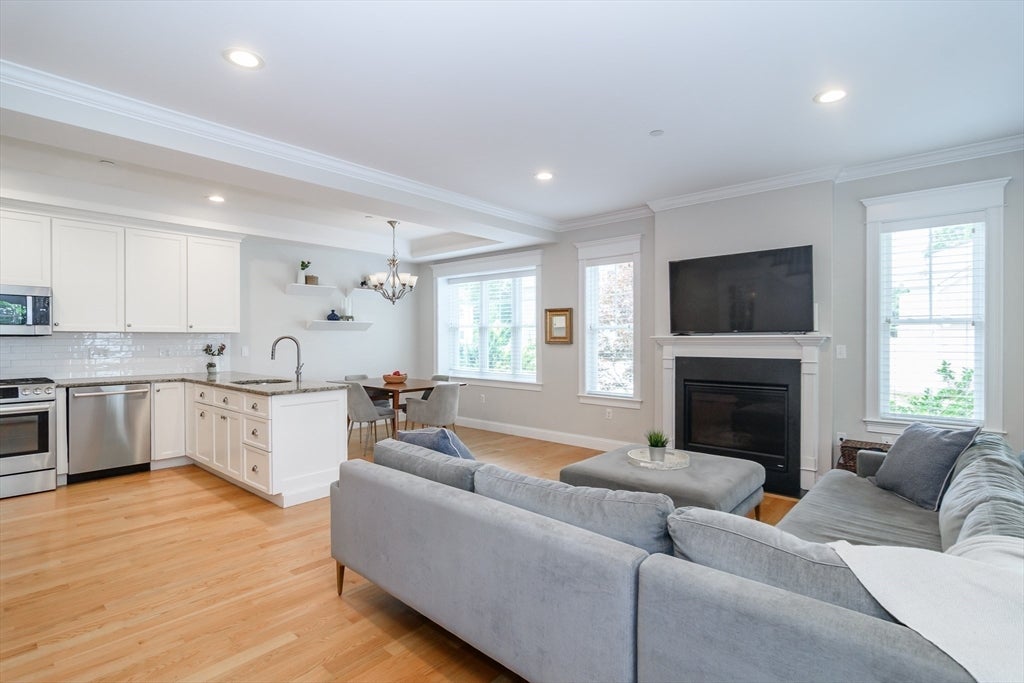
Welcome to 84 Middlesex Ave., a sunny, spacious & young townhouse in the heart of Natick Center! Enjoy the close proximity to restaurants, shops, Navy Yard playground, rail trail, TCAN, Farmers' Market & commuter rail. High ceilings and hardwoods throughout create a bright & airy feel, with an open first floor plan featuring a gas fireplace, dining area, custom kitchen w/upgraded appliances, pantry storage & half bath. Walk up the grand staircase to two spacious guest bedrooms w/ample closet space, along with a full bath, laundry, and a lovely primary suite with tray ceiling, walk in-closet & en-suite w/double sinks & tile shower. The finished basement provides a large bonus/play room with maintenance-free vinyl floors. Private, fenced-in patio, one car garage & private driveway for 3-4 cars! Other convenient features include central air, security system, attic storage, professional landscaping w/irrigation & an abundance of storage for a home of its size!

Save
Ask
Tour
Hide
Share
Listing Snapshot
Price 
$889,000
Days On Site 
0 Days
Bedrooms 
3
Inside Area (SqFt) 
1,962 sqft
Total Baths 
3
Full Baths 
2
Partial Baths 
1
Lot Size 
N/A
Year Built 
2016
MLS® Number 
73560700
Status 
Active
Property Tax 
$9,887
HOA/Condo/Coop Fees 
$350 monthly
Sq Ft Source 
Public Records
Friends & Family
Recent Activity
an hour agoListing updated with changes from the MLS®
4 hours agoListing first seen on site
General Features
Attached Garage 
Yes
Disclosures 
Electric baseboard heat in basement only. Roof and HVAC system 10 yearswater tank replaced June 2026.
Garage 
Yes
Garage Spaces 
1
Green Energy Efficient 
Thermostat
Number Of Stories 
3
Parking 
AttachedGarage Door OpenerGarage Faces SideOff StreetPavedGarage
Parking Spaces 
4
Property Sub Type 
Condominium
Security 
Security System
Sewer 
Public Sewer
SqFt Above 
1584
SqFt Below 
378
SqFt Total 
1962
Water Source 
Public
Zoning 
RESGEN
Interior Features
Appliances 
RangeDishwasherDisposalMicrowaveRefrigeratorWasherDryer
Cooling 
Central AirZoned
Electric 
200+ Amp Service
Fireplace 
Yes
Fireplaces 
1
Flooring 
TileVinylHardwood
Heating 
Natural GasBaseboardForced AirZoned
Laundry Features 
In UnitWasher Hookup
Window Features 
Insulated Windows
Bathroom 1 
Level - First
Bathroom 2 
Level - Second
Bathroom 3 
Level - Second
Bedroom 2 
Level - Second
Bedroom 3 
Level - Second
Dining Room 
Level - First
Kitchen 
Level - First
Living Room 
Level - First
Master Bedroom 
Level - Second
Save
Ask
Tour
Hide
Share
Exterior Features
Construction Details 
Frame
Exterior 
Rain Gutters
Lot Features 
Landscaped
Patio And Porch 
Patio
Roof 
Shingle
Windows/Doors 
Insulated Windows
Community Features
Association Dues 
350
Building Access 
Unit Placement(Street)
Community Features 
ParkGolf
HOA Fee Frequency 
Monthly
Schools
School District
Unknown
Elementary School
Lilja
Middle School
Wilson
High School
Natick High School
Listing courtesy of The Allain Group of Compass


The property listing data and information, or the Images, set forth herein were provided to MLS Property Information Network, Inc. from third party sources, including sellers, lessors, landlords, and public records, and were compiled by MLS Property Information Network, Inc. The property listing data and information, and the Images, are for the personal, non-commercial use of consumers having a good faith interest in purchasing, leasing or renting listed properties of the type displayed to them and may not be used for any purpose other than to identify prospective properties which such consumers may have a good faith interest in purchasing, leasing or renting. MLS Property Information Network, Inc. and its subscribers disclaim any and all representations and warranties as to the accuracy of the property listing data and information, or as to the accuracy of any of the Images, set forth herein.

Last checked 2026-08-07 06:16 PM UTC

Neighborhood & Commute
Source: Walkscore
Disclosure: Community information and market data powered by Constellation Data Labs. Information is deemed reliable but not guaranteed.
Save
Ask
Tour
Hide
Share