

Seal Harbor Condominiums3 Seal Harbor Rd PH33Winthrop, MA02152
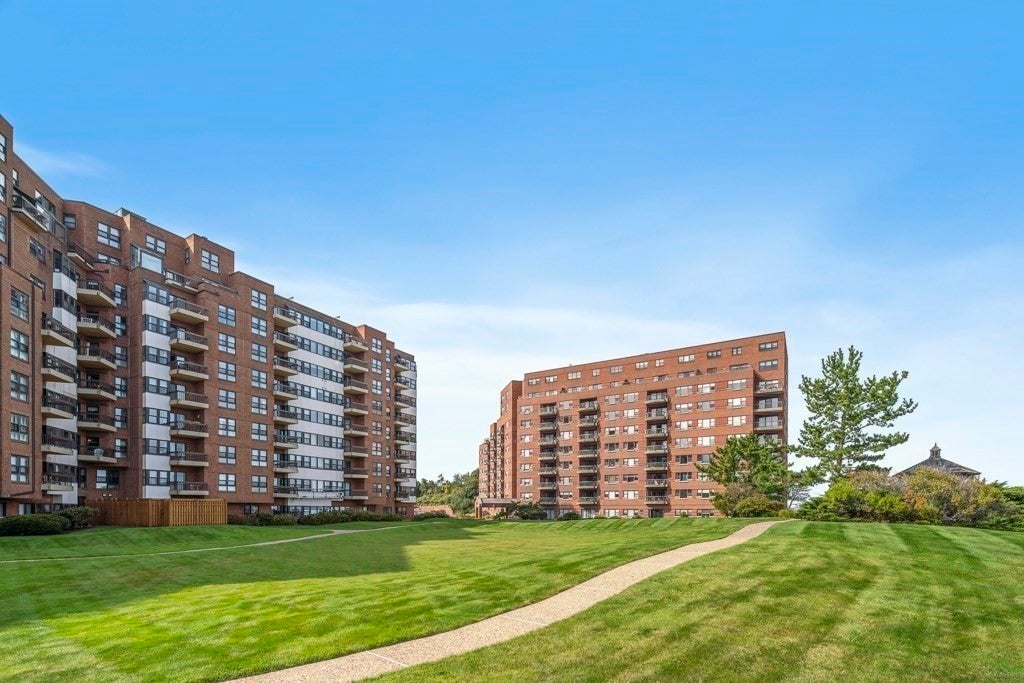
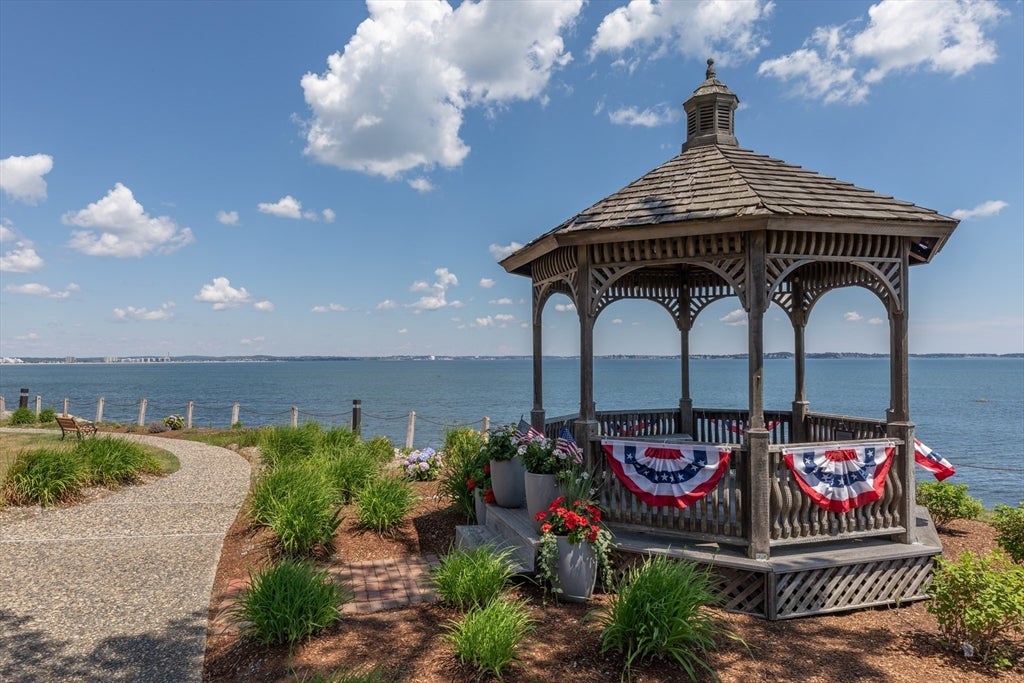


Experience elevated waterfront living in this stunning 3 bedroom, 3 bath penthouse at the prestigious Seal Harbor III. This exceptional two-level residence features a spacious open-concept floor plan designed to maximize natural light and showcase its spectacular waterfront setting. Entertain effortlessly or simply relax on the massive private deck, offering the perfect space to enjoy ocean breezes and breathtaking views. The kitchen boasts SS appliances, granite counters, Poggenpohl cabinetry and a breakfast bar. Enjoy the beautiful views while cooking. This 2 level unit offers the flexibility of a first floor bedroom and/or office. Nice open staircase. Lovely primary bedroom with en suite. There is a separate jacuzzi room which could become a home office if one chooses to do so. Seal Harbor III offers an unmatched lifestyle with exceptional amenities, including 24/7 concierge, a beautiful fireplaced lobby, an indoor heated pool and hot tub, a recently renovated fitness center, sauna, rooftop deck with panoramic views, outdoor swimming pool, tennis courts and multiple private resident gathering spaces. Additional highlights include a rare heated two-car garage, G9 and G11. Ideally located in the seaside community of Winthrop, you'll enjoy the tranquility of waterfront living while being just minutes from Logan Airport and downtown Boston, providing the perfect balance of coastal charm and city convenience. LUXURY, LOCATION, AND LIFESTYLE come together in this extraordinary waterfront Penthouse.
| yesterday | Listing updated with changes from the MLS® | |
| yesterday | Listing first seen on site |

The property listing data and information, or the Images, set forth herein were provided to MLS Property Information Network, Inc. from third party sources, including sellers, lessors, landlords, and public records, and were compiled by MLS Property Information Network, Inc. The property listing data and information, and the Images, are for the personal, non-commercial use of consumers having a good faith interest in purchasing, leasing or renting listed properties of the type displayed to them and may not be used for any purpose other than to identify prospective properties which such consumers may have a good faith interest in purchasing, leasing or renting. MLS Property Information Network, Inc. and its subscribers disclaim any and all representations and warranties as to the accuracy of the property listing data and information, or as to the accuracy of any of the Images, set forth herein.
Last checked 2026-08-08 08:17 PM UTC