

Save
Ask
Tour
Hide
$580,000
New Listing
19 Norman DriveFramingham, MA01701
For Sale|Single Family Residence|Active
4
Beds
3
Total Baths
2
Full Baths
1
Partial Bath
2,894
SqFt
$200
/SqFt
1956
Built
County:
Middlesex
Call Now: 617-648-9415
Is this the listing for you? We can help make it yours.
617-648-9415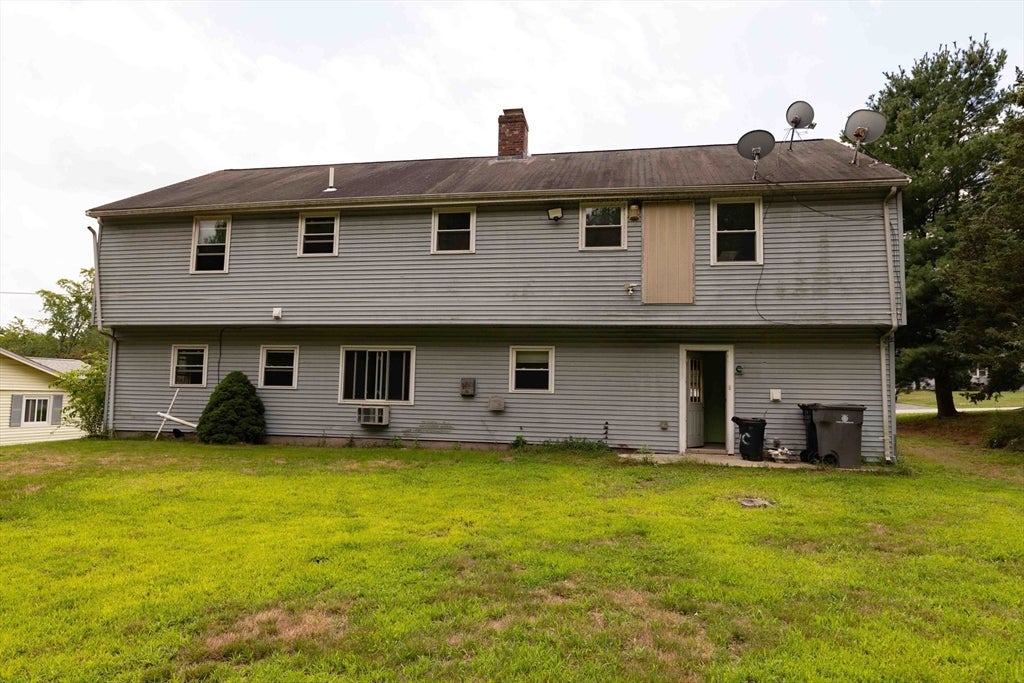
Save
Ask
Tour
Hide
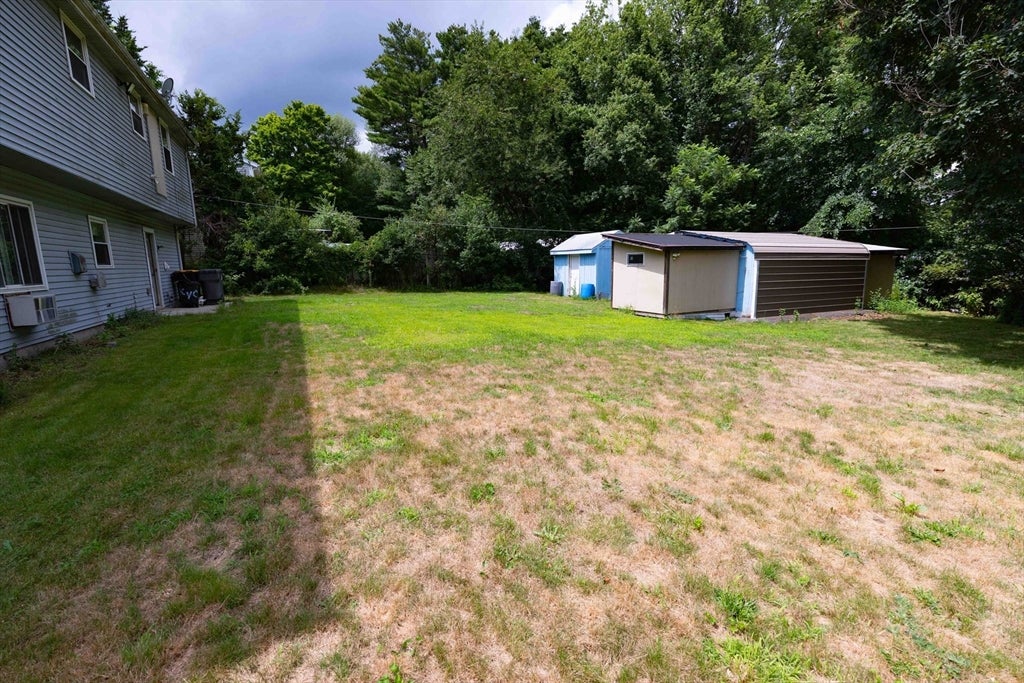
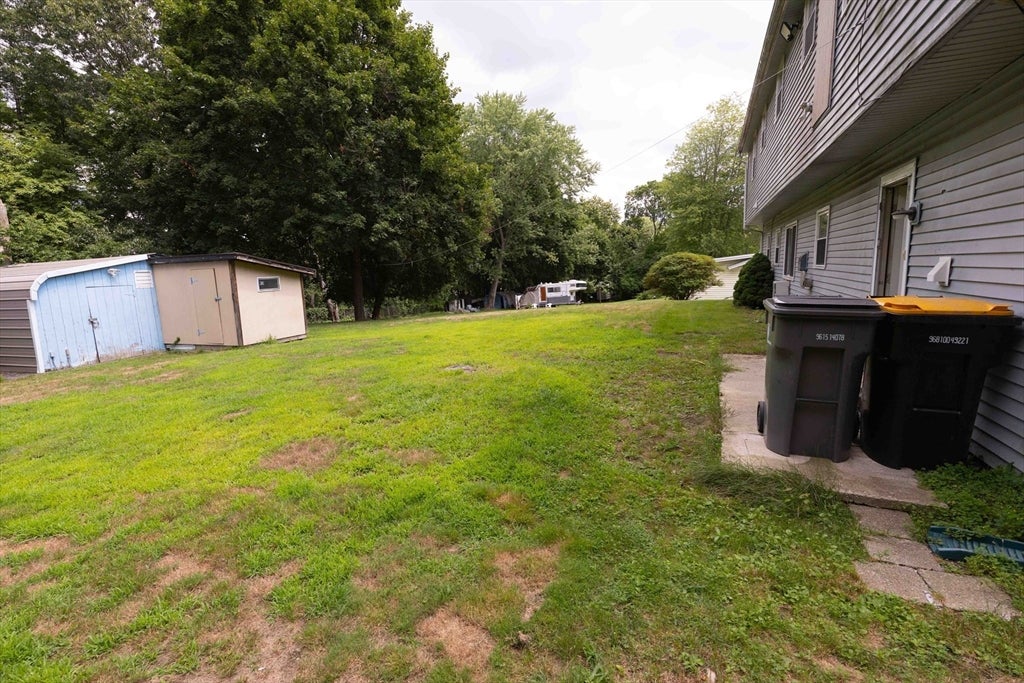
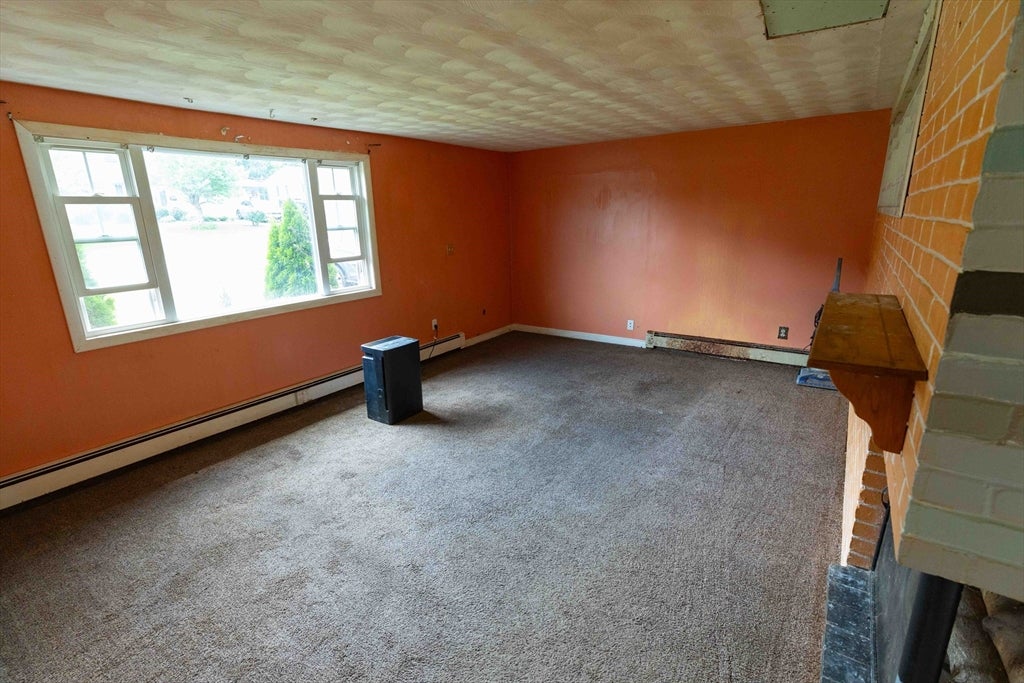
Oversized 9 room 4 bedroom 2.5 bath raised ranch in a derisible Framingham neighborhood, near shops, Mass Pike, Rt 9 and Rt 30. Price well below its end value as the home is need of some updates and TLC. Perfect for the handyman, or developer, who wish to get into a home at a lower cost than its end value and be able to tailor to home to one’s wishes. Has level yard and located in a quiet neighborhood. Along with the 4 bedrooms there are two extra rooms on the second floor. Solar panels are leased.
Save
Ask
Tour
Hide
Listing Snapshot
Price
$580,000
Days On Site
0 Days
Bedrooms
4
Inside Area (SqFt)
2,894 sqft
Total Baths
3
Full Baths
2
Partial Baths
1
Lot Size
0.35 Acres
Year Built
1956
MLS® Number
73560825
Status
Active
Property Tax
$9,609
HOA/Condo/Coop Fees
N/A
Sq Ft Source
Public Records
Friends & Family
Recent Activity
| 5 hours ago | Listing updated with changes from the MLS® | |
| 7 hours ago | Listing first seen on site |
General Features
Acres
0.35
Foundation
Slab
Parking
PavedOff Street
Parking Spaces
4
Property Sub Type
Single Family Residence
Sewer
Public Sewer
SqFt Above
2894
SqFt Total
2894
Style
Raised Ranch
Water Source
Public
Zoning
R1
Interior Features
Appliances
Electric Water HeaterOvenDishwasherRangeRefrigeratorWasherDryer
Fireplace
Yes
Fireplace Features
Living Room
Fireplaces
1
Flooring
TileVinylCarpet
Heating
BaseboardOilZoned
Laundry Features
Electric Dryer Hookup
Window Features
Insulated Windows
Bedroom 2
Dimensions - 16x25Level - SecondArea - 400
Bedroom 3
Dimensions - 10x13Level - FirstArea - 130
Bedroom 4
Dimensions - 10x13Level - FirstArea - 130
Dining Room
Dimensions - 9x13Level - FirstArea - 117
Family Room
Dimensions - 13x22Level - SecondArea - 286
Kitchen
Dimensions - 10x14Level - FirstArea - 140
Living Room
Dimensions - 12x13Level - FirstArea - 156
Master Bedroom
Dimensions - 13x27Level - SecondArea - 351
Save
Ask
Tour
Hide
Exterior Features
Construction Details
Frame
Roof
Shingle
Windows/Doors
Insulated Windows
Listing courtesy of Thomas E. Hagar of Minuteman Real Estate

The property listing data and information, or the Images, set forth herein were provided to MLS Property Information Network, Inc. from third party sources, including sellers, lessors, landlords, and public records, and were compiled by MLS Property Information Network, Inc. The property listing data and information, and the Images, are for the personal, non-commercial use of consumers having a good faith interest in purchasing, leasing or renting listed properties of the type displayed to them and may not be used for any purpose other than to identify prospective properties which such consumers may have a good faith interest in purchasing, leasing or renting. MLS Property Information Network, Inc. and its subscribers disclaim any and all representations and warranties as to the accuracy of the property listing data and information, or as to the accuracy of any of the Images, set forth herein.
Last checked 2026-08-08 12:41 AM UTC
The property listing data and information, or the Images, set forth herein were provided to MLS Property Information Network, Inc. from third party sources, including sellers, lessors, landlords, and public records, and were compiled by MLS Property Information Network, Inc. The property listing data and information, and the Images, are for the personal, non-commercial use of consumers having a good faith interest in purchasing, leasing or renting listed properties of the type displayed to them and may not be used for any purpose other than to identify prospective properties which such consumers may have a good faith interest in purchasing, leasing or renting. MLS Property Information Network, Inc. and its subscribers disclaim any and all representations and warranties as to the accuracy of the property listing data and information, or as to the accuracy of any of the Images, set forth herein.
Last checked 2026-08-08 12:41 AM UTC
Neighborhood & Commute
Source: Walkscore
Disclosure: Community information and market data powered by Constellation Data Labs. Information is deemed reliable but not guaranteed.
Save
Ask
Tour
Hide