Save
Ask
Tour
Hide
Share
$339,000
1 Day On Site

Chestnut Village
38 Westgate Rd 1
Boston, MA02467

For Sale|Condominium|Active
1
Bed
1
Total Bath
1
Full Bath
575
SqFt
$590
/SqFt
1965
Built
County:
Suffolk
Call Now: 617-648-9415
Is this the listing for you? We can help make it yours.
617-648-9415
Upcoming Open Houses
Sun, Aug 9, 10:30 AM - 12:00 PM
38 Westgate Rd 138 Westgate Rd 138 Westgate Rd 138 Westgate Rd 1
Save
Ask
Tour
Hide
Share

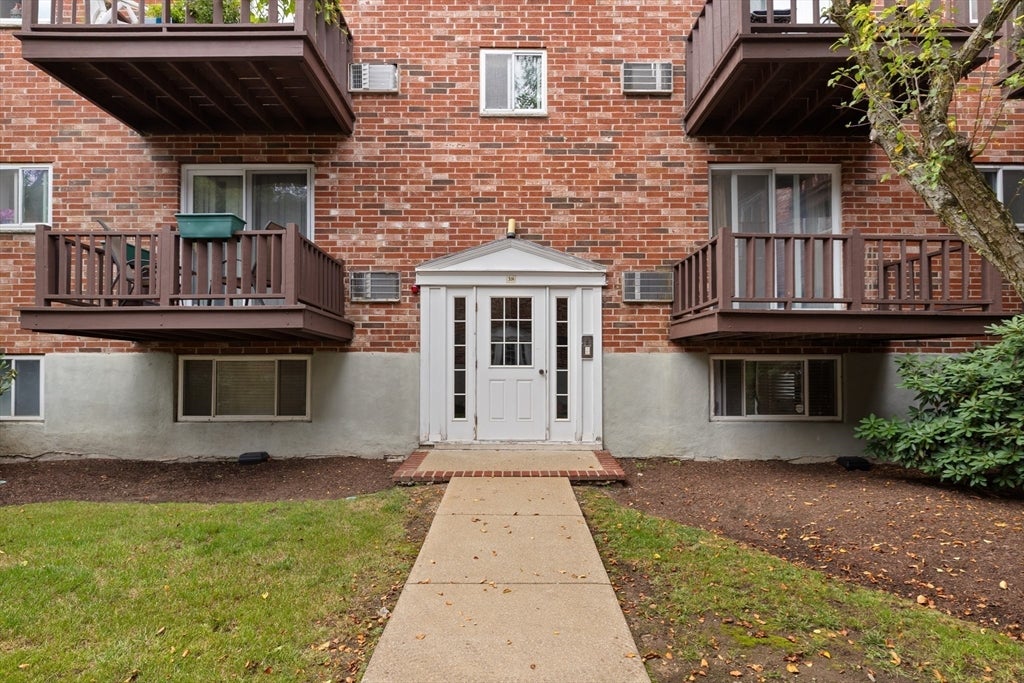
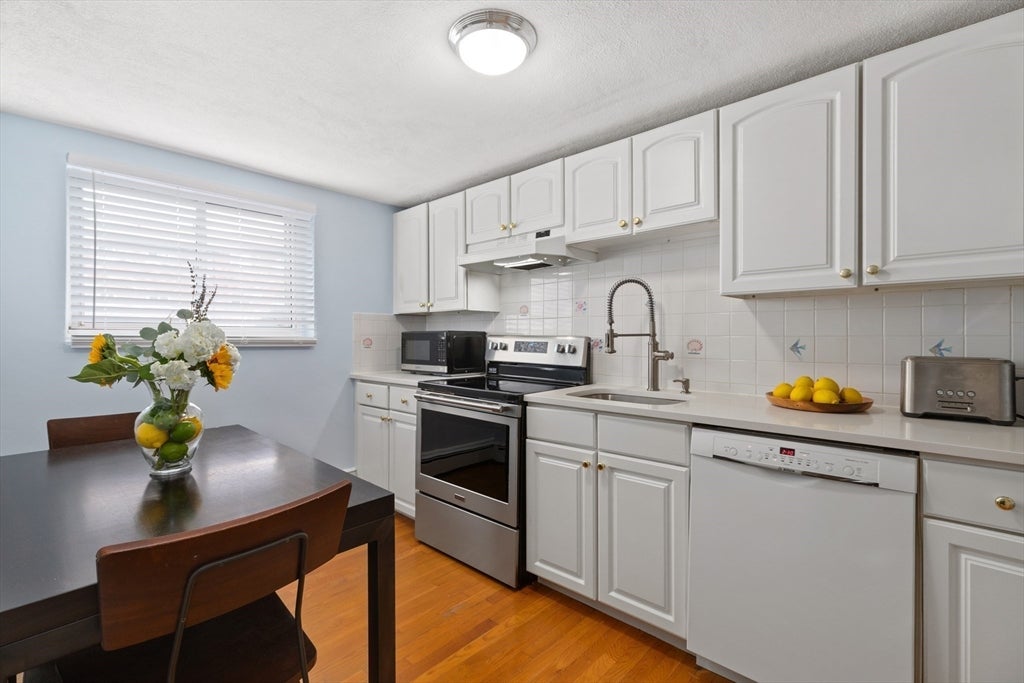
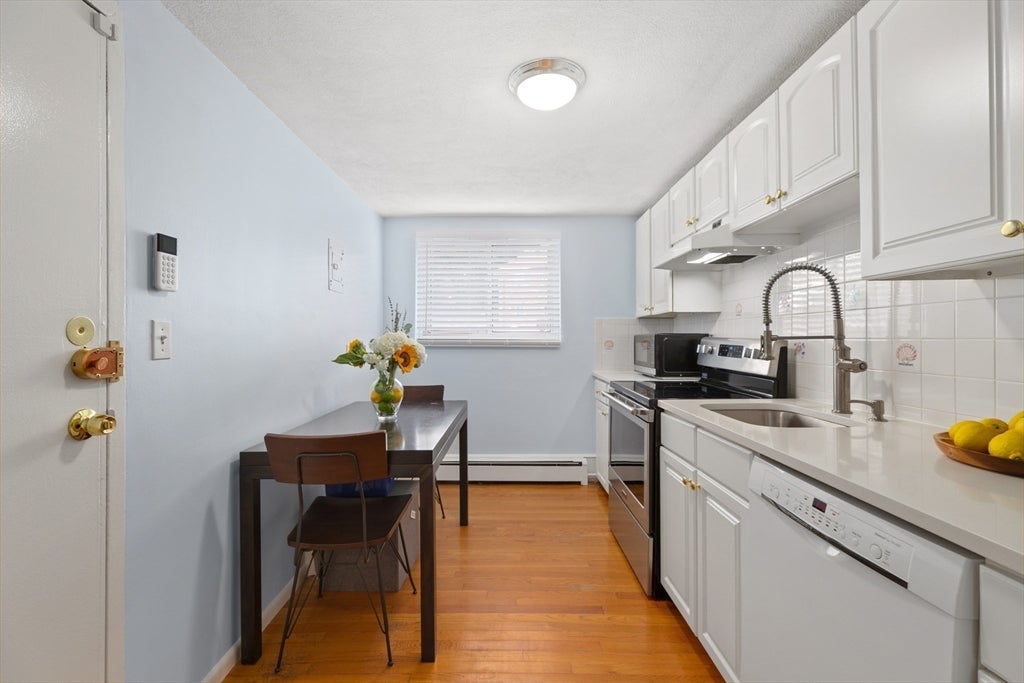
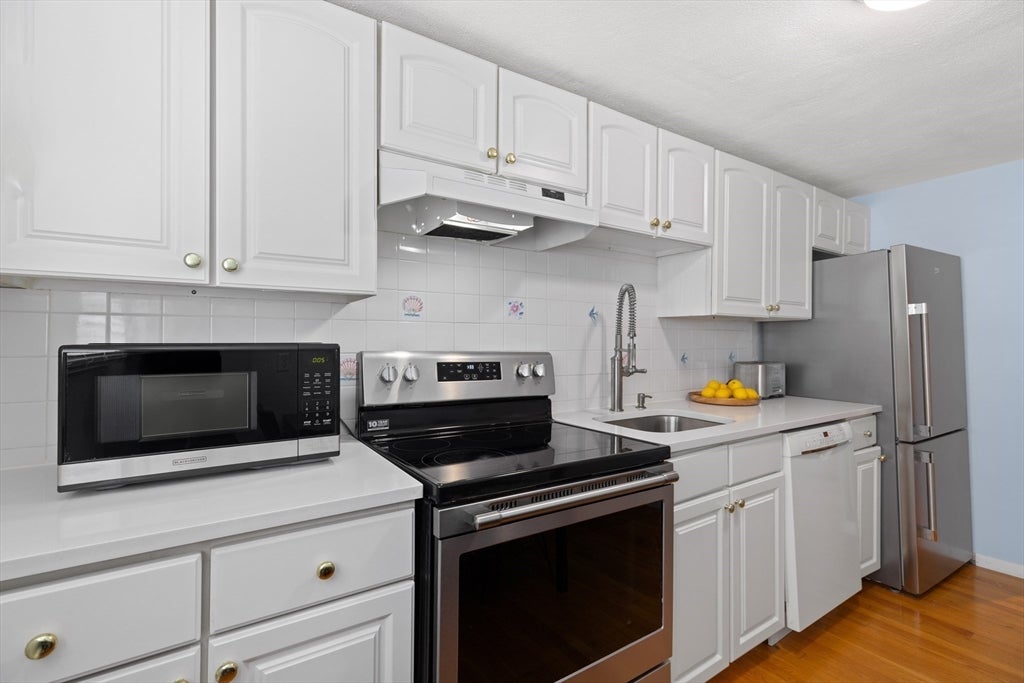
Tucked along the Brookline and Newton line in the highly desirable Chestnut Village Condominiums, this immaculate end-unit one-bedroom, one-bath residence offers an exceptional opportunity for both savvy investors and first-time buyers. Tucked quietly in a corner of the low-turnover, 323-unit complex, the home features freshly painted living and kitchen areas, an updated modern eat-in kitchen, and ample closet space outfitted with a newly installed Elfa storage system. The generous bedroom easily accommodates a bed, two nightstands, and a dedicated workspace. Step out into a serene central courtyard, just steps from the laundry facilities, in-ground pool, and tennis courts. Residents enjoy top-tier amenities, including a playground, BBQ picnic grounds, on-site management, and assigned outdoor parking. Pet-friendly and ideally positioned, this home offers effortless access to Route 9 shopping, dining, and entertainment at The Street, as well as nearby transit options like the #37 MBTA bus, Chestnut Hill T station, and direct routes to the Longwood Medical Area.

Save
Ask
Tour
Hide
Share
Listing Snapshot
Price 
$339,000
Days On Site 
1 Day
Bedrooms 
1
Inside Area (SqFt) 
575 sqft
Total Baths 
1
Full Baths 
1
Partial Baths 
N/A
Lot Size 
0.01 Acres
Year Built 
1965
MLS® Number 
73560871
Status 
Active
Property Tax 
$2,816
HOA/Condo/Coop Fees 
$389.56 monthly
Sq Ft Source 
Public Records
Friends & Family
Recent Activity
19 hours agoListing updated with changes from the MLS®
yesterdayListing first seen on site
General Features
Acres 
0.01
Disclosures 
Buyer and Buyer's Agent to verify all information and perform their own due diligence. Optional Pool Passes: $60/adult | $30/child (under 15) | $10/guest day pass. Two vertical window air conditioning units currently in the home are included in the sale. Unit contains FPE electric panel.
Number Of Stories 
1
Parking 
AssignedDeededPaved
Parking Spaces 
1
Pets 
Dogs OKSize LimitYes
Property Sub Type 
Condominium
Sewer 
Public Sewer
SqFt Above 
575
SqFt Total 
575
Water Source 
Public
Zoning 
CD
Interior Features
Appliances 
RangeDishwasherDisposalRefrigerator
Cooling 
Window Unit(s)
Electric 
Circuit Breakers
Flooring 
Hardwood
Heating 
Natural GasCentralBaseboard
Interior 
Master Downstairs
Laundry Features 
Common Area
Window Features 
Insulated WindowsScreens
Bathroom 1 
Level - First
Kitchen 
Level - First
Living Room 
Level - First
Master Bedroom 
Level - First
Save
Ask
Tour
Hide
Share
Exterior Features
Construction Details 
Brick
Exterior 
Tennis Court(s)
Lot Features 
Landscaped
Pool Features 
AssociationIn Ground
Roof 
Shingle
Windows/Doors 
Insulated WindowsScreens
Community Features
Association Amenities 
Hot WaterPoolLaundryTennis Court(s)
Association Dues 
389.56
Building Access 
Unit Placement(Ground)
Community Features 
PoolTennis Court(s)ParkGolf
HOA Fee Frequency 
Monthly
MLS Area 
West Roxbury's Chestnut Hill
Listing courtesy of Scott Driscoll of Redfin Corp.


The property listing data and information, or the Images, set forth herein were provided to MLS Property Information Network, Inc. from third party sources, including sellers, lessors, landlords, and public records, and were compiled by MLS Property Information Network, Inc. The property listing data and information, and the Images, are for the personal, non-commercial use of consumers having a good faith interest in purchasing, leasing or renting listed properties of the type displayed to them and may not be used for any purpose other than to identify prospective properties which such consumers may have a good faith interest in purchasing, leasing or renting. MLS Property Information Network, Inc. and its subscribers disclaim any and all representations and warranties as to the accuracy of the property listing data and information, or as to the accuracy of any of the Images, set forth herein.

Last checked 2026-08-09 02:23 AM UTC

Neighborhood & Commute
Source: Walkscore
Disclosure: Community information and market data powered by Constellation Data Labs. Information is deemed reliable but not guaranteed.
Save
Ask
Tour
Hide
Share