

Save
Ask
Tour
Hide
$789,900
New Listing
873 E Squantum StQuincy, MA02171
For Sale|Single Family Residence|Active
3
Beds
2
Total Baths
1
Full Bath
1
Partial Bath
1,232
SqFt
$641
/SqFt
1945
Built
County:
Norfolk
Call Now: 617-648-9415
Is this the listing for you? We can help make it yours.
617-648-9415Upcoming Open Houses
Sun, Aug 9, 12:00 PM - 2:00 PM
Save
Ask
Tour
Hide
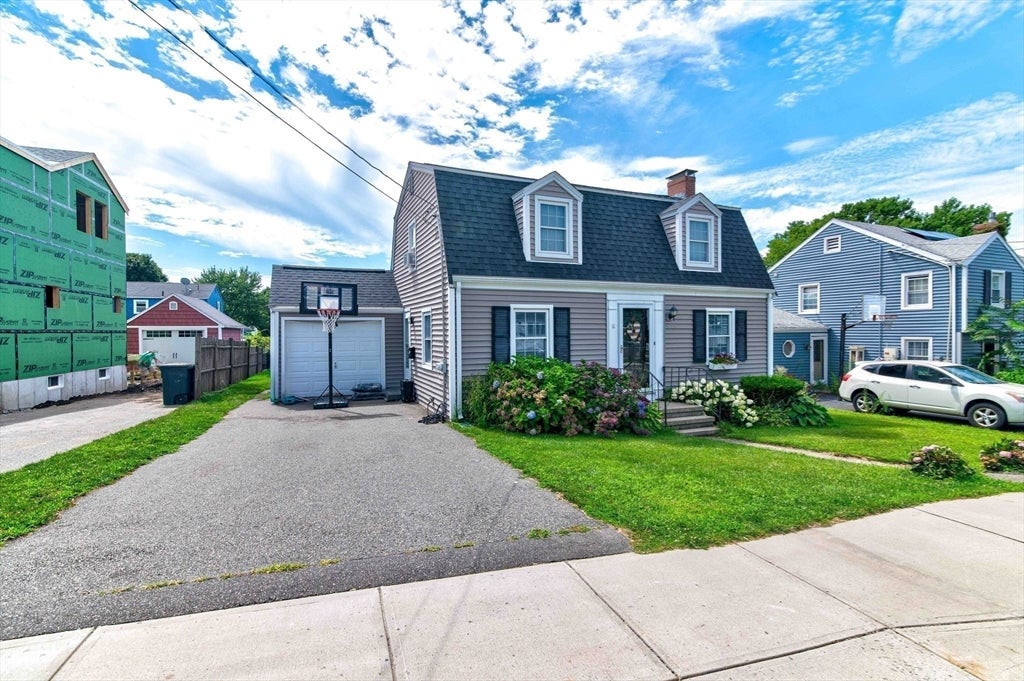
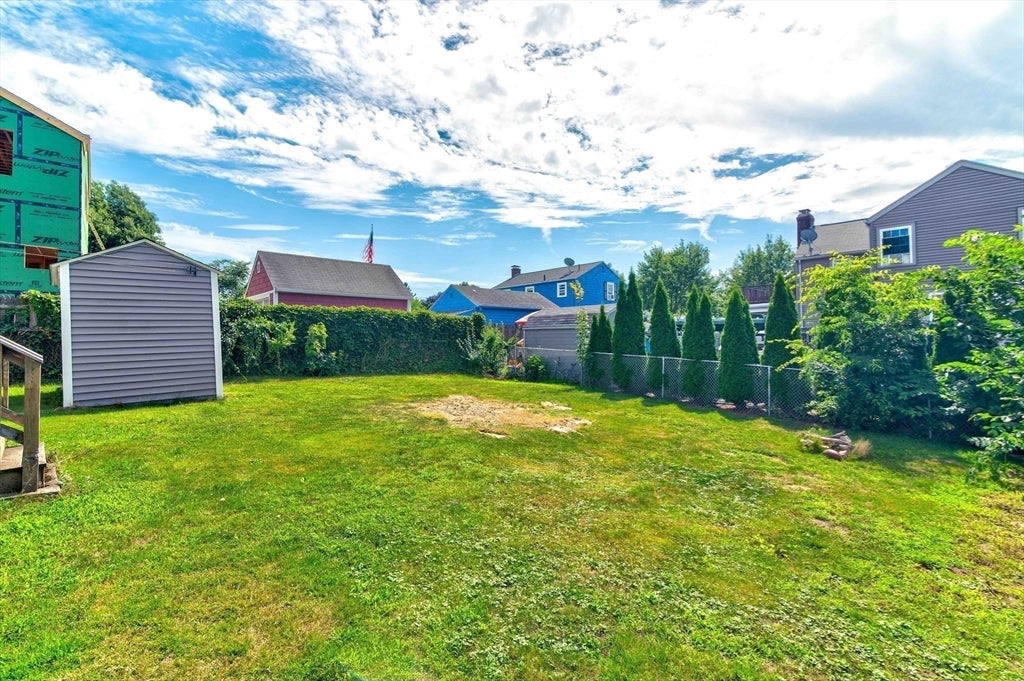
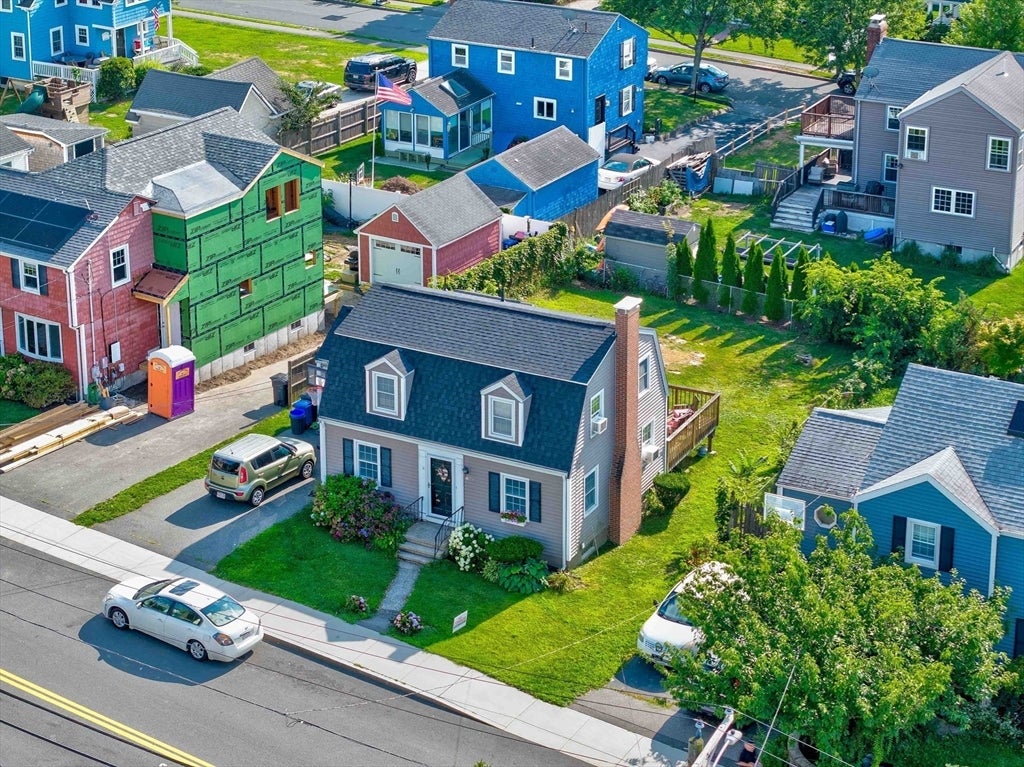
Move fast—this updated Gambrel Colonial in Squantum won’t last! Featuring 3 bedrooms, 1.25 baths, a bright living room with fireplace, and sliders to a large deck, this home is perfect for entertaining. Enjoy a landscaped yard, storage shed, attached garage, and parking for two more cars. Recently renovated kitchen, windows, heating, siding, and roof mean low maintenance. Prime location—close to highways, public transit, Marina Bay dining, beaches, Boston ferry, and the new Squantum Elementary School (Fall 2027). Schedule your showing today! Offers by Tuesday, August 11 at noon.
Save
Ask
Tour
Hide
Listing Snapshot
Price
$789,900
Days On Site
0 Days
Bedrooms
3
Inside Area (SqFt)
1,232 sqft
Total Baths
2
Full Baths
1
Partial Baths
1
Lot Size
0.12 Acres
Year Built
1945
MLS® Number
73561091
Status
Active
Property Tax
$8,255
HOA/Condo/Coop Fees
N/A
Sq Ft Source
Public Records
Friends & Family
Recent Activity
| 3 hours ago | Listing updated with changes from the MLS® | |
| 3 hours ago | Listing first seen on site |
General Features
Acres
0.12
Attached Garage
Yes
Foundation
Concrete Perimeter
Garage
Yes
Garage Spaces
1
Parking
PavedAttachedOff StreetGarage
Parking Spaces
3
Property Sub Type
Single Family Residence
Sewer
Public Sewer
SqFt Above
1232
SqFt Below
600
SqFt Total
1232
Water Source
Public
Zoning
RESA
Interior Features
Appliances
Gas Water HeaterRangeDishwasherRefrigeratorWasherDryer
Basement
FullPartially FinishedSump PumpConcrete
Electric
100 Amp Service
Fireplace
Yes
Fireplaces
1
Flooring
TileHardwood
Heating
Natural GasBaseboardZoned
Laundry Features
In BasementGas Dryer HookupWasher Hookup
Window Features
Insulated Windows
Bathroom 1
Level - First
Bathroom 2
Level - Second
Bedroom 2
Level - Second
Bedroom 3
Level - Second
Dining Room
Level - Main
Family Room
Level - Basement
Kitchen
Level - Main
Living Room
Level - Main
Master Bedroom
Level - Second
Save
Ask
Tour
Hide
Exterior Features
Construction Details
Frame
Exterior
Storage
Fencing
Fenced
Lot Features
LevelLandscaped
Other Structures
Storage
Patio And Porch
Deck
Roof
Shingle
Waterfront Features
Ocean FrontBeach AccessWaterfront Access
Windows/Doors
Insulated Windows
Community Features
Community Features
Tennis Court(s)ParkGolfSidewalks
MLS Area
Squantum
Roads
Paved
Schools
School District
Unknown
Elementary School
Squantum
Middle School
Atlantic
High School
North Quincy
Listing courtesy of Mary Collins of Realty Solutions Inc.

The property listing data and information, or the Images, set forth herein were provided to MLS Property Information Network, Inc. from third party sources, including sellers, lessors, landlords, and public records, and were compiled by MLS Property Information Network, Inc. The property listing data and information, and the Images, are for the personal, non-commercial use of consumers having a good faith interest in purchasing, leasing or renting listed properties of the type displayed to them and may not be used for any purpose other than to identify prospective properties which such consumers may have a good faith interest in purchasing, leasing or renting. MLS Property Information Network, Inc. and its subscribers disclaim any and all representations and warranties as to the accuracy of the property listing data and information, or as to the accuracy of any of the Images, set forth herein.
Last checked 2026-08-08 10:32 PM UTC
The property listing data and information, or the Images, set forth herein were provided to MLS Property Information Network, Inc. from third party sources, including sellers, lessors, landlords, and public records, and were compiled by MLS Property Information Network, Inc. The property listing data and information, and the Images, are for the personal, non-commercial use of consumers having a good faith interest in purchasing, leasing or renting listed properties of the type displayed to them and may not be used for any purpose other than to identify prospective properties which such consumers may have a good faith interest in purchasing, leasing or renting. MLS Property Information Network, Inc. and its subscribers disclaim any and all representations and warranties as to the accuracy of the property listing data and information, or as to the accuracy of any of the Images, set forth herein.
Last checked 2026-08-08 10:32 PM UTC
Neighborhood & Commute
Source: Walkscore
Disclosure: Community information and market data powered by Constellation Data Labs. Information is deemed reliable but not guaranteed.
Save
Ask
Tour
Hide