

125 Trapelo Road Condominium125 Trapelo Road 12Belmont, MA02478
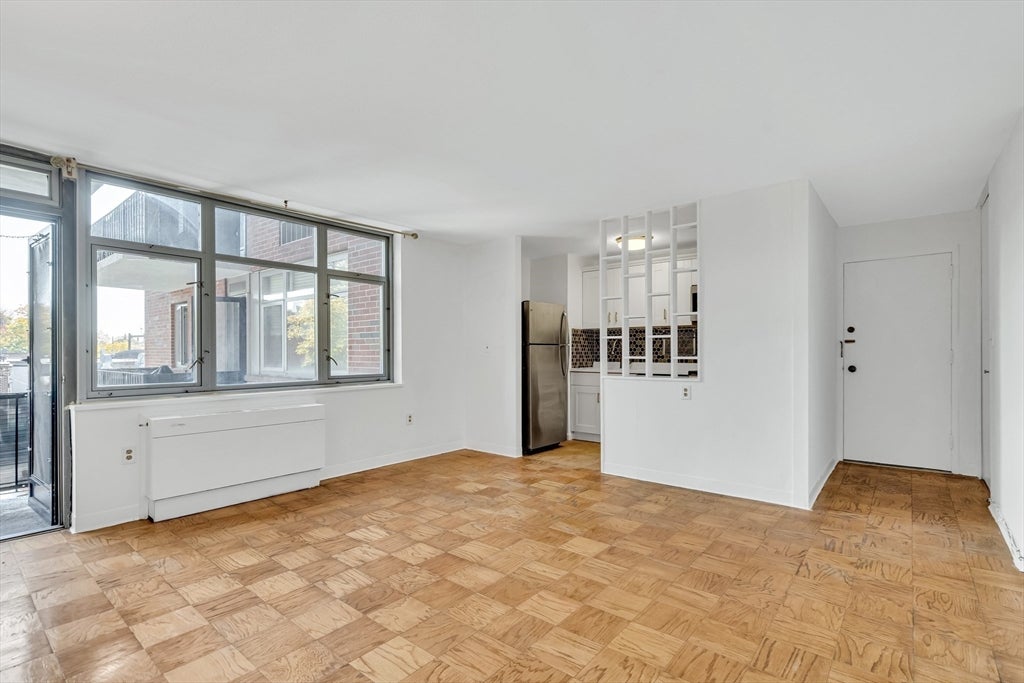
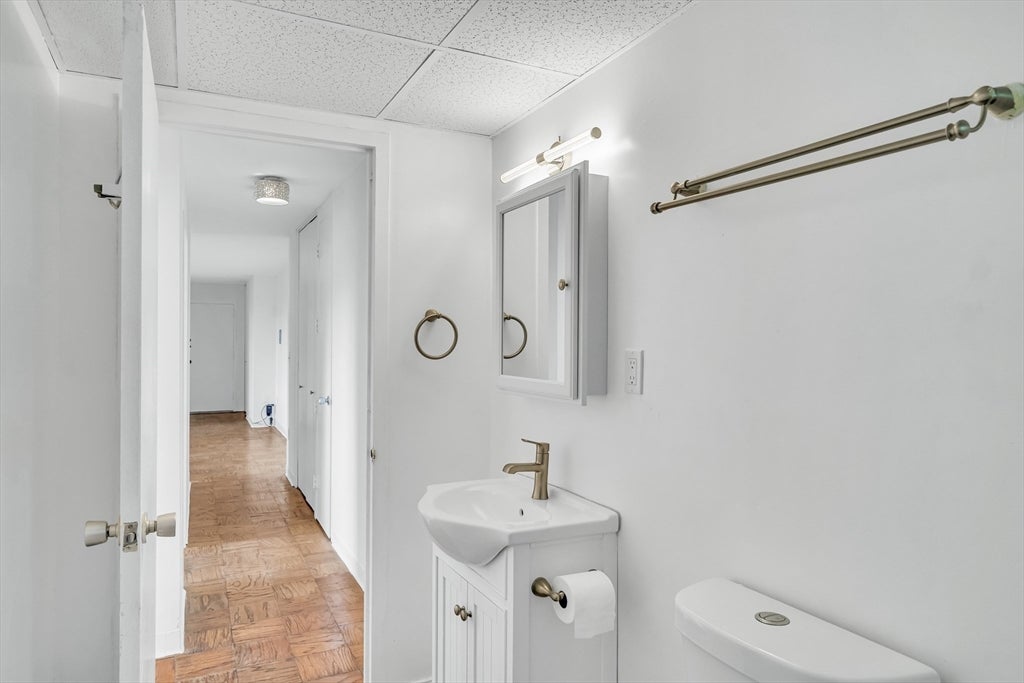
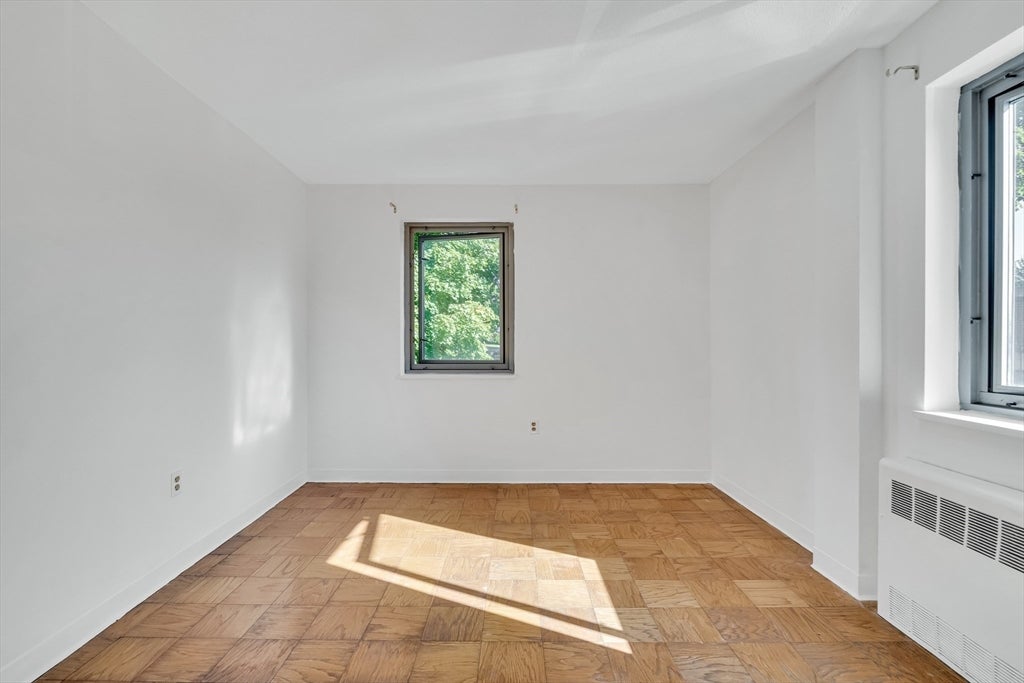
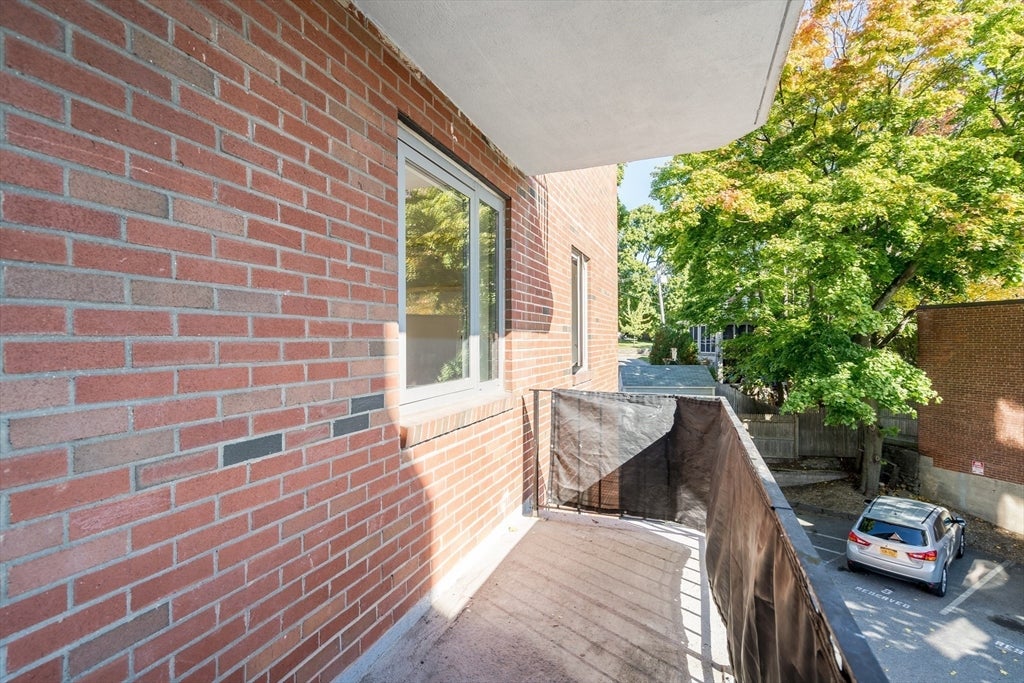
Well-maintained third-floor 2-bedroom, 1-bath unit in Belmont’s desirable Cushing Square. Currently rented through September 2027 at $2,840/month, this property offers an excellent opportunity for both investors and those looking to enter the Belmont market. The rear-facing, southeast-oriented unit features an open-concept living, dining, and kitchen area, along with two generously sized bedrooms of similar proportions. The interior was freshly painted in 2022, when the kitchen and bathroom also received updates. The dishwasher and range were replaced in 2021. Conveniently located directly on the MBTA Bus #73 route, with a stop in front of the building toward Waverley Square and a stop across the street toward Harvard Square, the location offers easy access to Cambridge and surrounding areas. Additional features include: Professionally maintained building with off-site management, First-floor laundry room with convenient card-operated machines, Additional basement storage unit #12, Deeded parking space #3, Condo fee includes heat and hot water, among other services. Turn-key and conveniently located, this condo is a great opportunity to enjoy all that Belmont has to offer and/or benefit from an established rental income stream.
| 8 hours ago | Listing updated with changes from the MLS® | |
| 8 hours ago | Listing first seen on site |

The property listing data and information, or the Images, set forth herein were provided to MLS Property Information Network, Inc. from third party sources, including sellers, lessors, landlords, and public records, and were compiled by MLS Property Information Network, Inc. The property listing data and information, and the Images, are for the personal, non-commercial use of consumers having a good faith interest in purchasing, leasing or renting listed properties of the type displayed to them and may not be used for any purpose other than to identify prospective properties which such consumers may have a good faith interest in purchasing, leasing or renting. MLS Property Information Network, Inc. and its subscribers disclaim any and all representations and warranties as to the accuracy of the property listing data and information, or as to the accuracy of any of the Images, set forth herein.
Last checked 2026-08-10 10:23 PM UTC