

808 Morton St 1Boston, MA02126
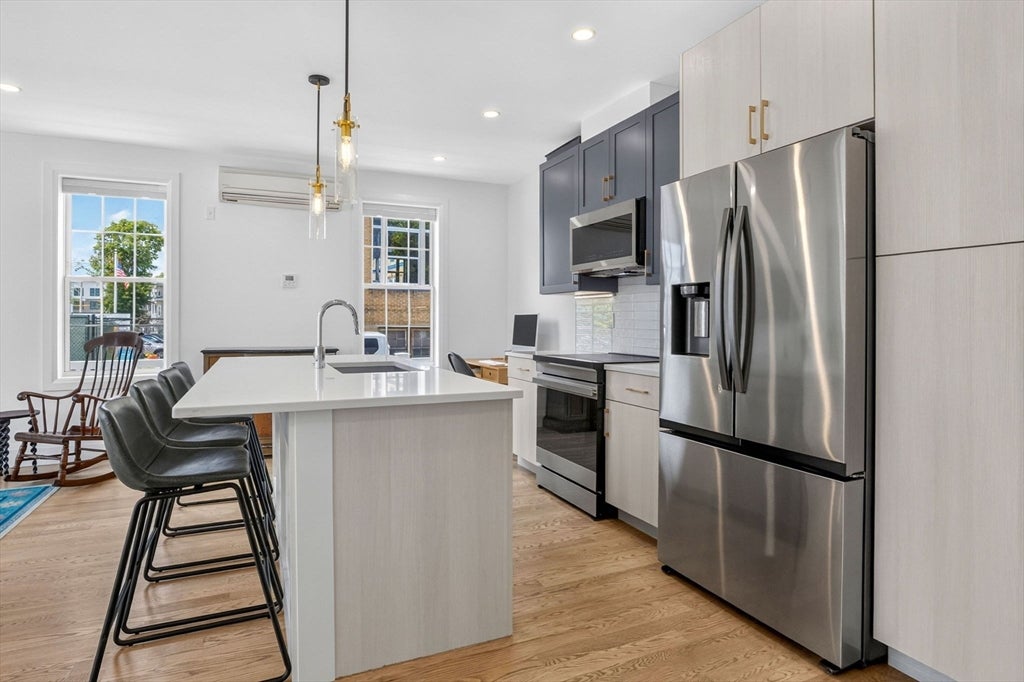
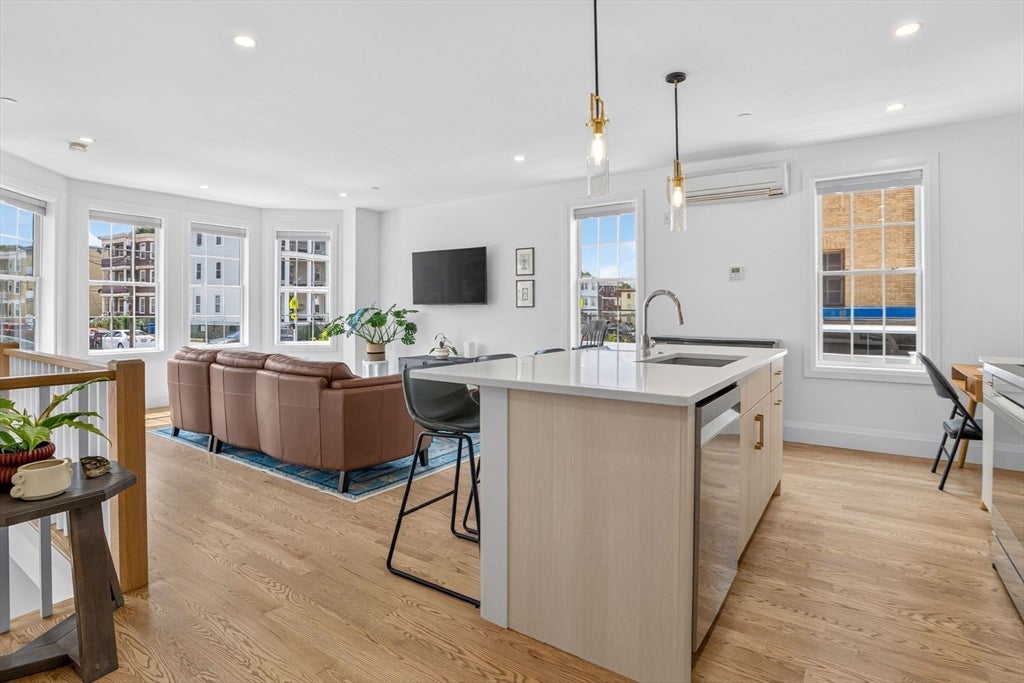
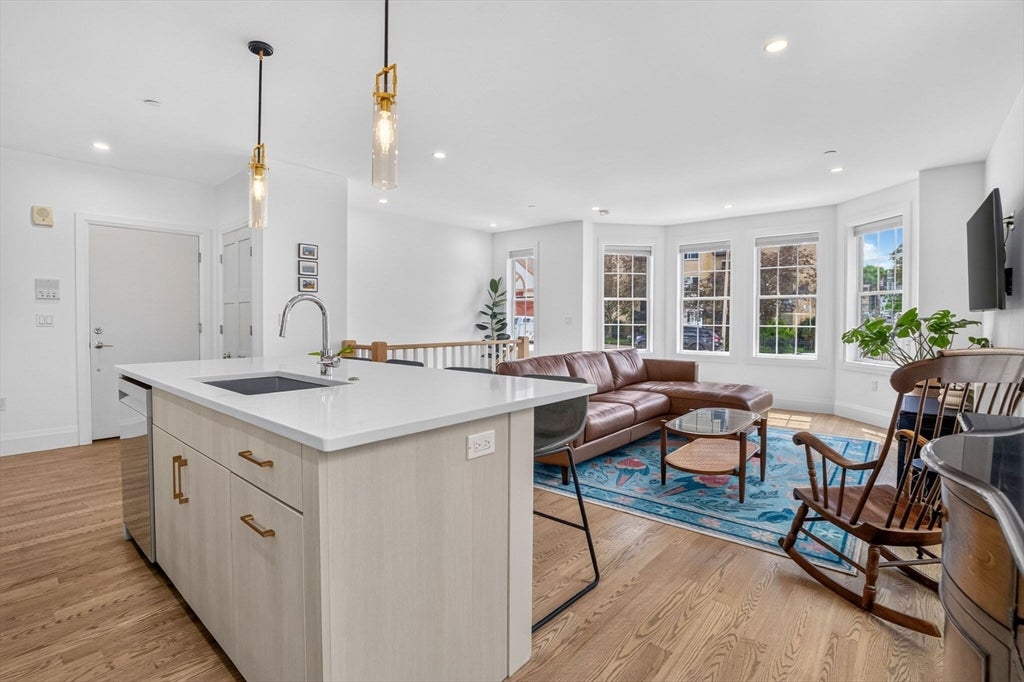
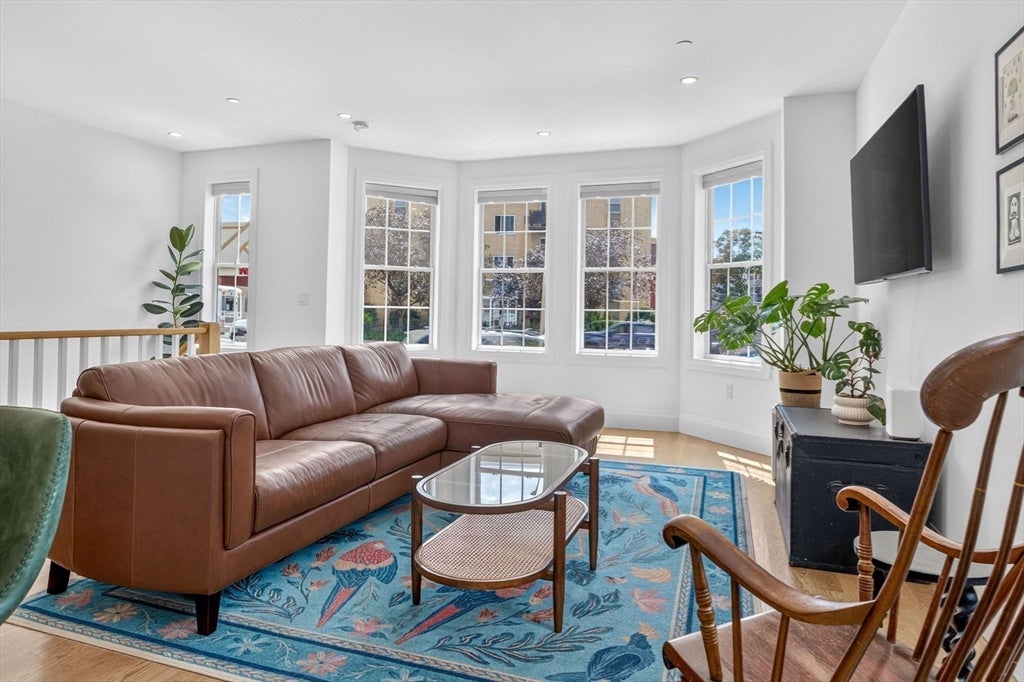
Built in 2025, this beautifully designed bi-level condominium offers modern finishes, thoughtful functionality, and easy access to everything the city has to offer. The open concept main level features oversized windows, recessed lighting, a spacious living and dining area, and a sleek kitchen with quartz countertops, custom cabinetry, stainless steel appliances, and a generous island. A convenient half bath completes this level. Downstairs, two comfortable bedrooms, a full tiled bath, and in-unit laundry create a private and practical retreat. Additional highlights include central heating and cooling, deeded off-street parking, and a low monthly condo fee. Set within an intimate four-unit association just minutes from Lower Mills and directly across from the Morton Street MBTA station, this move-in-ready home combines contemporary comfort with exceptional convenience.
| 8 hours ago | Listing updated with changes from the MLS® | |
| 8 hours ago | Listing first seen on site |

The property listing data and information, or the Images, set forth herein were provided to MLS Property Information Network, Inc. from third party sources, including sellers, lessors, landlords, and public records, and were compiled by MLS Property Information Network, Inc. The property listing data and information, and the Images, are for the personal, non-commercial use of consumers having a good faith interest in purchasing, leasing or renting listed properties of the type displayed to them and may not be used for any purpose other than to identify prospective properties which such consumers may have a good faith interest in purchasing, leasing or renting. MLS Property Information Network, Inc. and its subscribers disclaim any and all representations and warranties as to the accuracy of the property listing data and information, or as to the accuracy of any of the Images, set forth herein.
Last checked 2026-08-10 10:17 PM UTC