Save
Ask
Tour
Hide
Share
$1,250,000
New Listing

294 E Foster St
Melrose, MA02176

For Sale|Single Family Residence|Active
3
Beds
3
Total Baths
3
Full Baths
1,852
SqFt
$675
/SqFt
1920
Built
County:
Middlesex
Call Now: 617-648-9415
Is this the listing for you? We can help make it yours.
617-648-9415
Upcoming Open Houses
Thu, Aug 13, 10:30 AM - 12:00 PM
Fri, Aug 14, 5:00 PM - 6:30 PM
Sat, Aug 15, 12:00 PM - 2:00 PM
Sun, Aug 16, 11:30 AM - 1:30 PM
294 E Foster St294 E Foster St294 E Foster St294 E Foster St
Save
Ask
Tour
Hide
Share

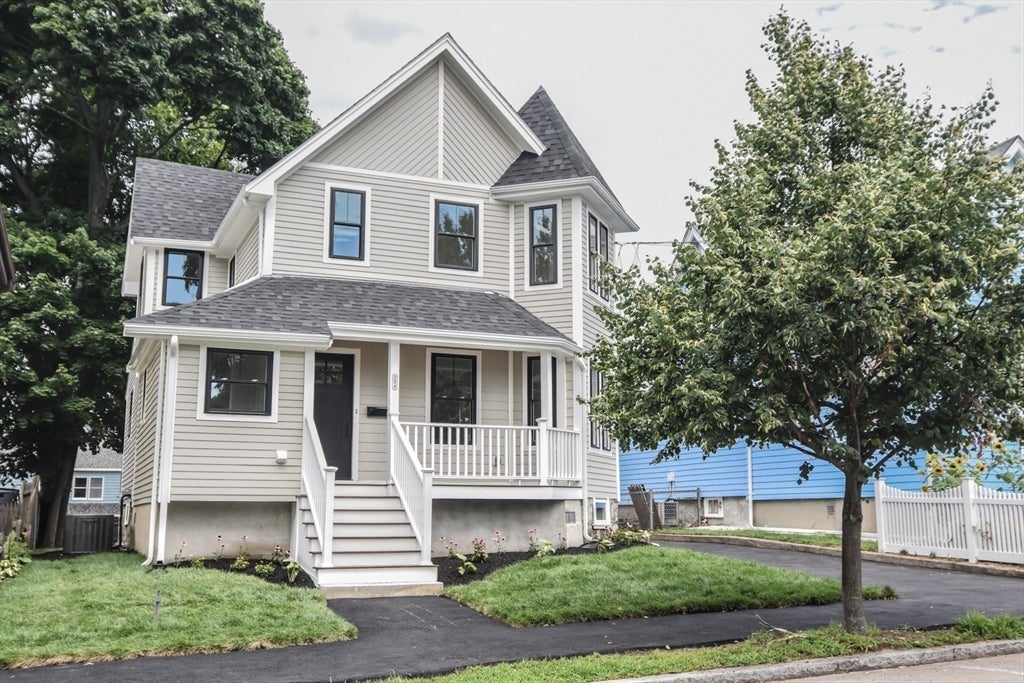
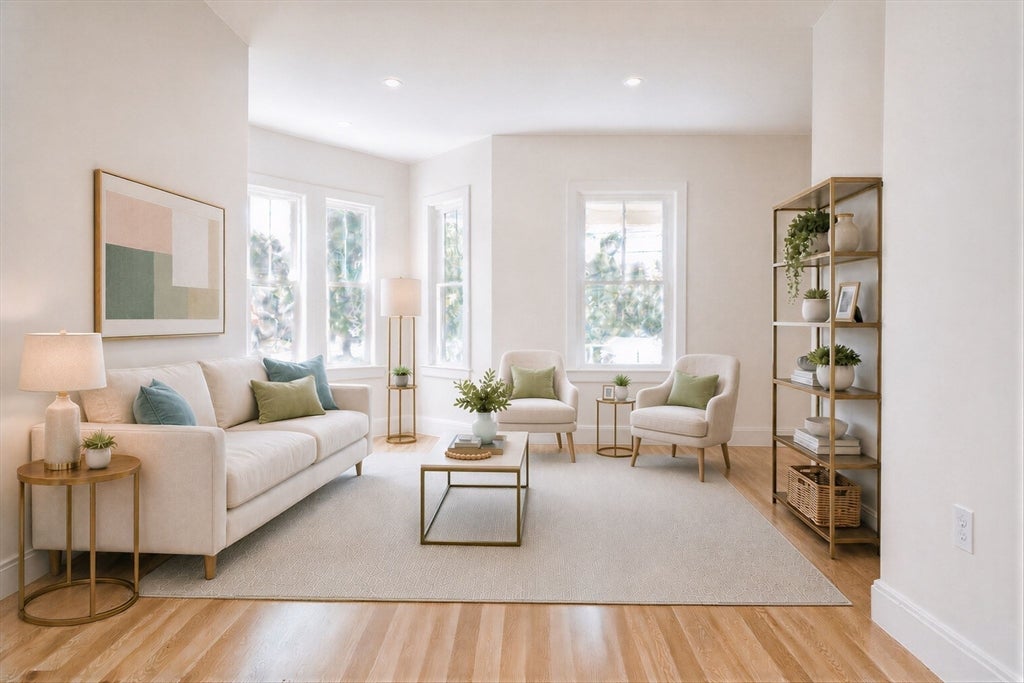
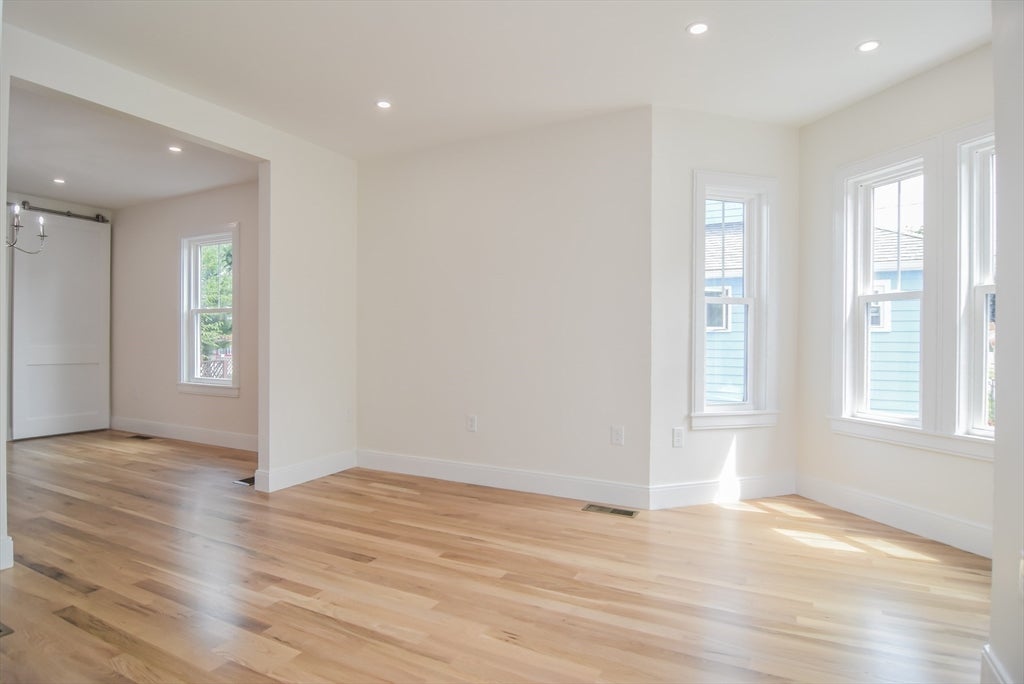
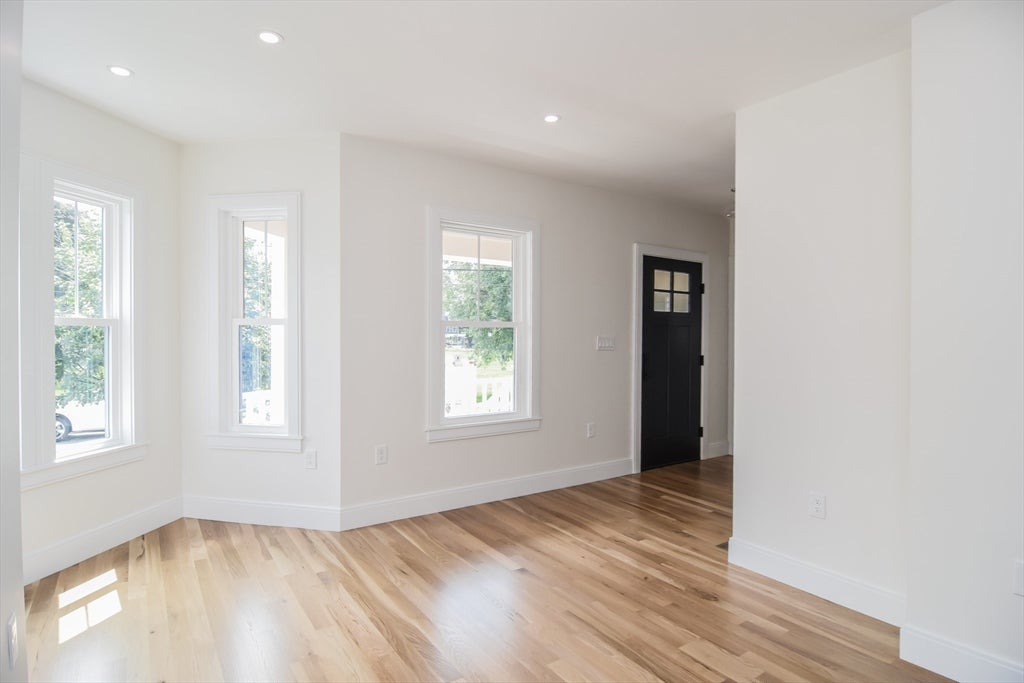
Welcome to this stunning, fully renovated home nestled in the highly desirable Melrose Common area of the scenic Mt. Hood neighborhood. Every detail of this 3-bedroom, 3-full-bath property is brand new and expertly crafted for modern living. The heart of the home is a fabulous open-concept kitchen featuring premium quartz countertops, a large center island, and a dedicated bar/coffee station. This culinary space flows seamlessly into the dining, living, and family rooms, and opens directly to a back deck and a generous yard perfect for outdoor entertainment. Relax in the spacious family room anchored by a cozy gas fireplace, or enjoy views of Melrose Common from the living room's beautiful architectural bump-out windows. Upstairs, the luxurious cathedral-ceiling primary bedroom with ensuite bath serves as a private retreat. It features his-and-hers closets, a third linen closet, an oversized custom tiled shower, and a private balcony for your morning coffee. Two additional bright bedrooms and a third full bathroom complete this level. Steps from the highly regarded Winthrop Elementary School. Effortless daily errands with nearby Whole Foods, Shaw's, CVS, and Walgreen's. Minutes to Starbucks, Jitters, Dunkin', Turner's Seafood, Rising Eagle Public House, and Bobby C's. Unmatched commuter access near the Oak Grove T Station, local bus routes, three Commuter Rail stations to Boston's North Station, and quick access to Route 1. This turnkey home is pristine and ready for you to move right in! Offers, if any, due Tuesday 8/18 by 12:00 noon. Sellers reserve the right to accept an offer before the deadline.

Save
Ask
Tour
Hide
Share
Listing Snapshot
Price 
$1,250,000
Days On Site 
0 Days
Bedrooms 
3
Inside Area (SqFt) 
1,852 sqft
Total Baths 
3
Full Baths 
3
Partial Baths 
N/A
Lot Size 
0.13 Acres
Year Built 
1920
MLS® Number 
73561455
Status 
Active
Property Tax 
$7,041
HOA/Condo/Coop Fees 
N/A
Sq Ft Source 
Owner
Friends & Family
Recent Activity
3 hours agoListing updated with changes from the MLS®
5 hours agoListing first seen on site
General Features
Acres 
0.13
Disclosures 
See attached improvements - Entire house gutted and renovated.
Foundation 
Concrete PerimeterStone
Parking 
PavedOff StreetTandem
Parking Spaces 
3
Property Sub Type 
Single Family Residence
Sewer 
Public Sewer
SqFt Above 
1852
SqFt Total 
1852
Style 
Victorian
Water Source 
Public
Zoning 
URA
Interior Features
Appliances 
Gas Water HeaterTankless Water HeaterRangeDishwasherDisposalMicrowaveRefrigeratorRange Hood
Basement 
FullInterior EntryConcreteUnfinished
Cooling 
Central AirHeat PumpZoned
Electric 
200+ Amp Service
Fireplace 
Yes
Fireplace Features 
Family Room
Fireplaces 
1
Flooring 
TileHardwood
Heating 
Natural GasHeat PumpCentralZoned
Interior 
Walk-In Closet(s)Open FloorplanRecessed Lighting
Laundry Features 
Electric Dryer HookupWasher Hookup
Window Features 
Insulated Windows
Bathroom 1 
Dimensions - 18x6Level - MainArea - 108
Bathroom 2 
Dimensions - 8x6Level - SecondArea - 48
Bathroom 3 
Dimensions - 11x6Level - SecondArea - 66
Bedroom 2 
Dimensions - 15x14Level - SecondArea - 210
Bedroom 3 
Dimensions - 13x12Level - SecondArea - 156
Dining Room 
Dimensions - 24x18Level - MainArea - 432
Family Room 
Dimensions - 16x13Level - MainArea - 208
Kitchen 
Level - Main
Living Room 
Dimensions - 15x15Level - MainArea - 225
Master Bedroom 
Dimensions - 15x13Level - SecondArea - 195
Save
Ask
Tour
Hide
Share
Exterior Features
Construction Details 
Frame
Exterior 
BalconyRain GuttersStorage
Frontage 
46.00
Lot Features 
LevelLandscaped
Other Structures 
Storage
Patio And Porch 
PorchDeck
Roof 
Shingle
Windows/Doors 
Insulated Windows
Community Features
Community Features 
PoolTennis Court(s)ParkGolf
Financing Terms Available 
Contract
MLS Area 
Mount Hood
Schools
School District
Unknown
Elementary School
Apply
Middle School
Mvmms
High School
Mhs
Listing courtesy of Katherine Platcow of Harbor View Real Estate Corp.


The property listing data and information, or the Images, set forth herein were provided to MLS Property Information Network, Inc. from third party sources, including sellers, lessors, landlords, and public records, and were compiled by MLS Property Information Network, Inc. The property listing data and information, and the Images, are for the personal, non-commercial use of consumers having a good faith interest in purchasing, leasing or renting listed properties of the type displayed to them and may not be used for any purpose other than to identify prospective properties which such consumers may have a good faith interest in purchasing, leasing or renting. MLS Property Information Network, Inc. and its subscribers disclaim any and all representations and warranties as to the accuracy of the property listing data and information, or as to the accuracy of any of the Images, set forth herein.

Last checked 2026-08-11 11:19 PM UTC

Neighborhood & Commute
Source: Walkscore
Disclosure: Community information and market data powered by Constellation Data Labs. Information is deemed reliable but not guaranteed.
Save
Ask
Tour
Hide
Share