

21 Winslow RdNeedham, MA02492
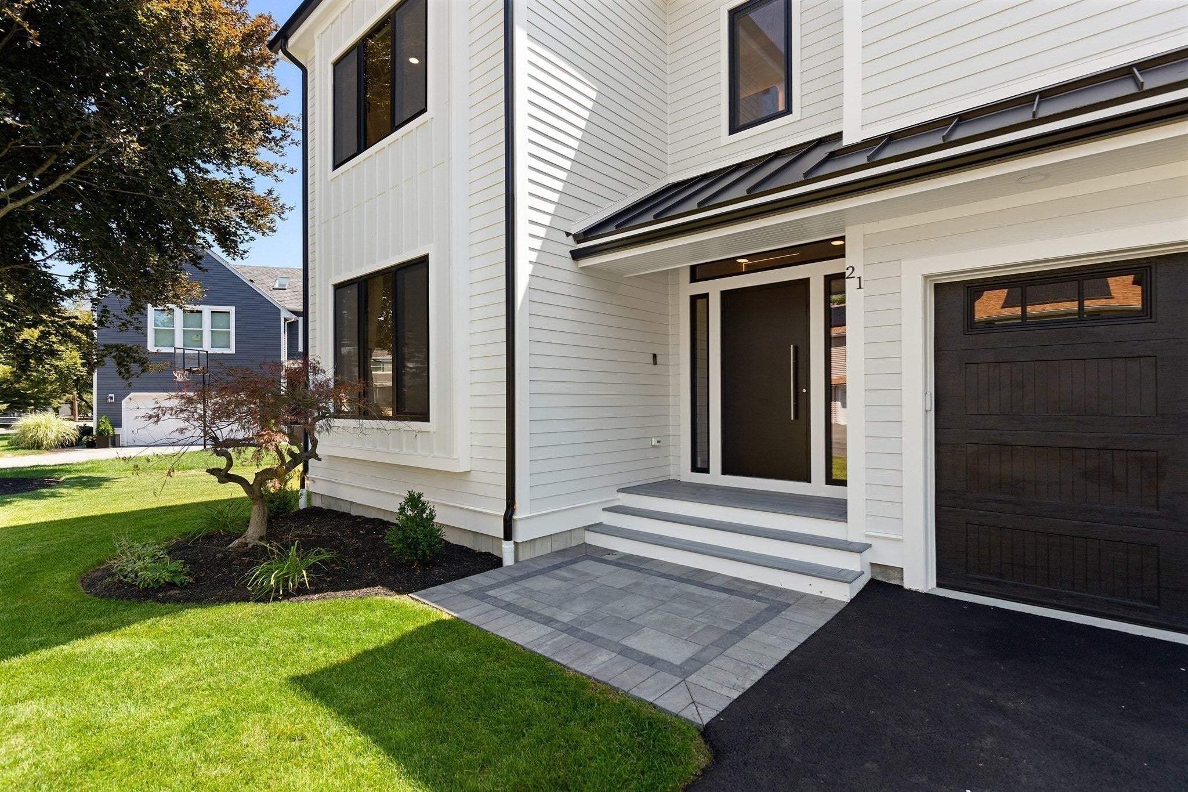
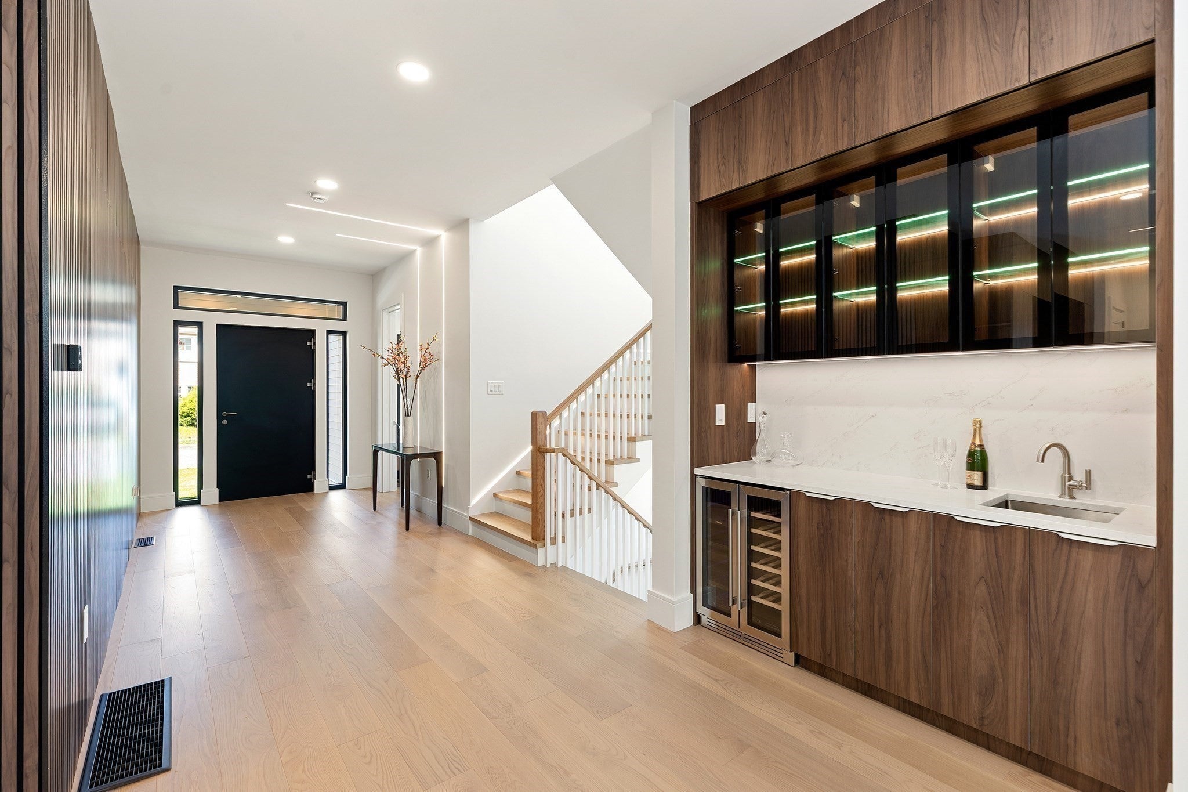
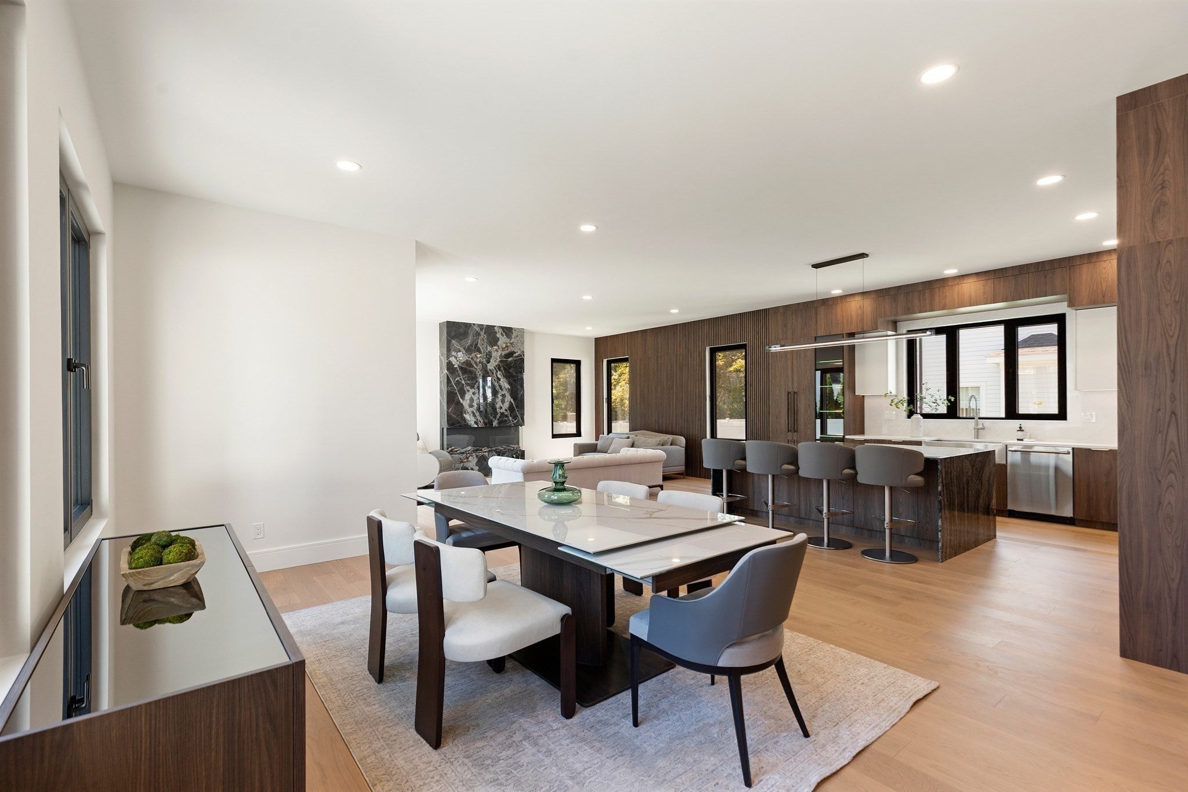
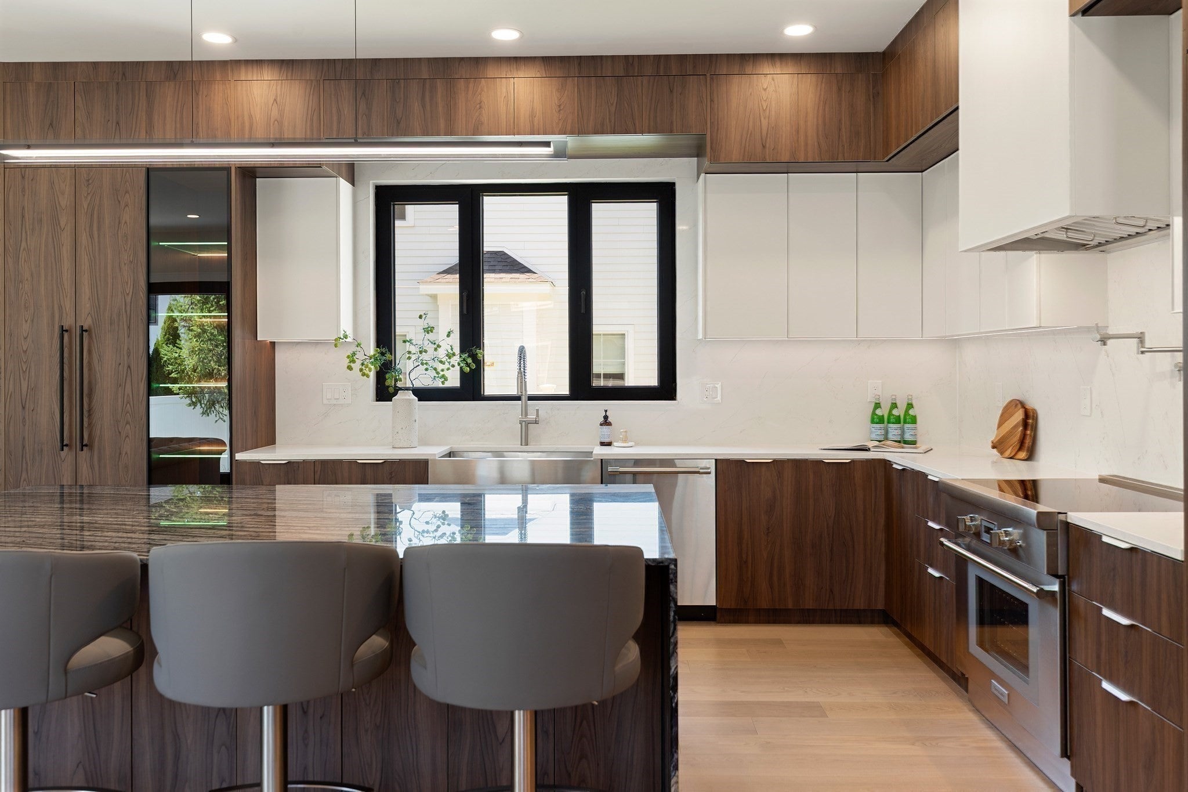
EXCEPTIONAL LUXURY IN A PRIME NEEDHAM LOCATION! A truly extraordinary residence where sophisticated design, exceptional craftsmanship, and effortless living come together across four beautifully finished levels. This remarkable home offers four /five bedroom suites, six full baths and one half bath, with every detail thoughtfully designed using the finest materials and finishes.The stunning open-concept main level is anchored by an oversized Italian marble island and a spacious chef’s kitchen featuring exceptional cabinetry, incredible storage, and state-of-the-art materials. Custom built-ins, continuous LED lighting, beautiful accents, and special engineered hardwood flooring throughout showcase the home's exceptional attention to detail. The 10-foot first-floor ceilings and 9-foot ceilings on the three additional levels and the full height doors create an impressive sense of scale and openness. A flexible first-floor study or bedroom suite adds versatility. Wet bars on both the main and lower levels provide wonderful spaces for entertaining. A spectacular mudroom features thoughtful storage, combining beauty and functionality. The finished lower level provides additional living and entertaining space. Outside, enjoy a beautiful level, fenced-in yard and inviting patio, perfect for relaxing or entertaining. A spacious two-car garage adds convenience. Located in a wonderful neighborhood equidistant from Needham and Wellesley centers, this exceptional home offers tranquility with easy access to the amenities of both communities. Every element—from the Italian marble and custom cabinetry to the lighting, built-ins, millwork, and carefully selected materials—reflects extraordinary design and attention to detail. A truly special home that must be seen to be appreciated! Immediate occupancy!
| 3 weeks ago | Listing updated with changes from the MLS® | |
| 3 weeks ago | Status changed to Pending | |
| 2 months ago | Listing first seen on site |

The property listing data and information, or the Images, set forth herein were provided to MLS Property Information Network, Inc. from third party sources, including sellers, lessors, landlords, and public records, and were compiled by MLS Property Information Network, Inc. The property listing data and information, and the Images, are for the personal, non-commercial use of consumers having a good faith interest in purchasing, leasing or renting listed properties of the type displayed to them and may not be used for any purpose other than to identify prospective properties which such consumers may have a good faith interest in purchasing, leasing or renting. MLS Property Information Network, Inc. and its subscribers disclaim any and all representations and warranties as to the accuracy of the property listing data and information, or as to the accuracy of any of the Images, set forth herein.
Last checked 2026-10-07 06:44 AM UTC