Save
Ask
Tour
Hide
Share
$1,225,000
New Listing

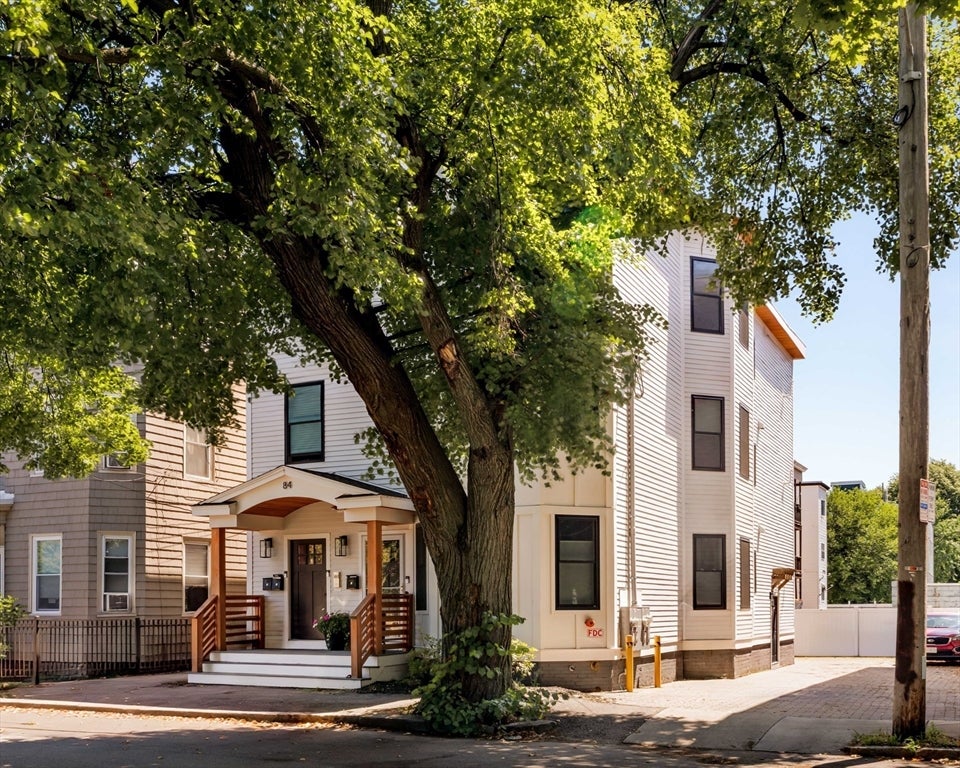
78-84 Berkshire Street
84 Berkshire Street 3
Cambridge, MA02141

For Sale|Condominium|Active
3
Beds
2
Total Baths
2
Full Baths
1,364
SqFt
$898
/SqFt
1903
Built
County:
Middlesex
Call Now: 617-648-9415
Is this the listing for you? We can help make it yours.
617-648-9415
Upcoming Open Houses
Thu, Aug 13, 11:00 AM - 12:30 PM
Sat, Aug 15, 12:30 PM - 2:00 PM
Sun, Aug 16, 12:30 PM - 2:00 PM
84 Berkshire Street 384 Berkshire Street 384 Berkshire Street 384 Berkshire Street 3
Save
Ask
Tour
Hide
Share

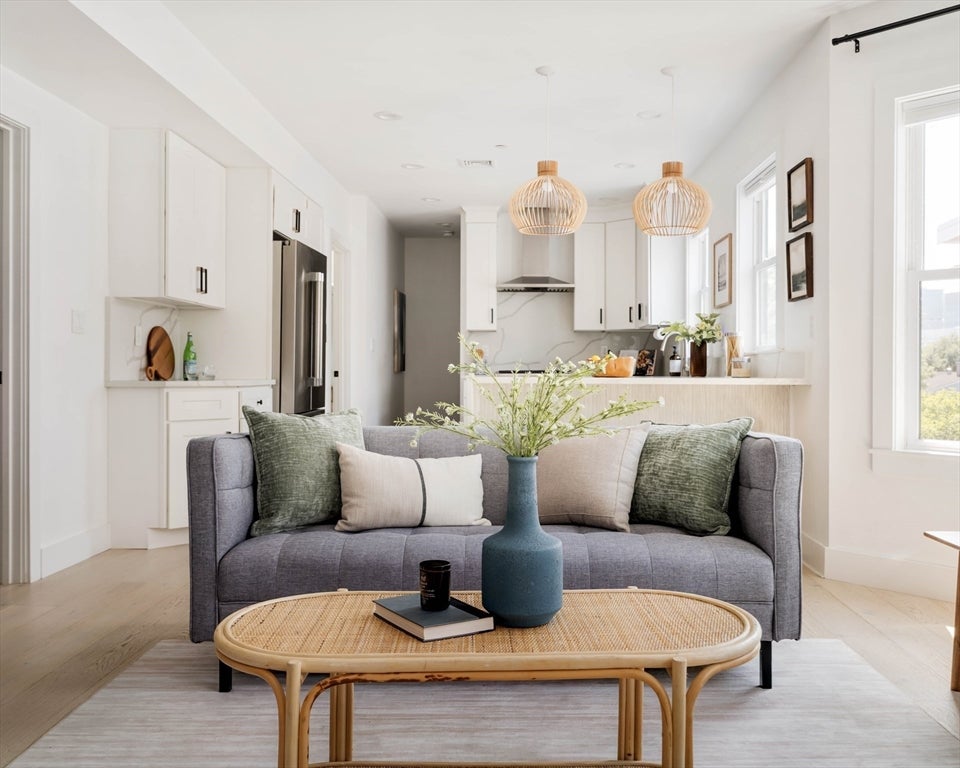
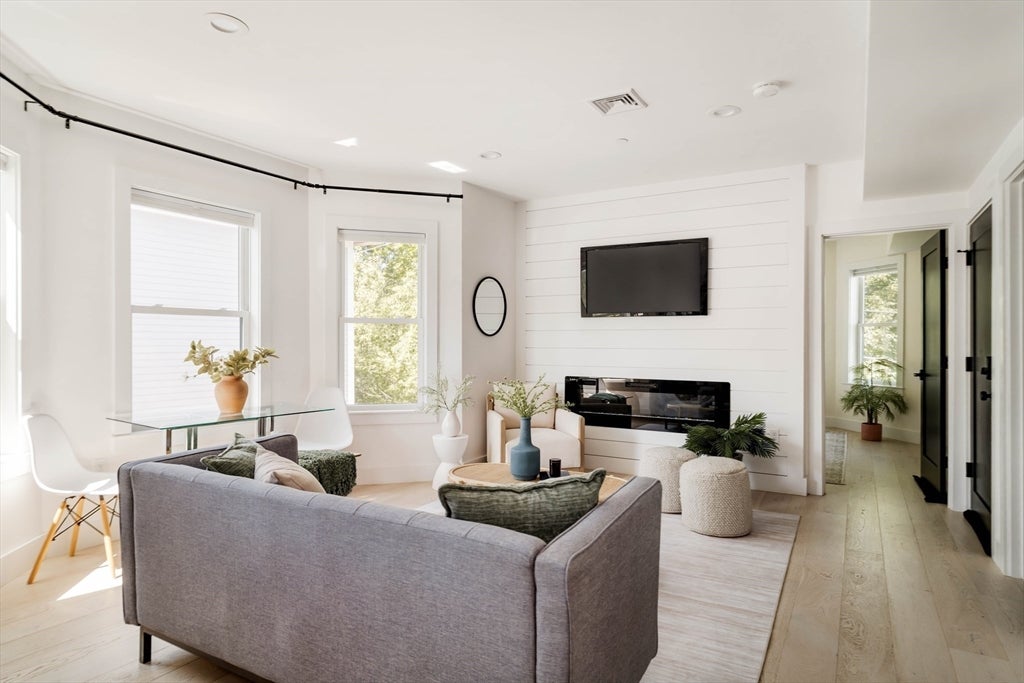
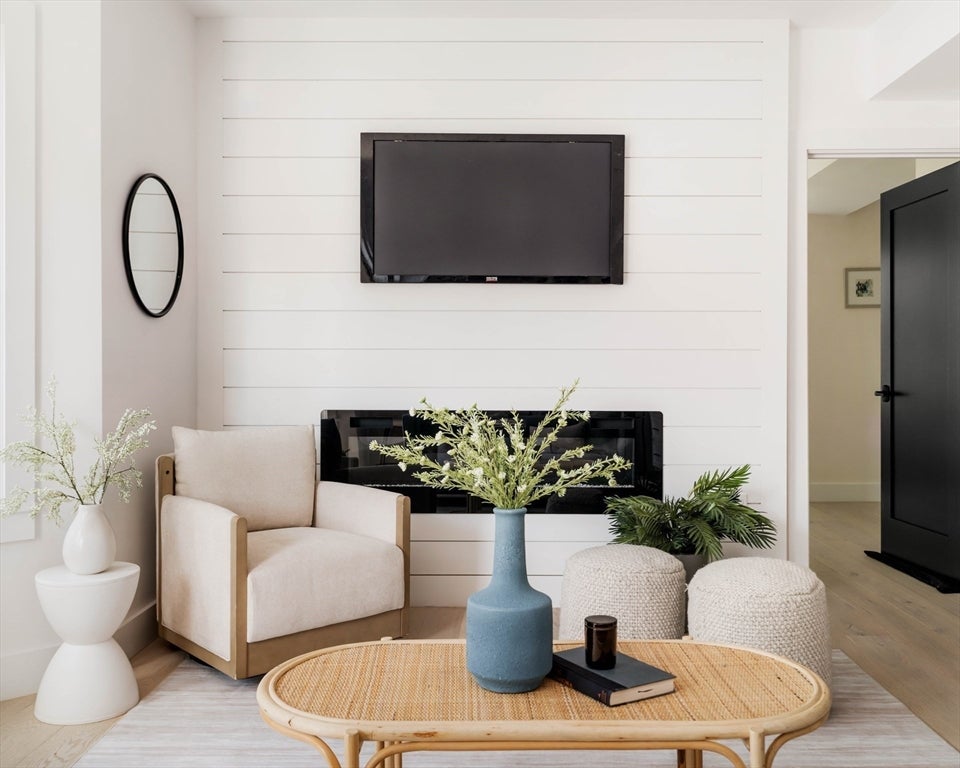
Cool off with a summer swim in the pool or enjoy date night at Gufo followed by a movie—all just minutes from your front door. Tucked on a residential street abutting Donnelly Field, this 2022 gut-renovated penthouse condo perfectly blends modern luxury with urban convenience. This 3-bed, 2-bath home features a chef's kitchen with a quartz waterfall peninsula and premium Thermador appliances, plus pristine oak floors, high ceilings, an open floor plan, and a dedicated home office. Enjoy central air, in-unit laundry, a parking space, and smart home features including Nest, Ring, Kasa Smart Light Switches, and LG ThinQ. The home also includes 283 sq ft of private, semi-finished, heated lockable storage/flex space in the basement. Near Inman Square with a Walk Score of 95, you're close to Kendall Square, MIT, the Red Line, downtown Boston, restaurants, cafés, and shops. Don't miss this one!

Save
Ask
Tour
Hide
Share
Listing Snapshot
Price 
$1,225,000
Days On Site 
0 Days
Bedrooms 
3
Inside Area (SqFt) 
1,364 sqft
Total Baths 
2
Full Baths 
2
Partial Baths 
N/A
Lot Size 
N/A
Year Built 
1903
MLS® Number 
73561474
Status 
Active
Property Tax 
$4,828.85
HOA/Condo/Coop Fees 
$188.58 monthly
Sq Ft Source 
Public Records
Friends & Family
Recent Activity
4 hours agoListing updated with changes from the MLS®
4 hours agoListing first seen on site
General Features
Disclosures 
The legal address of this condo is 78-84 Berkshire Street#6 as this building (82-84) is in association with the building to the right (78-80). Note that the condo fee covers Master Insurance & Maintenance. Water & Sewer is paid quarterly and runs about $98/month. Common electricity is about $55/mo
Green Energy Efficient 
Thermostat
Number Of Stories 
1
Parking 
Off Street
Parking Spaces 
1
Pets 
Yes
Property Sub Type 
Condominium
Sewer 
Public Sewer
SqFt Above 
1364
SqFt Total 
1364
Water Source 
Public
Zoning 
RES
Interior Features
Appliances 
RangeDishwasherDisposalMicrowaveRefrigeratorWasherDryerRange Hood
Cooling 
Central Air
Electric 
Circuit Breakers100 Amp Service
Fireplace 
Yes
Fireplace Features 
Living Room
Fireplaces 
1
Flooring 
Tile
Heating 
Natural GasForced Air
Interior 
Open Floorplan
Laundry Features 
In UnitElectric Dryer HookupWasher Hookup
Window Features 
Insulated Windows
Bathroom 1 
Level - Third
Bathroom 2 
Level - Third
Bedroom 2 
Level - Third
Bedroom 3 
Level - Third
Kitchen 
Level - Third
Living Room 
Level - Third
Master Bedroom 
Level - Third
Save
Ask
Tour
Hide
Share
Exterior Features
Construction Details 
Frame
Fencing 
Fenced
Roof 
Rubber
Windows/Doors 
Insulated Windows
Community Features
Association Dues 
188.58
Community Features 
PoolTennis Court(s)ParkGolf
Financing Terms Available 
Contract
HOA Fee Frequency 
Monthly
MLS Area 
Area 4-The Port
Listing courtesy of MonaLisa Team of Compass


The property listing data and information, or the Images, set forth herein were provided to MLS Property Information Network, Inc. from third party sources, including sellers, lessors, landlords, and public records, and were compiled by MLS Property Information Network, Inc. The property listing data and information, and the Images, are for the personal, non-commercial use of consumers having a good faith interest in purchasing, leasing or renting listed properties of the type displayed to them and may not be used for any purpose other than to identify prospective properties which such consumers may have a good faith interest in purchasing, leasing or renting. MLS Property Information Network, Inc. and its subscribers disclaim any and all representations and warranties as to the accuracy of the property listing data and information, or as to the accuracy of any of the Images, set forth herein.

Last checked 2026-08-10 10:23 PM UTC

Neighborhood & Commute
Source: Walkscore
Disclosure: Community information and market data powered by Constellation Data Labs. Information is deemed reliable but not guaranteed.
Save
Ask
Tour
Hide
Share