Save
Ask
Tour
Hide
Share
$949,999
New Listing

59 Westover St
Boston, MA02132

For Sale|Single Family Residence|Active
4
Beds
2
Total Baths
2
Full Baths
2,020
SqFt
$470
/SqFt
1924
Built
County:
Suffolk
Call Now: 617-648-9415
Is this the listing for you? We can help make it yours.
617-648-9415
Upcoming Open Houses
Sat, Aug 15, 11:00 AM - 1:00 PM
Sun, Aug 16, 11:00 AM - 1:00 PM
59 Westover St59 Westover St59 Westover St59 Westover St
Save
Ask
Tour
Hide
Share

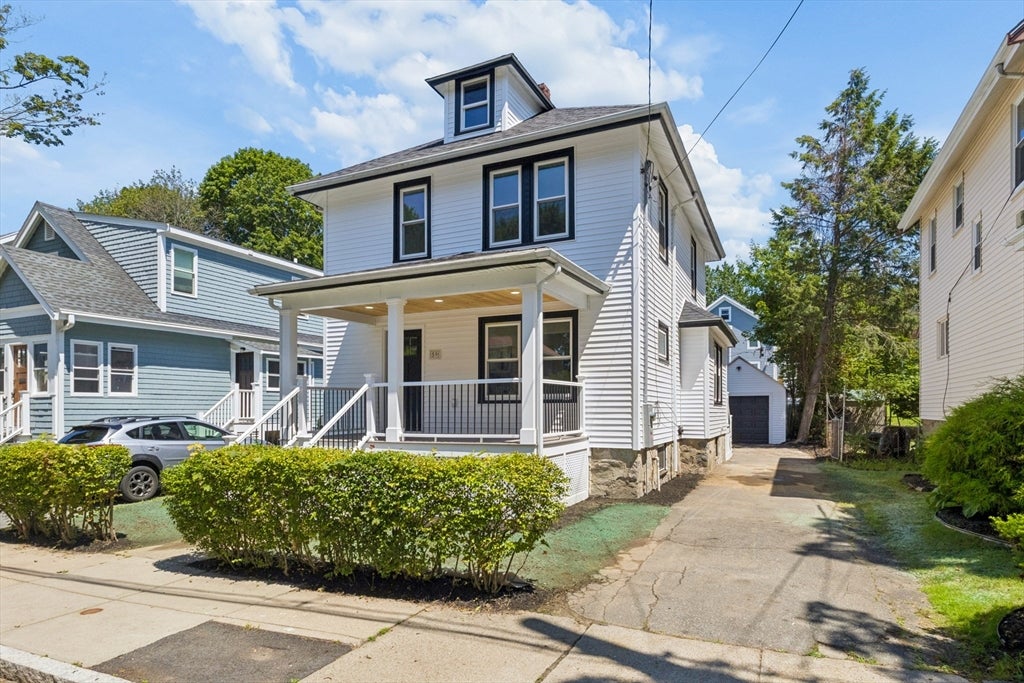
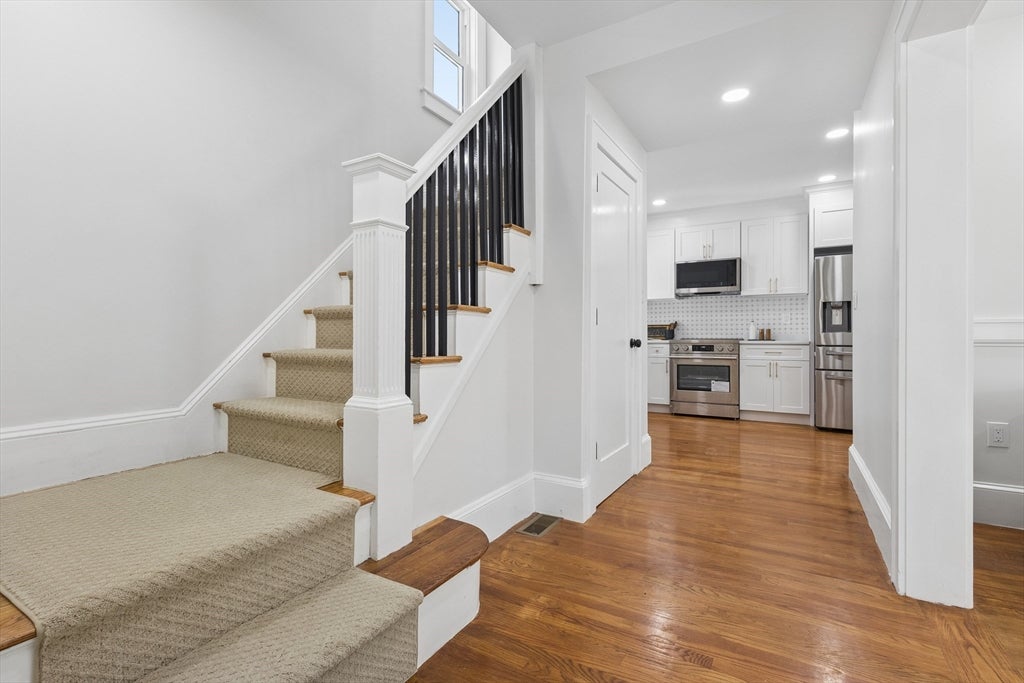
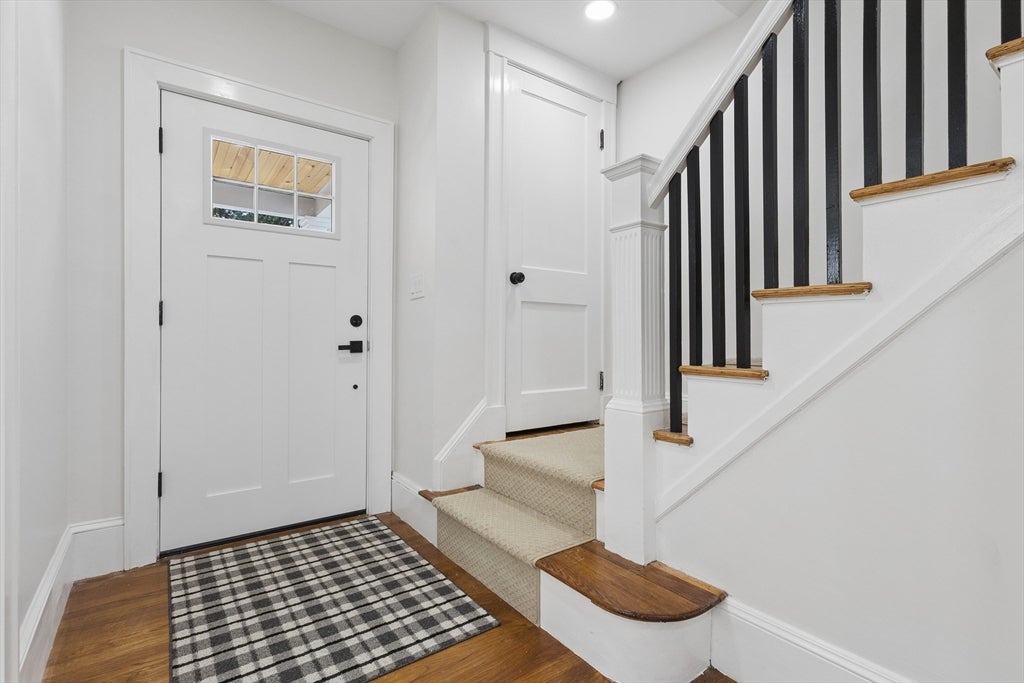
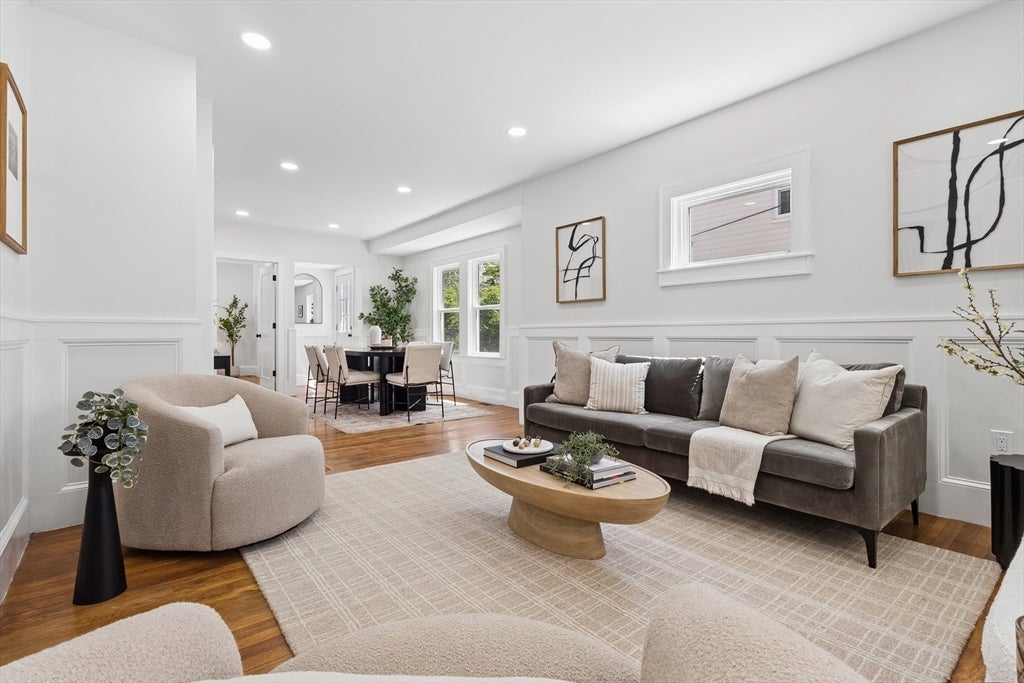
Welcome to 59 Westover St, a beautifully renovated 4-bedroom, 2-bathroom single-family home offering the perfect blend of modern updates, classic New England character, and the convenience of one of Boston’s most desirable residential neighborhoods. This home is truly move-in ready, with a bright, inviting feel, hardwood floors, and a cohesive design that makes the home feel both stylish and comfortable. A beautifully updated kitchen serves as the heart of the home, while central heating and cooling provide year-round comfort. With four bedrooms and two full bathrooms, there is room to spread out, host guests, or create the ideal combination of bedrooms, office, and living space. Outside, the home enjoys the peaceful feel of a neighborhood street while being conveniently located near everything West Roxbury has to offer. Centre Street is the area's vibrant commercial hub, with restaurants, cafes, shops, grocery stores, and everyday conveniences. With its thoughtful renovation, versatile four-bedroom layout, and prime West Roxbury setting, 59 Westover St offers the perfect combination of modern comfort, everyday convenience, peace of mind, and the welcoming feel of a true neighborhood home.

Save
Ask
Tour
Hide
Share
Listing Snapshot
Price 
$949,999
Days On Site 
0 Days
Bedrooms 
4
Inside Area (SqFt) 
2,020 sqft
Total Baths 
2
Full Baths 
2
Partial Baths 
N/A
Lot Size 
0.09 Acres
Year Built 
1924
MLS® Number 
73561556
Status 
Active
Property Tax 
$7,526
HOA/Condo/Coop Fees 
N/A
Sq Ft Source 
Owner
Friends & Family
Recent Activity
2 hours agoListing updated with changes from the MLS®
2 hours agoListing first seen on site
General Features
Acres 
0.09
Disclosures 
Some photos of exterior landscaping virtually staged. Hydroseed recently added.
Foundation 
Stone
Garage 
Yes
Garage Spaces 
1
Green Energy Efficient 
Thermostat
Home Warranty 
Yes
Parking 
PavedDetachedGarage Door OpenerOff StreetTandem
Parking Spaces 
4
Property Sub Type 
Single Family Residence
Sewer 
Public Sewer
SqFt Above 
1694
SqFt Below 
326
SqFt Total 
2020
Style 
Colonial
Water Source 
Public
Zoning 
R1
Interior Features
Appliances 
Electric Water HeaterWater HeaterDisposalMicrowaveENERGY STAR Qualified RefrigeratorENERGY STAR Qualified DishwasherRangePlumbed For Ice Maker
Basement 
FullPartially FinishedInterior Entry
Cooling 
Central AirZoned
Electric 
200+ Amp Service
Flooring 
TileHardwood
Heating 
CentralForced AirZoned
Interior 
Master DownstairsOpen FloorplanRecessed Lighting
Laundry Features 
Electric Dryer HookupWasher HookupIn Basement
Main Level Bedrooms 
1
Window Features 
Insulated Windows
Bathroom 1 
Level - Main
Bathroom 2 
Level - Second
Bedroom 2 
Level - Second
Bedroom 3 
Level - Second
Bedroom 4 
Level - Second
Dining Room 
Level - Main
Kitchen 
Level - Main
Living Room 
Level - First
Master Bedroom 
Level - Main
Save
Ask
Tour
Hide
Share
Exterior Features
Construction Details 
Frame
Exterior 
Rain Gutters
Fencing 
Fenced
Lot Features 
ClearedLevelLandscaped
Patio And Porch 
Porch
Roof 
Shingle
Windows/Doors 
Insulated Windows
Community Features
Community Features 
Tennis Court(s)Park
MLS Area 
West Roxbury's Chestnut Hill
Listing courtesy of Victor Thomas of Zander Realty Group


The property listing data and information, or the Images, set forth herein were provided to MLS Property Information Network, Inc. from third party sources, including sellers, lessors, landlords, and public records, and were compiled by MLS Property Information Network, Inc. The property listing data and information, and the Images, are for the personal, non-commercial use of consumers having a good faith interest in purchasing, leasing or renting listed properties of the type displayed to them and may not be used for any purpose other than to identify prospective properties which such consumers may have a good faith interest in purchasing, leasing or renting. MLS Property Information Network, Inc. and its subscribers disclaim any and all representations and warranties as to the accuracy of the property listing data and information, or as to the accuracy of any of the Images, set forth herein.

Last checked 2026-08-10 10:17 PM UTC

Neighborhood & Commute
Source: Walkscore
Disclosure: Community information and market data powered by Constellation Data Labs. Information is deemed reliable but not guaranteed.
Save
Ask
Tour
Hide
Share