

The Cosmopolitan771 Harrison Avenue 208Boston, MA02118
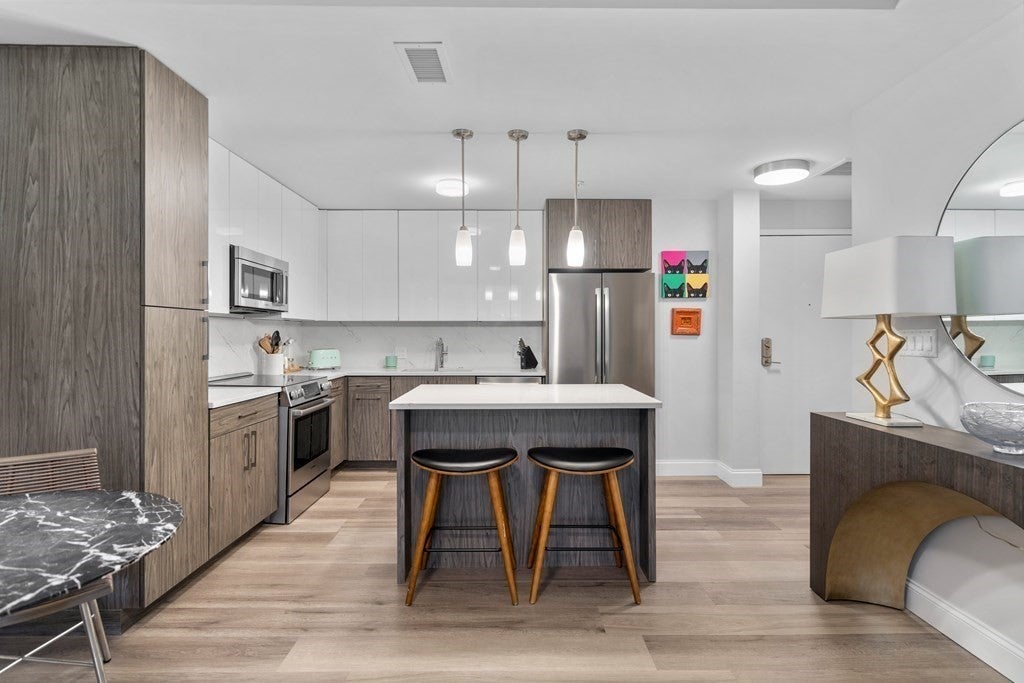
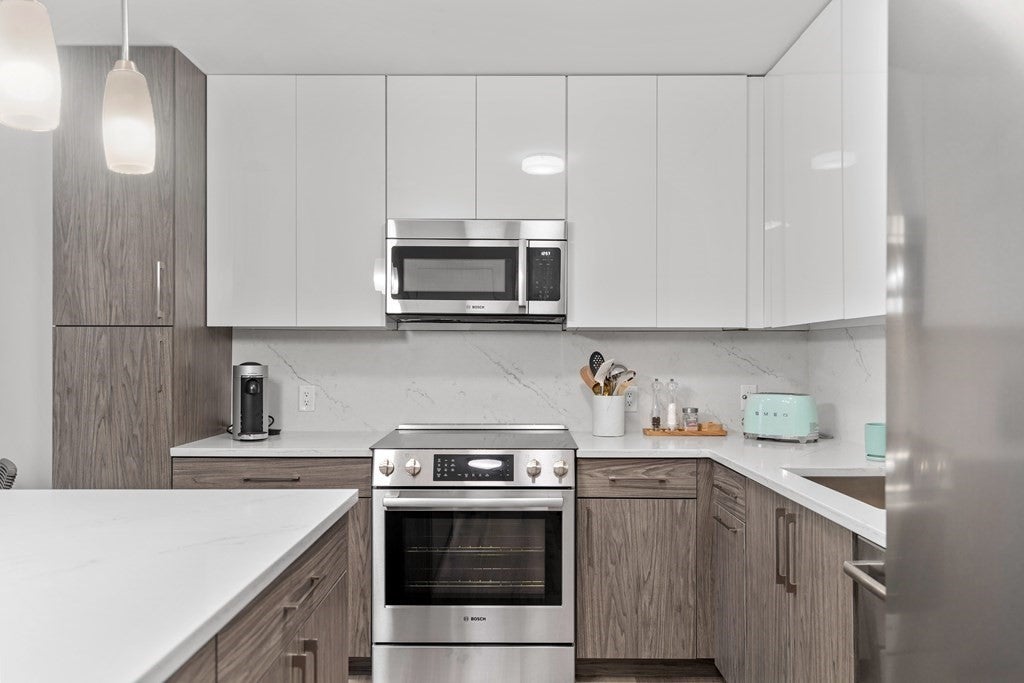
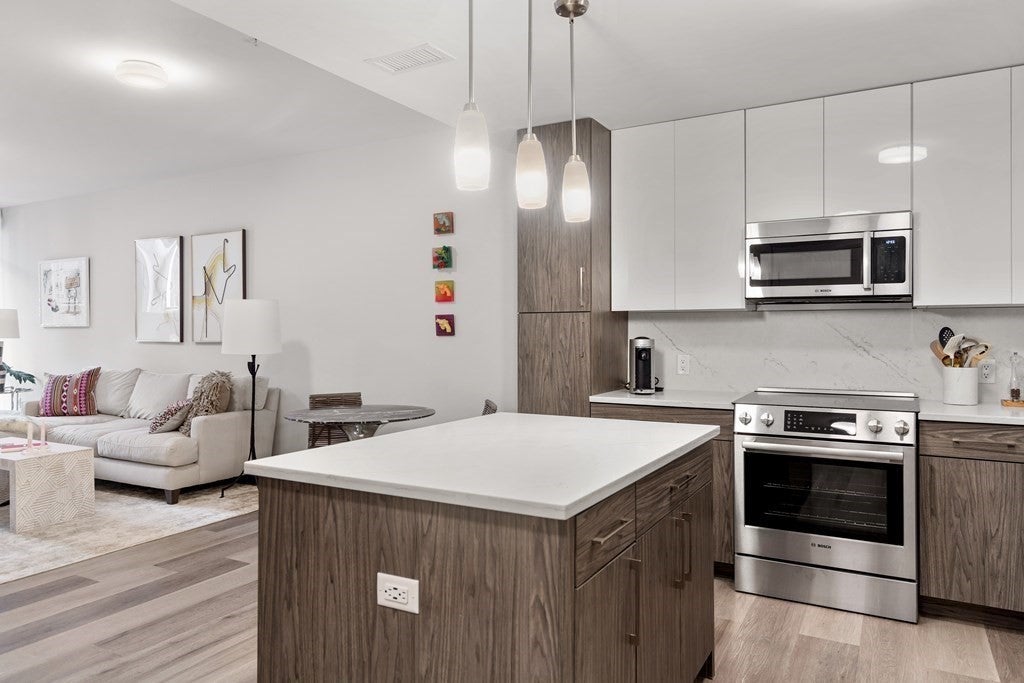
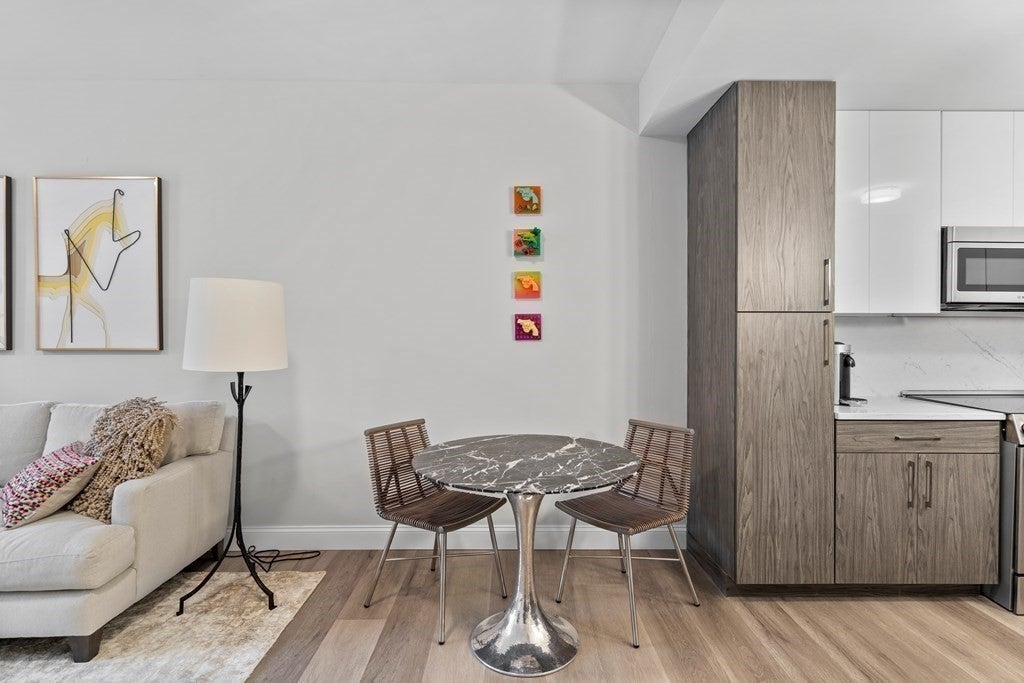
Discover urban sophistication at 771 Harrison Avenue U:208, a meticulously remodeled condominium in the South End of Boston, MA. Built in 1858, this 935 square foot residence has been completely renovated, offering a fresh interior and modern living within a historic shell. The sleek kitchen is designed for both culinary exploration and social gatherings, featuring an island that seamlessly integrates with the open-plan living room. This thoughtful layout promotes connection and ease, perfect for entertaining or quiet evenings at home. The full bathroom provides a luxurious retreat, equipped with a double vanity,a walk-in shower and a separate soaking tub, offering a spa-like experience. Beyond the unit, residents benefit from access to a fitness center, providing convenient opportunities for wellness, a club room, a petwashing station & bike storage. The property also includes a private yard, offering a personal outdoor space. This thoughtfully updated condominium presents a unique opportunity to embrace Boston living with modern comforts.
| 2 hours ago | Listing updated with changes from the MLS® | |
| 2 hours ago | Listing first seen on site |

The property listing data and information, or the Images, set forth herein were provided to MLS Property Information Network, Inc. from third party sources, including sellers, lessors, landlords, and public records, and were compiled by MLS Property Information Network, Inc. The property listing data and information, and the Images, are for the personal, non-commercial use of consumers having a good faith interest in purchasing, leasing or renting listed properties of the type displayed to them and may not be used for any purpose other than to identify prospective properties which such consumers may have a good faith interest in purchasing, leasing or renting. MLS Property Information Network, Inc. and its subscribers disclaim any and all representations and warranties as to the accuracy of the property listing data and information, or as to the accuracy of any of the Images, set forth herein.
Last checked 2026-08-10 10:23 PM UTC