Save
Ask
Tour
Hide
Share
$649,900
New Listing

17 Chisholm St
Everett, MA02149

For Sale|Single Family Residence|Active
4
Beds
2
Total Baths
2
Full Baths
1,352
SqFt
$481
/SqFt
1930
Built
County:
Middlesex
Call Now: 617-648-9415
Is this the listing for you? We can help make it yours.
617-648-9415
Upcoming Open Houses
Thu, Aug 13, 5:30 PM - 6:30 PM
Sat, Aug 15, 11:00 AM - 1:00 PM
Sun, Aug 16, 11:00 AM - 1:00 PM
17 Chisholm St17 Chisholm St17 Chisholm St17 Chisholm St
Save
Ask
Tour
Hide
Share

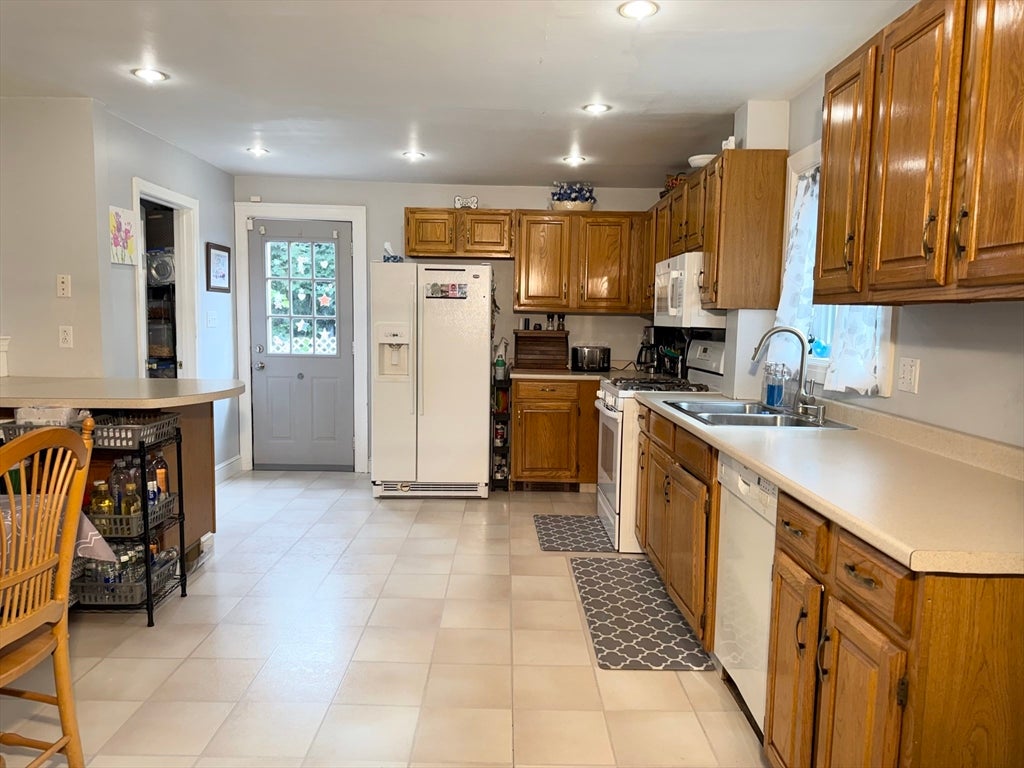
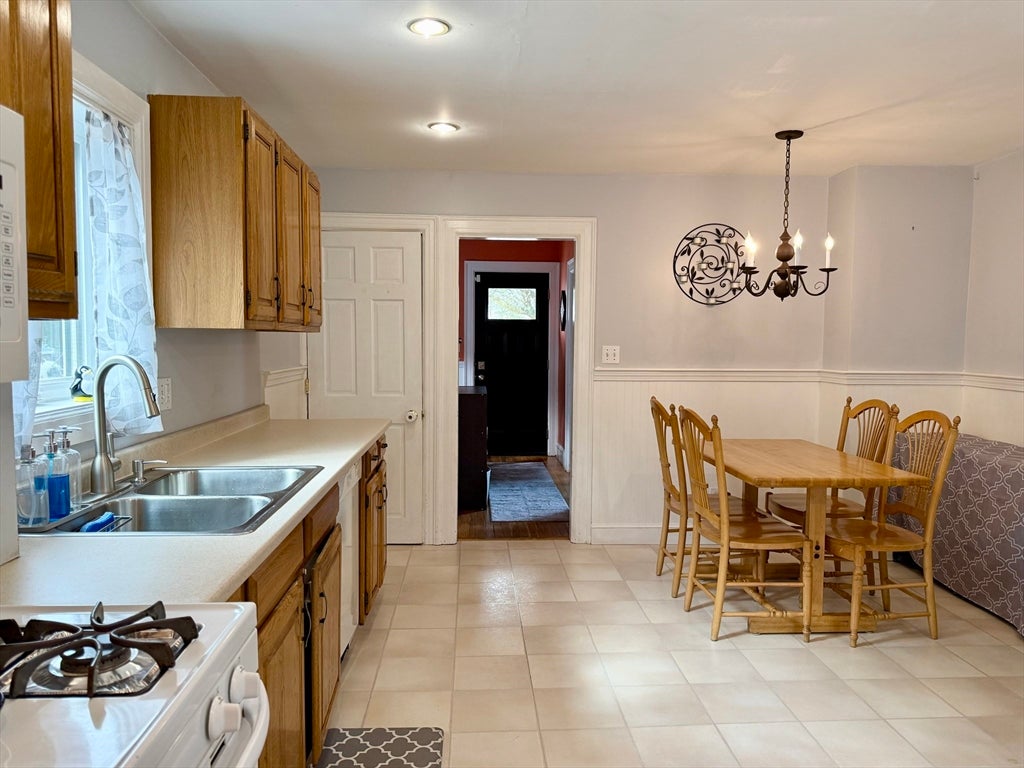
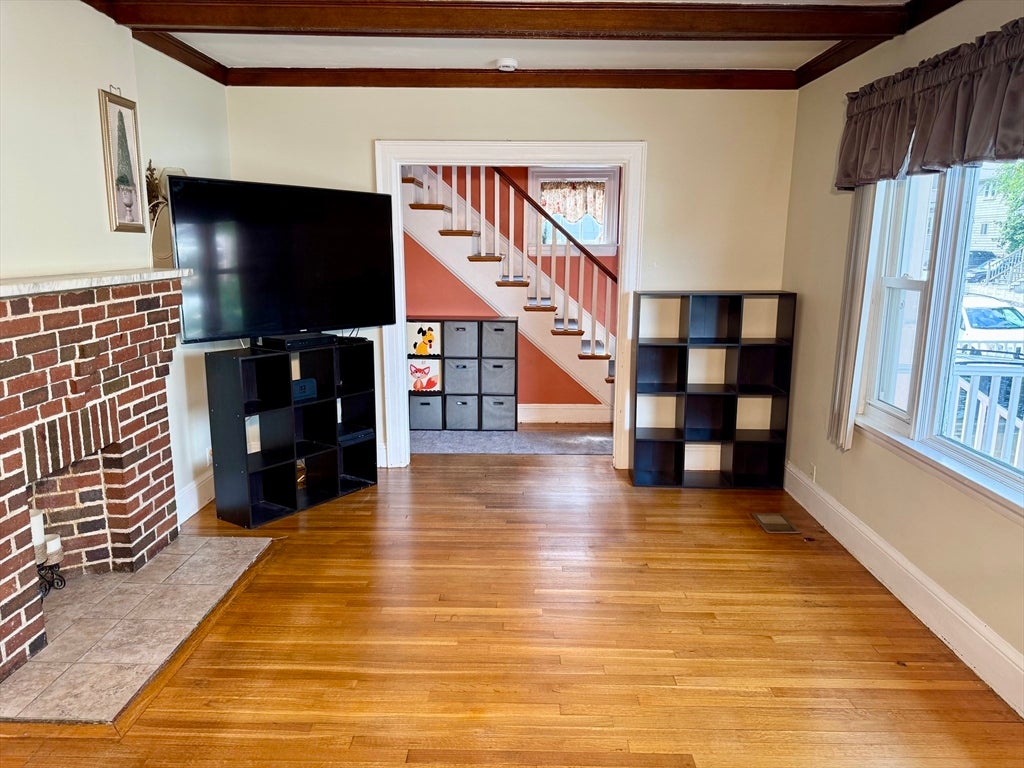
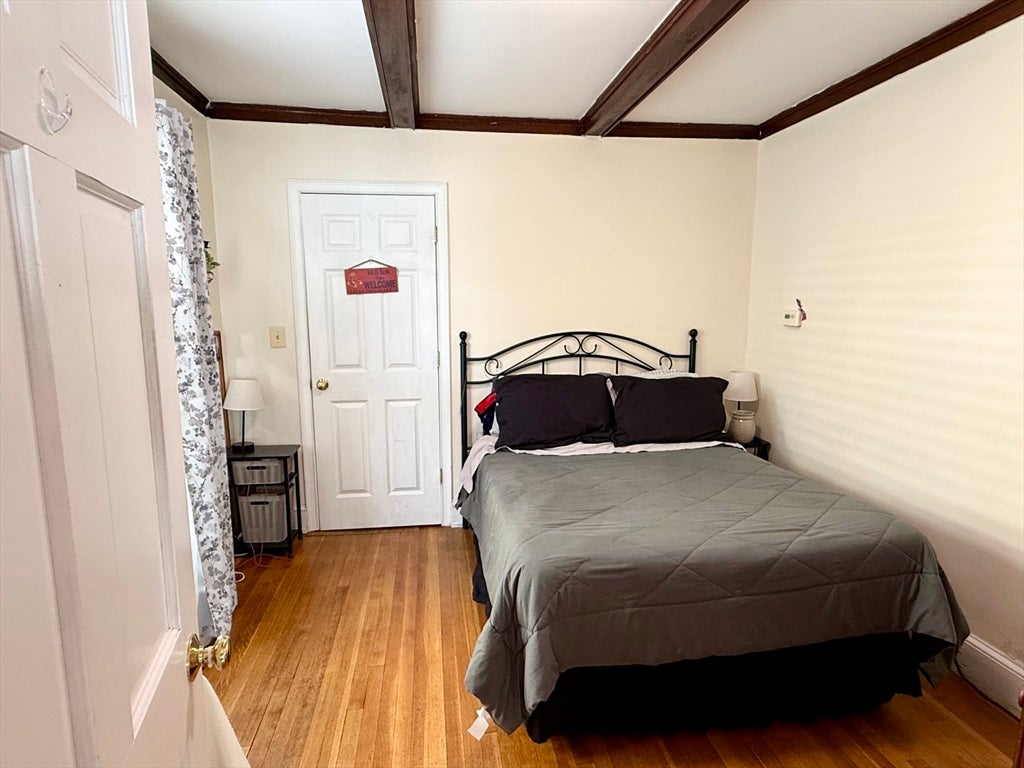
Welcome to this spacious 4-bedroom, 2-bathroom single-family home tucked away on a quiet side street in Everett! Offering a versatile layout with a first-floor bedroom, this home provides flexibility for families, guests, or a home office. The finished room in the walk-out basement adds valuable bonus space, while newer utilities and an updated 200-amp electrical panel provide added peace of mind. Enjoy three parking spaces, including a detached garage-an exceptional convenience in Everett! Located just minutes from Boston, Encore Boston Harbor, major highways, shopping, restaurants, and public transportation, Everett offers the perfect blend of urban convenience and neighborhood charm. With exciting development, excellent access to the city, and a growing dining and entertainment scene, Everett continues to be one of Greater Boston's most desirable communities. Open houses Thur 8/13 5:30-6:30, Sat 8/15 & Sun 8/16 11am-1pm. Offers due by 4pm Monday 8/17

Save
Ask
Tour
Hide
Share
Listing Snapshot
Price 
$649,900
Days On Site 
0 Days
Bedrooms 
4
Inside Area (SqFt) 
1,352 sqft
Total Baths 
2
Full Baths 
2
Partial Baths 
N/A
Lot Size 
0.07 Acres
Year Built 
1930
MLS® Number 
73561670
Status 
Active
Property Tax 
$7,346
HOA/Condo/Coop Fees 
N/A
Sq Ft Source 
Public Records
Friends & Family
Recent Activity
3 hours agoListing updated with changes from the MLS®
4 hours agoListing first seen on site
General Features
Acres 
0.07
Disclosures 
Subject to finding suitable housing. Already packedactively looking and making offers. Central air on first floorsecond floor is already ducted for it. Basement bathroom is 3/4.
Foundation 
Block
Garage 
Yes
Garage Spaces 
1
Parking 
PavedDetachedOff StreetTandem
Parking Spaces 
3
Property Sub Type 
Single Family Residence
Sewer 
Public Sewer
SqFt Above 
1352
SqFt Total 
1352
Style 
Colonial
Water Source 
Public
Zoning 
DD
Interior Features
Appliances 
Gas Water HeaterDishwasherMicrowaveRefrigeratorWasherDryer
Basement 
FullPartially FinishedWalk-Out Access
Cooling 
Central AirWindow Unit(s)Zoned
Electric 
200+ Amp Service
Fireplace 
Yes
Fireplaces 
1
Flooring 
TileHardwood
Heating 
Natural GasCentralForced AirZoned
Laundry Features 
In BasementGas Dryer HookupWasher Hookup
Bathroom 1 
Level - Second
Bathroom 2 
Level - Basement
Bedroom 2 
Level - First
Bedroom 3 
Level - Second
Bedroom 4 
Level - Second
Family Room 
Level - Basement
Kitchen 
Level - First
Living Room 
Level - First
Master Bedroom 
Level - Second
Office 
Level - First
Save
Ask
Tour
Hide
Share
Exterior Features
Exterior 
Rain Gutters
Frontage 
Bay/Harbor
Lot Features 
Level
Patio And Porch 
PorchPatio
Roof 
Shingle
Waterfront Features 
Ocean Front
Community Features
Community Features 
PoolTennis Court(s)Park
Listing courtesy of Richard Harkins of EWK Realty


The property listing data and information, or the Images, set forth herein were provided to MLS Property Information Network, Inc. from third party sources, including sellers, lessors, landlords, and public records, and were compiled by MLS Property Information Network, Inc. The property listing data and information, and the Images, are for the personal, non-commercial use of consumers having a good faith interest in purchasing, leasing or renting listed properties of the type displayed to them and may not be used for any purpose other than to identify prospective properties which such consumers may have a good faith interest in purchasing, leasing or renting. MLS Property Information Network, Inc. and its subscribers disclaim any and all representations and warranties as to the accuracy of the property listing data and information, or as to the accuracy of any of the Images, set forth herein.

Last checked 2026-08-11 04:21 AM UTC

Neighborhood & Commute
Source: Walkscore
Disclosure: Community information and market data powered by Constellation Data Labs. Information is deemed reliable but not guaranteed.
Save
Ask
Tour
Hide
Share