Save
Ask
Tour
Hide
Share
$799,999
1 Day On Site

59 Perrin St 3
Boston, MA02119

For Sale|Condominium|Active
3
Beds
3
Total Baths
2
Full Baths
1
Partial Bath
1,885
SqFt
$424
/SqFt
2025
Built
County:
Suffolk
Call Now: 617-648-9415
Is this the listing for you? We can help make it yours.
617-648-9415
59 Perrin St 359 Perrin St 359 Perrin St 359 Perrin St 3
Save
Ask
Tour
Hide
Share

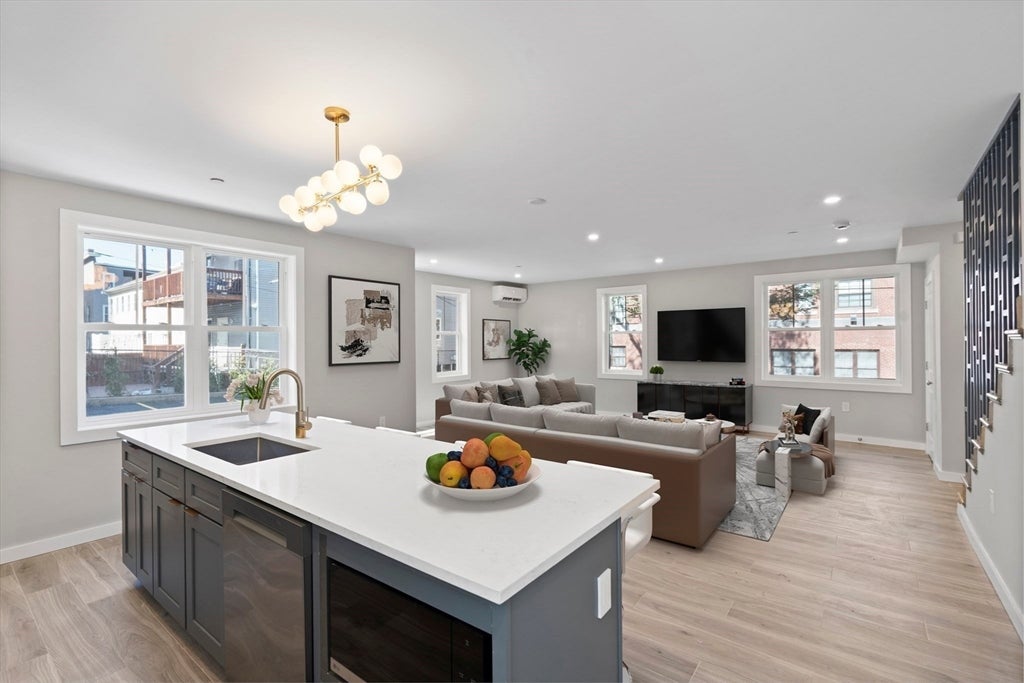
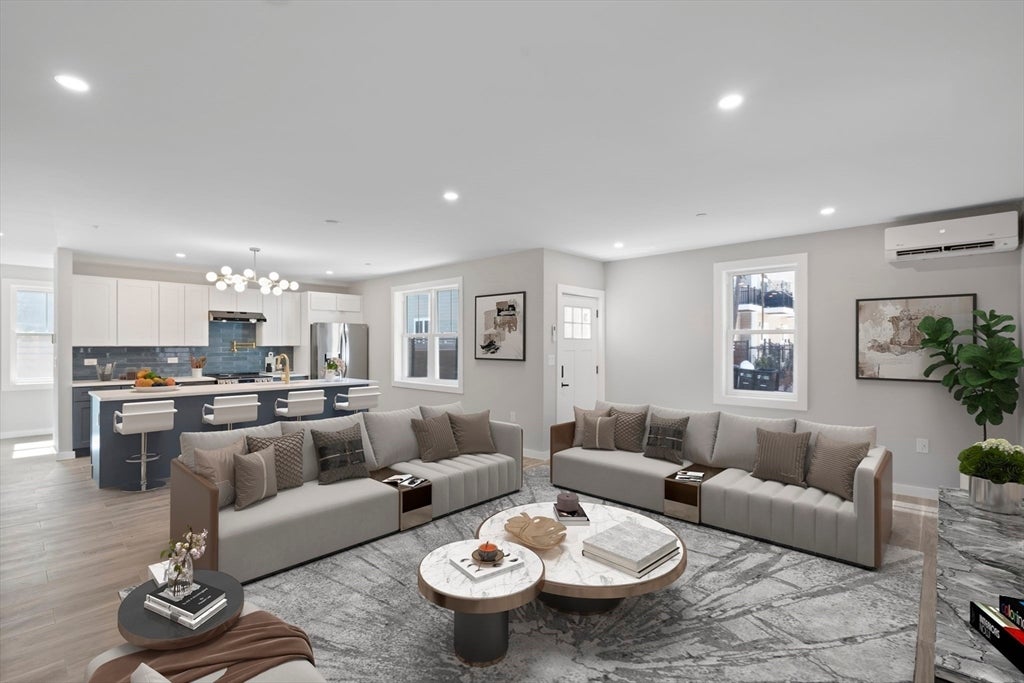
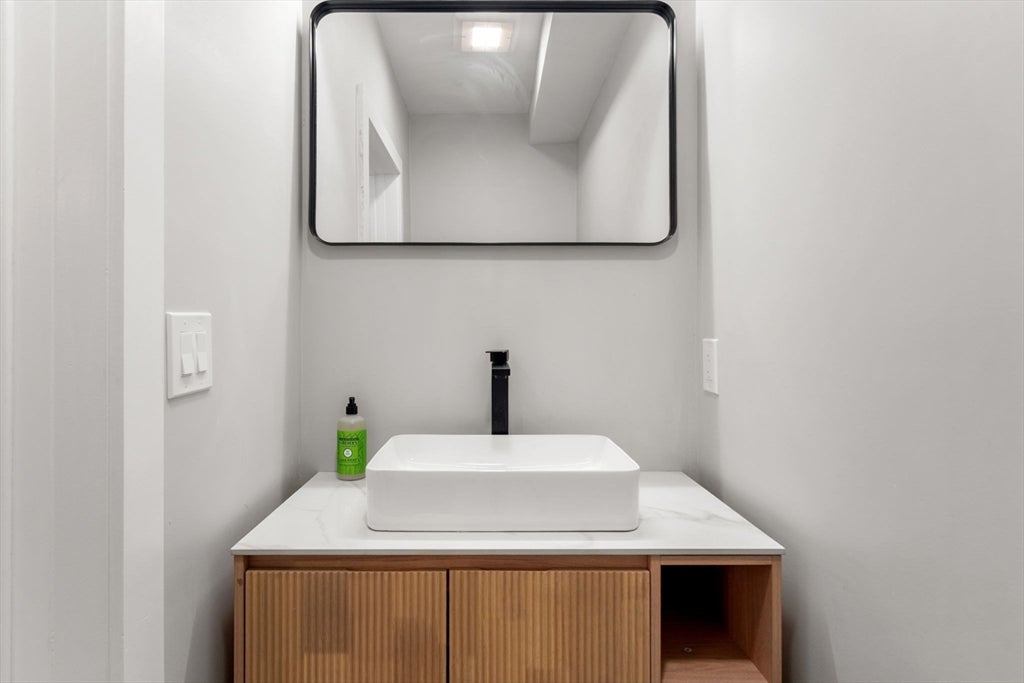
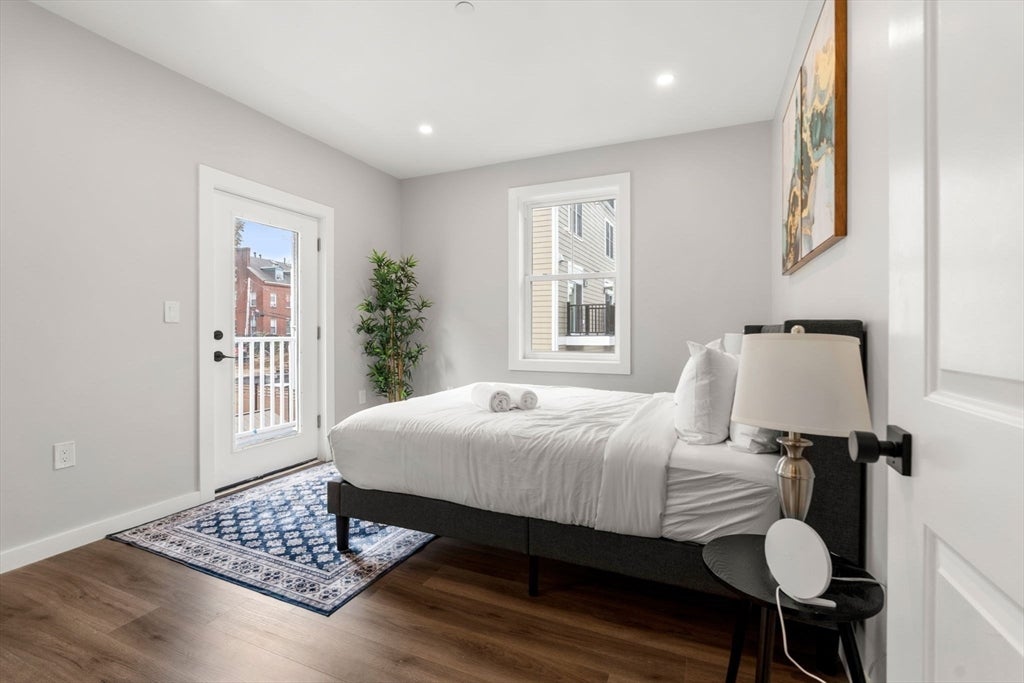
Finding a new construction home in Boston under $1M is not realistic anymore. Except right here. 59 Perrin Street is where luxury meets accessibility. A custom built three level attached townhouse that delivers the full single family experience without the single family price tag. Ground level entry. Private parking. Three floors completely yours. Main level stuns with an induction stove, pot filler, grand island, custom cabinetry, and a ductless wall climate system. Second floor features two bedrooms with balcony views and in-unit laundry. Third floor is your private world. A jaw dropping owner suite with custom walk-in closet, organizer, and a master bath that belongs in a magazine. 2026 construction. 1,885 sq ft. Roxbury Boston. You cannot build this for this price. You cannot find this for this price. Until today!!!

Save
Ask
Tour
Hide
Share
Listing Snapshot
Price 
$799,999
Days On Site 
1 Day
Bedrooms 
3
Inside Area (SqFt) 
1,885 sqft
Total Baths 
3
Full Baths 
2
Partial Baths 
1
Lot Size 
0.4 Acres
Year Built 
2025
MLS® Number 
73561729
Status 
Active
Property Tax 
N/A
HOA/Condo/Coop Fees 
$200
Sq Ft Source 
Owner
Friends & Family
Recent Activity
9 hours agoListing updated with changes from the MLS®
yesterdayListing first seen on site
General Features
Acres 
0.4
Disclosures 
Taxes have not yet been determinedand HOA fees are close estimated. Condo documents have not been recorded at the time of listingSquare feet is approximate and may change upon final as-built measurements. .
Green Energy Efficient 
Thermostat
Number Of Stories 
3
Parking Spaces 
1
Property Sub Type 
Condominium
Sewer 
Public Sewer
SqFt Above 
1885
SqFt Total 
1885
Water Source 
Public
Zoning 
999
Interior Features
Appliances 
ENERGY STAR Qualified RefrigeratorENERGY STAR Qualified DryerENERGY STAR Qualified DishwasherENERGY STAR Qualified WasherCooktop
Cooling 
Ductless
Electric 
200+ Amp Service
Heating 
Ductless
Window Features 
Insulated Windows
Bathroom 1 
Level - Second
Bathroom 2 
Level - Third
Bedroom 2 
Level - Second
Bedroom 3 
Level - Second
Bedroom 5 
Level - First
Dining Room 
Level - First
Kitchen 
Level - First
Living Room 
Level - First
Master Bedroom 
Level - Third
Save
Ask
Tour
Hide
Share
Exterior Features
Windows/Doors 
Insulated Windows
Community Features
Association Dues 
200
Building Access 
Unit Placement(Ground)
Community Features 
PoolTennis Court(s)ParkGolf
MLS Area 
Roxbury
Listing courtesy of Jeremy Brandon of Thumbprint Realty, LLC


The property listing data and information, or the Images, set forth herein were provided to MLS Property Information Network, Inc. from third party sources, including sellers, lessors, landlords, and public records, and were compiled by MLS Property Information Network, Inc. The property listing data and information, and the Images, are for the personal, non-commercial use of consumers having a good faith interest in purchasing, leasing or renting listed properties of the type displayed to them and may not be used for any purpose other than to identify prospective properties which such consumers may have a good faith interest in purchasing, leasing or renting. MLS Property Information Network, Inc. and its subscribers disclaim any and all representations and warranties as to the accuracy of the property listing data and information, or as to the accuracy of any of the Images, set forth herein.

Last checked 2026-08-12 04:11 PM UTC

Neighborhood & Commute
Source: Walkscore
Disclosure: Community information and market data powered by Constellation Data Labs. Information is deemed reliable but not guaranteed.
Save
Ask
Tour
Hide
Share