

River Edge2 Atkinson Dr 19Saugus, MA01906
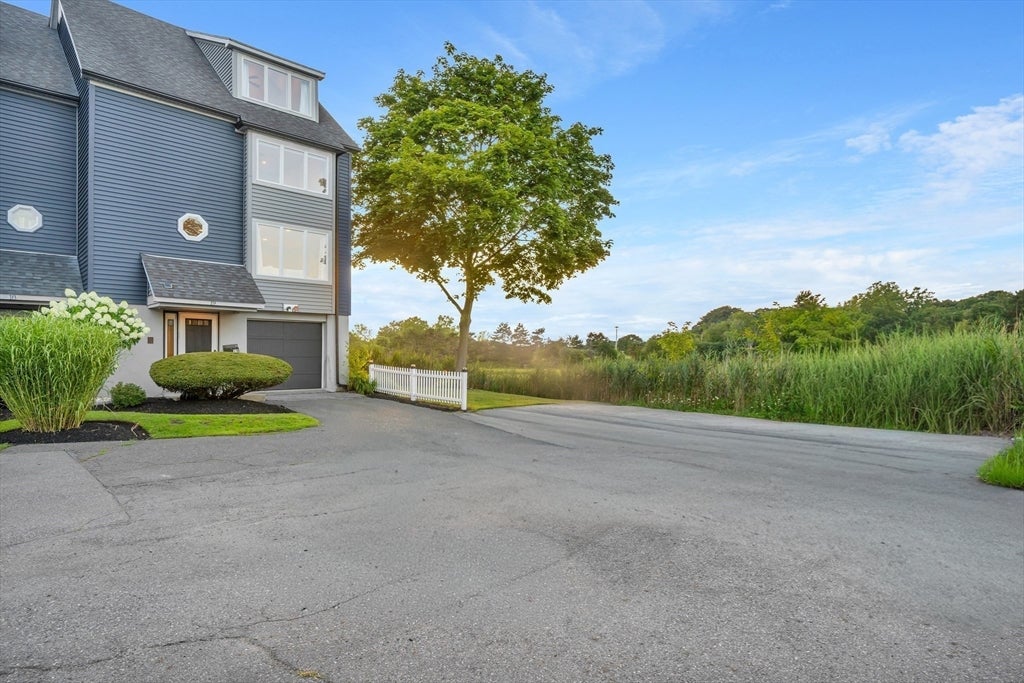
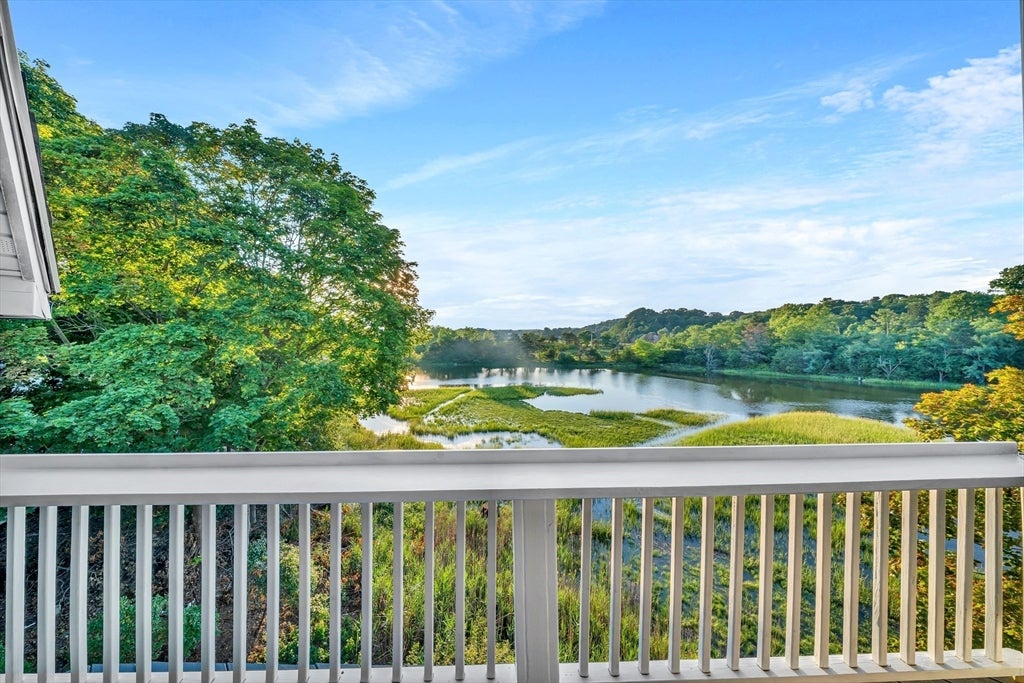
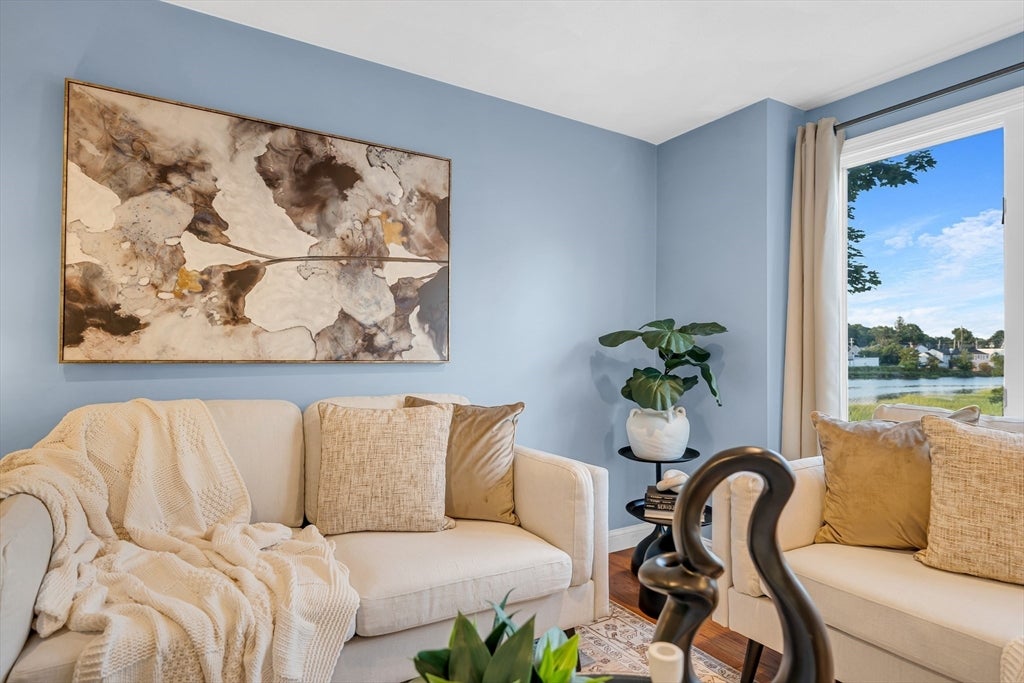
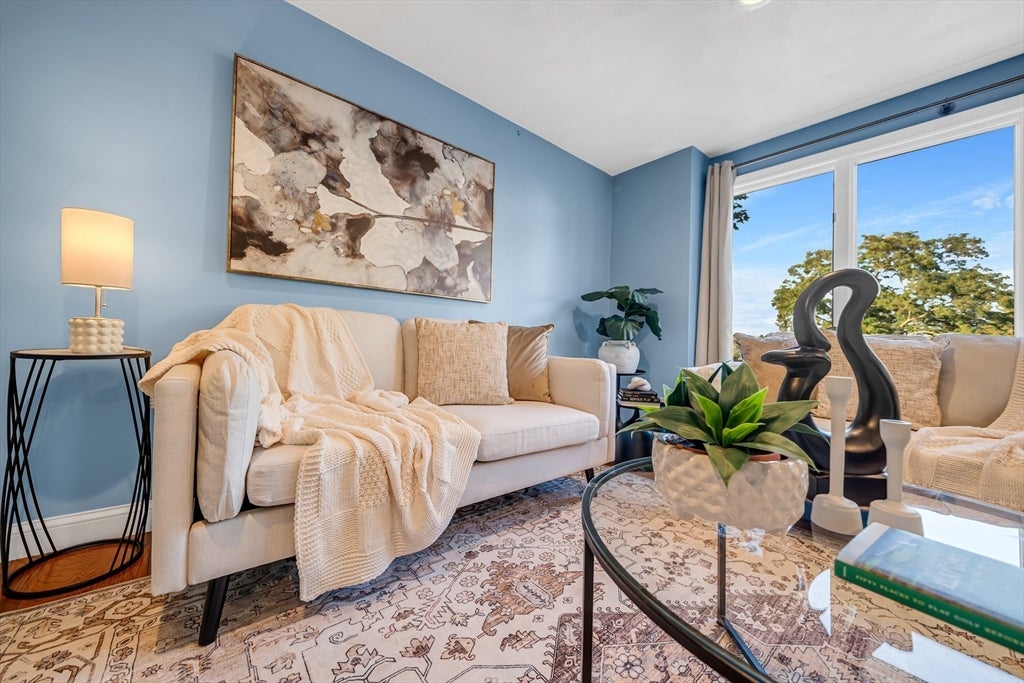
Welcome to 2 Atkinson Drive, Unit 19, a corner-unit townhouse offering four levels of flexible living space in a highly convenient Saugus location. This 2-bedroom, 2.5-bath home features central air, abundant natural light, amazing water views, and a versatile layout designed to suit a variety of lifestyles.The main level offers comfortable living and dining areas, along with a functional kitchen featuring stainless steel appliances and ample cabinet storage. Upstairs, you’ll find generously sized bedrooms, including a spacious primary bedroom with vaulted ceilings.The top floor provides exceptional bonus space—ideal for a home office, guest room, fitness area, media room, or potential third bedroom. Enjoy the added privacy and natural light of a corner-unit setting, with easy access to Route 1, shopping, dining, and local parks. Four levels of living space provide flexibility rarely found in townhouse living.
| 3 hours ago | Listing updated with changes from the MLS® | |
| 3 hours ago | Listing first seen on site |

The property listing data and information, or the Images, set forth herein were provided to MLS Property Information Network, Inc. from third party sources, including sellers, lessors, landlords, and public records, and were compiled by MLS Property Information Network, Inc. The property listing data and information, and the Images, are for the personal, non-commercial use of consumers having a good faith interest in purchasing, leasing or renting listed properties of the type displayed to them and may not be used for any purpose other than to identify prospective properties which such consumers may have a good faith interest in purchasing, leasing or renting. MLS Property Information Network, Inc. and its subscribers disclaim any and all representations and warranties as to the accuracy of the property listing data and information, or as to the accuracy of any of the Images, set forth herein.
Last checked 2026-08-11 02:43 PM UTC