

Treadstone Estates Condominium34 Henry St 34Malden, MA02148
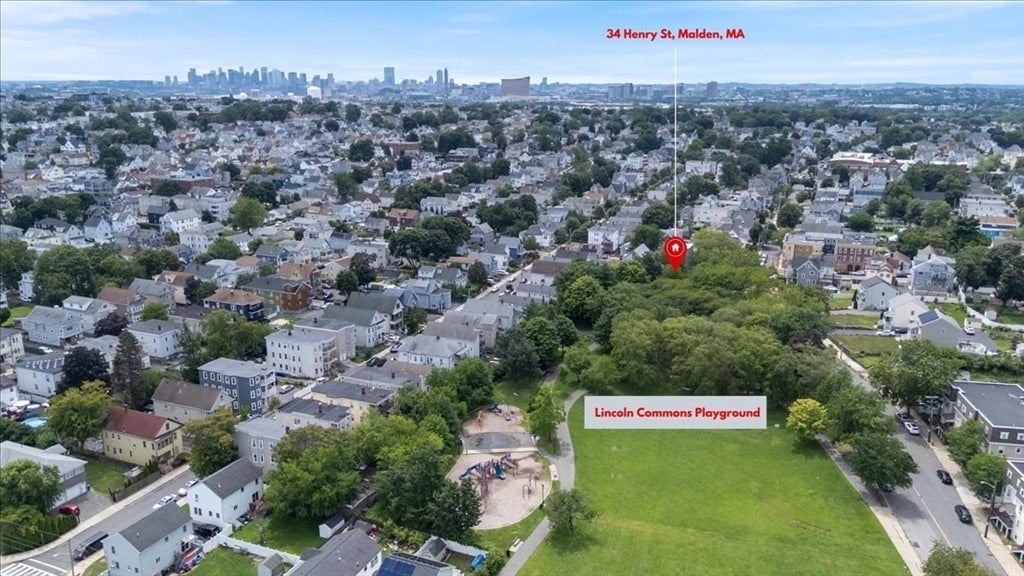

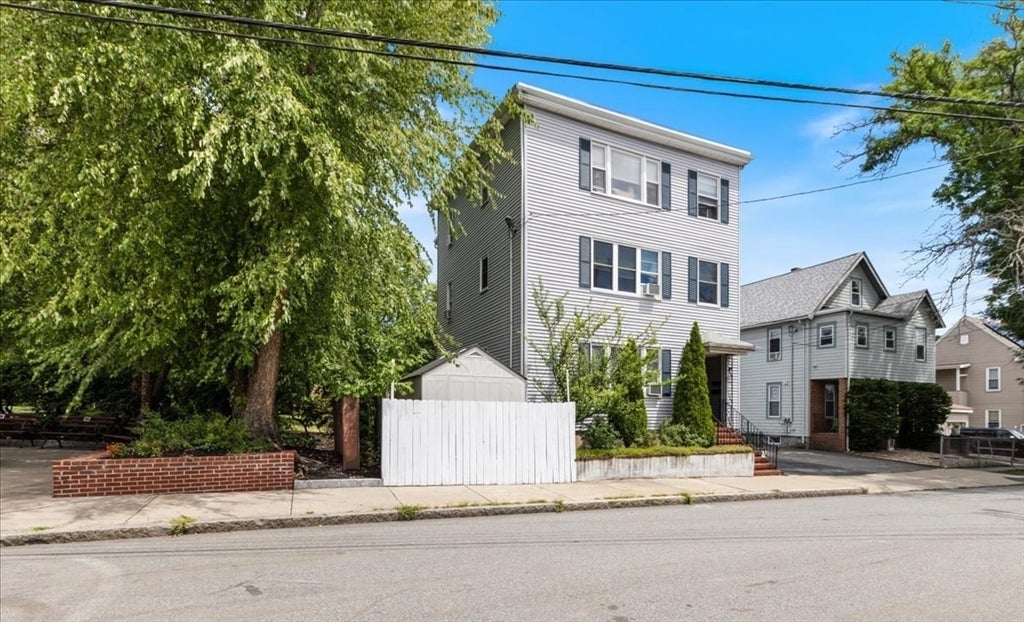
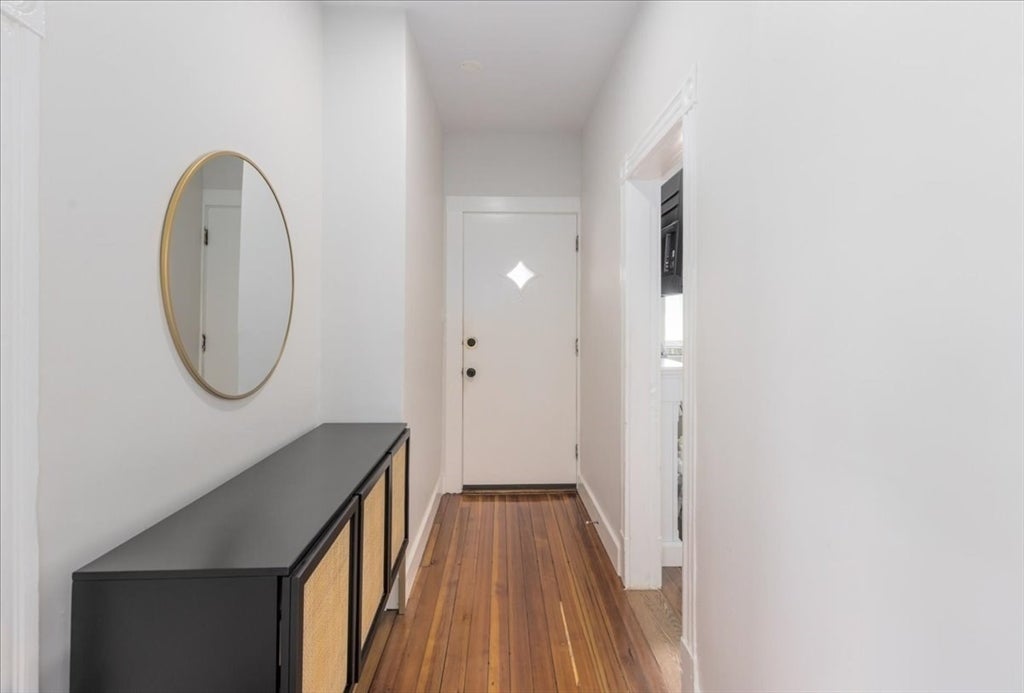
Open House Thurs Aug 13 5:00 PM - 6:30 PM. Welcome to 34 Henry Street - This first floor 950 square foot home features two bedrooms and one bathroom. The living space showcases abundant natural light, with hardwood flooring throughout. Bedrooms – The primary bedroom offers ample room and a walk in closet, while the additional bedroom provides flexible space. Excellent Location – Conveniently located near Malden Center, with easy access to restaurants, supermarkets, shopping, and public transportation. The MBTA Orange Line, bus routes, Route 1, Route 60, Route 99, and I-93 are all nearby, providing an easy commute to downtown Boston. Enjoy an enviable location directly abutting a well-maintained park—perfect for relaxing, and enjoying the outdoors just steps from home. Two Deeded Parking Spaces – The unit includes two outdoor deeded parking spaces, a valuable feature in Malden. In-Unit Laundry – Enjoy the convenience and privacy of having your own washer and dryer inside the unit. Private porch and paved patio - A private outdoor space that offers opportunities for outdoor enjoyment with a covered porch and paved patio. Additional Storage – The unit comes with a dedicated storage area, providing extra space for seasonal items and personal belongings, as well as a newly installed shed. Well-Managed Condominium Association with affordable HOA fee – The condo fee covers water, sewer, master insurance, exterior maintenance, snow removal, landscaping, and common area electricity, helping to reduce maintenance responsibilities for homeowners. Many recent property improvements with list available upon request.
| 2 hours ago | Listing updated with changes from the MLS® | |
| 3 hours ago | Listing first seen on site |

The property listing data and information, or the Images, set forth herein were provided to MLS Property Information Network, Inc. from third party sources, including sellers, lessors, landlords, and public records, and were compiled by MLS Property Information Network, Inc. The property listing data and information, and the Images, are for the personal, non-commercial use of consumers having a good faith interest in purchasing, leasing or renting listed properties of the type displayed to them and may not be used for any purpose other than to identify prospective properties which such consumers may have a good faith interest in purchasing, leasing or renting. MLS Property Information Network, Inc. and its subscribers disclaim any and all representations and warranties as to the accuracy of the property listing data and information, or as to the accuracy of any of the Images, set forth herein.
Last checked 2026-08-11 02:43 PM UTC