Save
Ask
Tour
Hide
Share
$1,050,000
New Listing

6 Canterbury Rd
Woburn, MA01801

For Sale|Single Family Residence|Active
3
Beds
3
Total Baths
2
Full Baths
1
Partial Bath
1,535
SqFt
$684
/SqFt
1963
Built
County:
Middlesex
Call Now: 617-648-9415
Is this the listing for you? We can help make it yours.
617-648-9415
6 Canterbury Rd6 Canterbury Rd6 Canterbury Rd6 Canterbury Rd
Save
Ask
Tour
Hide
Share

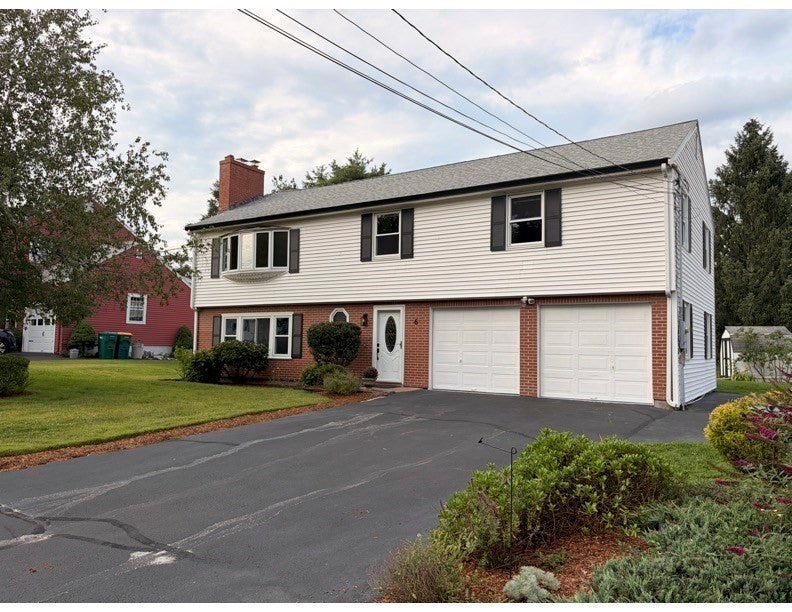
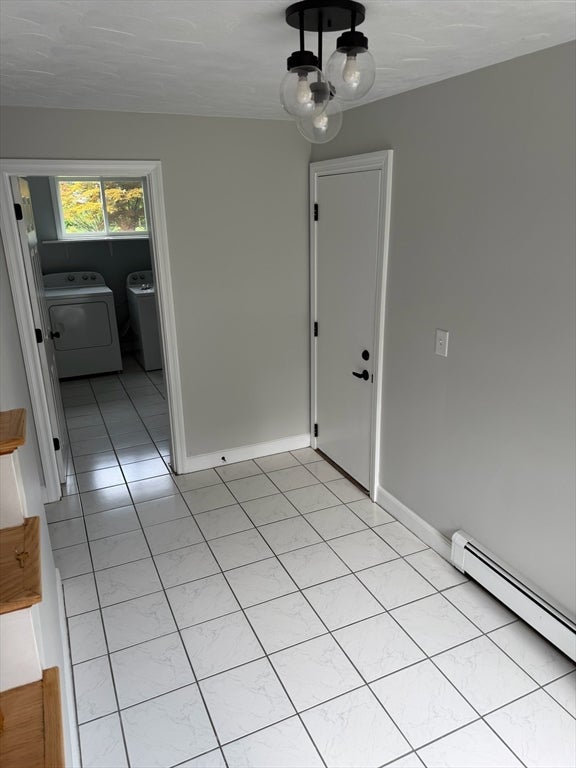
Beautifully renovated and move in ready! Spacious 3 bedroom,2.5 bath raised ranch is located in one of Woburns most desirable neighborhoods. The sun filled second level features a large fireplaced formal livingroom,formal dining room and updated eat in kitchen with custom oak cabinets, granite counter tops and all stainless steel appliances and abundant storage space. Newly finished hardwood floors throughout. Over sized bedrooms with generous closet space. Master suite includes a walk in closet and a bath with a shower. This level also features another full bathroom! Step outside the sliders to a large 2 tiered deck overlooking the expansive backyard with infinite possibilities. The first level includes direct access to an oversized heated two car garage with ample space for storage or a workshop. A large fireplaced family room and a space for a dedicated home office or kids play room. Full walk out to a screened in patio which currently features an outdoor hot tub. Other features include an under ground irrigation system,a brand new gas boiler(2025) and a newer roof and gutters(2016) Conveniently located close to schools,shopping,restaurants and major highways, this home is ready for its new owners. A rare opportunity in a sought after Woburn location!!

Save
Ask
Tour
Hide
Share
Listing Snapshot
Price 
$1,050,000
Days On Site 
0 Days
Bedrooms 
3
Inside Area (SqFt) 
1,535 sqft
Total Baths 
3
Full Baths 
2
Partial Baths 
1
Lot Size 
0.39 Acres
Year Built 
1963
MLS® Number 
73561771
Status 
Active
Property Tax 
$6,400
HOA/Condo/Coop Fees 
N/A
Sq Ft Source 
N/A
Friends & Family
Recent Activity
an hour agoListing updated with changes from the MLS®
2 hours agoListing first seen on site
General Features
Acres 
0.39
Attached Garage 
Yes
Disclosures 
Agent is related to sellers
Foundation 
Concrete Perimeter
Garage 
Yes
Garage Spaces 
2
Parking 
PavedAttachedGarage Door OpenerHeated GarageOff StreetGarage
Parking Spaces 
9
Property Sub Type 
Single Family Residence
Sewer 
Private Sewer
SqFt Above 
1535
SqFt Total 
1535
Style 
Raised Ranch
Water Source 
Public
Zoning 
R-1
Interior Features
Appliances 
Gas Water HeaterRangeDishwasherDisposalMicrowaveRefrigeratorWasherDryer
Electric 
220 VoltsCircuit Breakers
Fireplace 
Yes
Fireplace Features 
Family RoomLiving Room
Fireplaces 
2
Flooring 
WoodTile
Heating 
Hot Water
Interior 
Walk-In Closet(s)Ceiling Fan(s)
Spa 
Yes
Bathroom 1 
Dimensions - 5x11.5Level - SecondArea - 57
Bathroom 2 
Dimensions - 4x7Level - SecondArea - 28
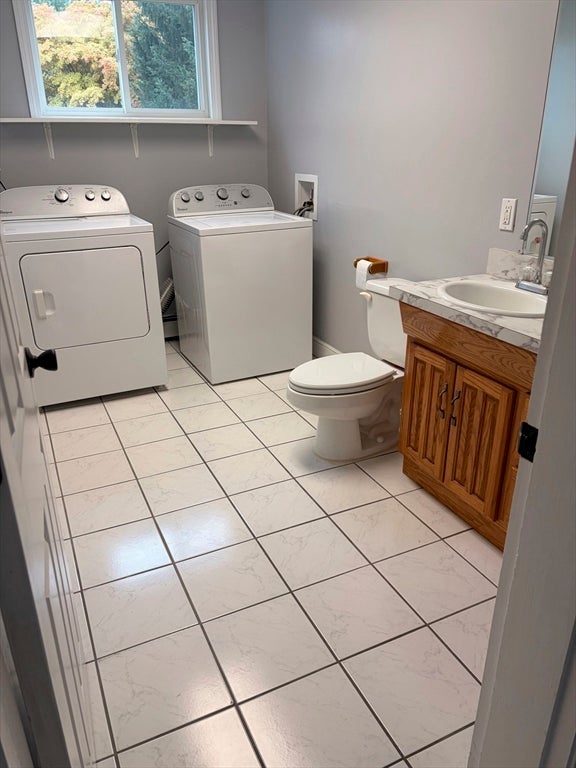
Bathroom 3 
Dimensions - 6x11Level - FirstArea - 66
Bedroom 2 
Dimensions - 10x10Level - SecondArea - 100
Bedroom 3 
Dimensions - 10x15.5Level - SecondArea - 155
Dining Room 
Dimensions - 11.5x11.5Level - SecondArea - 132
Family Room 
Dimensions - 13x17Level - FirstArea - 221
Kitchen 
Dimensions - 11.5x11.5Level - SecondArea - 132
Living Room 
Dimensions - 17.5x13Level - SecondArea - 227
Master Bedroom 
Dimensions - 12.25x15Level - SecondArea - 183
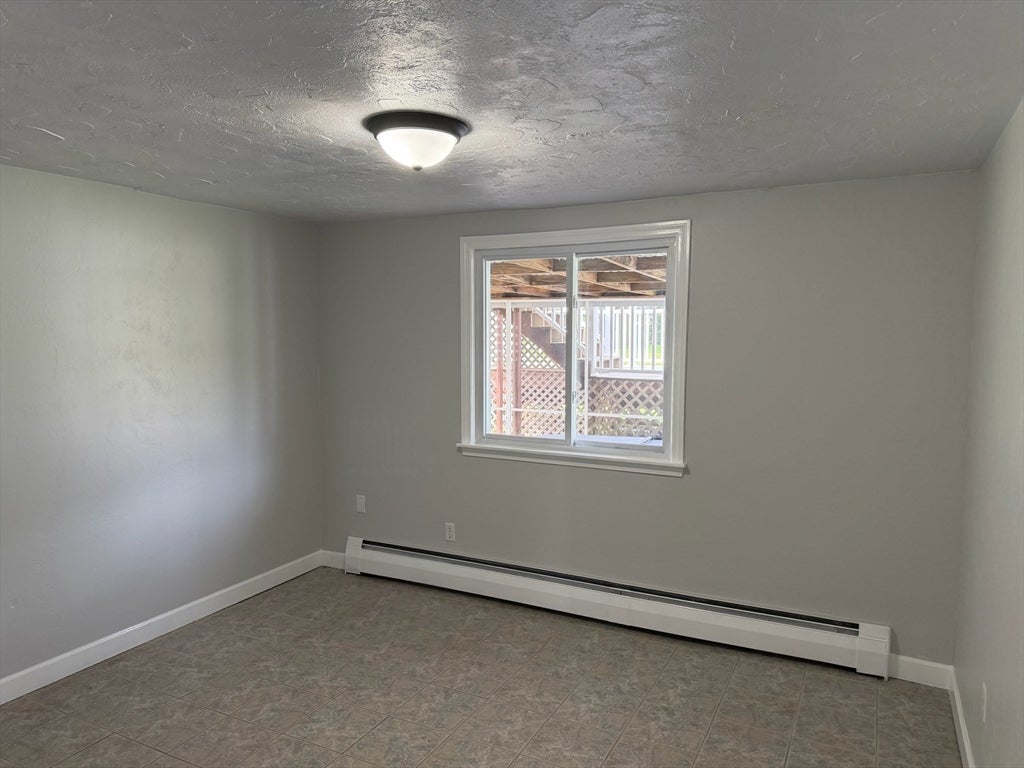
Office 
Dimensions - 11x12Level - FirstArea - 132
Save
Ask
Tour
Hide
Share
Exterior Features
Construction Details 
Frame
Exterior 
Rain GuttersStorage
Lot Features 
LevelLandscaped
Other Structures 
Storage
Patio And Porch 
ScreenedPatioCoveredDeckPorch
Roof 
Shingle
Spa 
Yes
Spa Features 
Private
Listing courtesy of Gary Cieplik of Century 21 North East Homes


The property listing data and information, or the Images, set forth herein were provided to MLS Property Information Network, Inc. from third party sources, including sellers, lessors, landlords, and public records, and were compiled by MLS Property Information Network, Inc. The property listing data and information, and the Images, are for the personal, non-commercial use of consumers having a good faith interest in purchasing, leasing or renting listed properties of the type displayed to them and may not be used for any purpose other than to identify prospective properties which such consumers may have a good faith interest in purchasing, leasing or renting. MLS Property Information Network, Inc. and its subscribers disclaim any and all representations and warranties as to the accuracy of the property listing data and information, or as to the accuracy of any of the Images, set forth herein.

Last checked 2026-08-11 02:43 PM UTC

Neighborhood & Commute
Source: Walkscore
Disclosure: Community information and market data powered by Constellation Data Labs. Information is deemed reliable but not guaranteed.
Save
Ask
Tour
Hide
Share