

Save
Ask
Tour
Hide
$599,999
New Listing
46 Circle RdMalden, MA02148
For Sale|Single Family Residence|Active
3
Beds
1
Total Bath
1
Full Bath
1,370
SqFt
$438
/SqFt
1925
Built
County:
Middlesex
Call Now: 617-648-9415
Is this the listing for you? We can help make it yours.
617-648-9415Upcoming Open Houses
Thu, Aug 13, 5:30 PM - 7:00 PM
Fri, Aug 14, 11:30 AM - 12:30 PM
Sat, Aug 15, 11:30 AM - 1:00 PM
Sun, Aug 16, 10:30 AM - 12:00 PM
Save
Ask
Tour
Hide
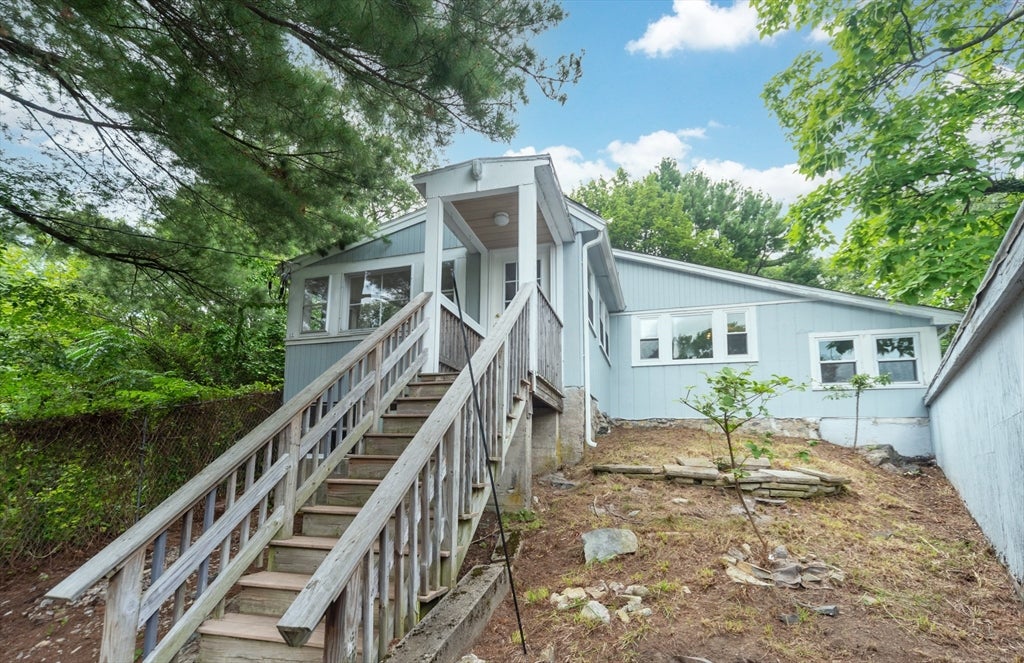
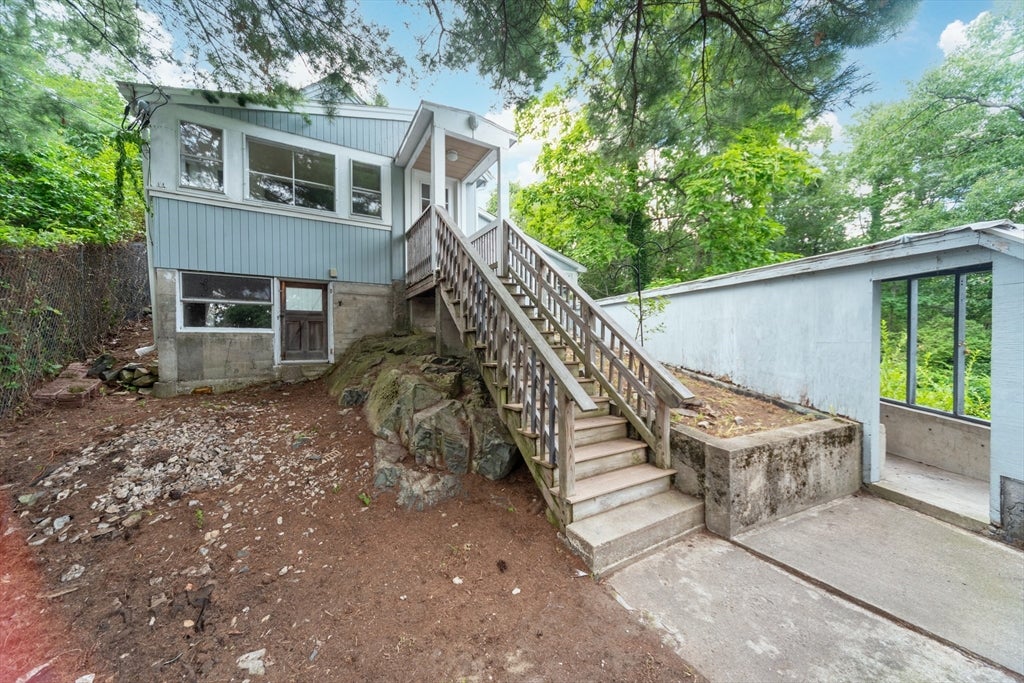
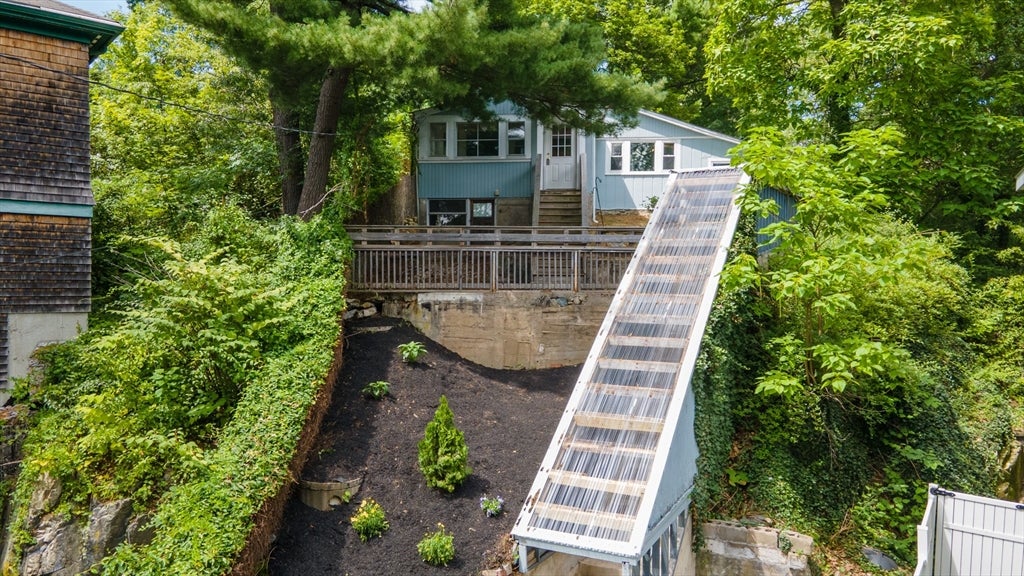
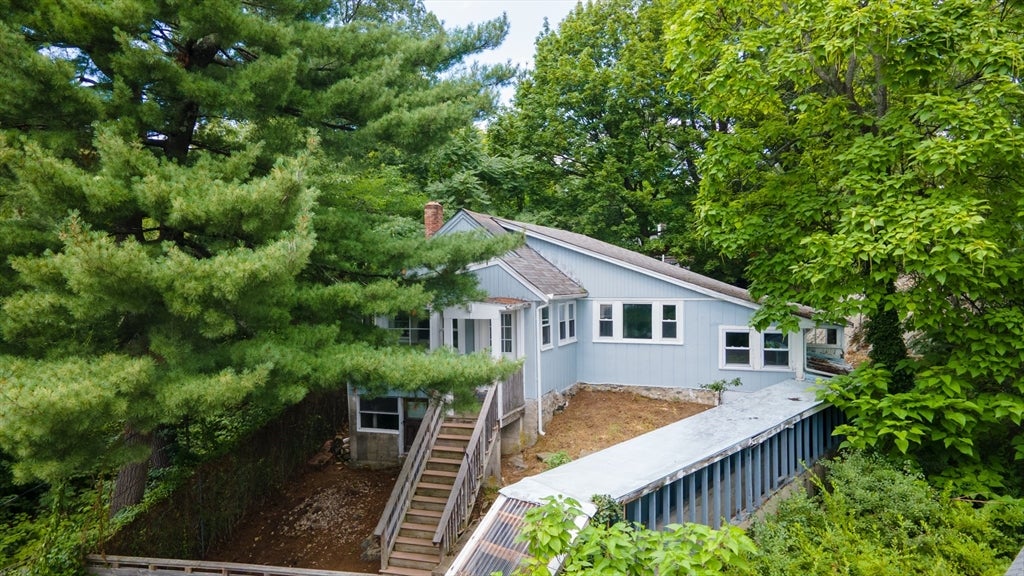
A treehouse oasis just outside the city! Come home to this charming bungalow perched atop a hill in tucked away pocket of one of Malden's most sought after neighborhoods. Featuring a large primary bedroom with a custom closet and oversized living room, this home is also filled with thoughtfully placed storage and lots of natural light. Picture yourself making meals in the recently updated kitchen overlooking your secluded backyard, complete with a large deck ready for your next gathering!Steps from the Fells to go for a hike, but also public transportation to Oak Grove, Malden Center, and beyond, this location is the perfect balance for urban and suburban!
Save
Ask
Tour
Hide
Listing Snapshot
Price
$599,999
Days On Site
0 Days
Bedrooms
3
Inside Area (SqFt)
1,370 sqft
Total Baths
1
Full Baths
1
Partial Baths
N/A
Lot Size
0.2 Acres
Year Built
1925
MLS® Number
73561777
Status
Active
Property Tax
$5,982
HOA/Condo/Coop Fees
N/A
Sq Ft Source
Public Records
Friends & Family
Recent Activity
| 37 minutes ago | Listing updated with changes from the MLS® | |
| an hour ago | Listing first seen on site |
General Features
Acres
0.2
Disclosures
Buyers and buyer's agent to perform due diligence. See attached seller's disclosure form.
Foundation
Concrete PerimeterStone
Parking
Off Street
Parking Spaces
1
Property Sub Type
Single Family Residence
Sewer
Public Sewer
SqFt Above
1370
SqFt Total
1370
Style
Bungalow
Water Source
Public
Zoning
ResA
Interior Features
Appliances
Electric Water HeaterRangeDishwasherRefrigerator
Basement
Walk-Out AccessSump PumpConcreteUnfinished
Cooling
Central Air
Fireplace
Yes
Fireplace Features
Living Room
Fireplaces
1
Flooring
WoodTileVinyl
Heating
Forced AirOilElectric
Laundry Features
Electric Dryer Hookup
Window Features
Insulated Windows
Bathroom 1
Dimensions - 10.1x5.8Area - 58
Bedroom 2
Dimensions - 9.1x6.9Area - 62
Bedroom 3
Dimensions - 13.1x9Area - 117
Kitchen
Dimensions - 11.5x13.6Area - 156
Living Room
Dimensions - 15.2x17.6Area - 267
Master Bedroom
Dimensions - 11.3x15.9Area - 179
Save
Ask
Tour
Hide
Exterior Features
Patio And Porch
DeckPorchEnclosed
Roof
Shingle
Windows/Doors
Insulated Windows
Community Features
Community Features
PoolTennis Court(s)
Roads
Paved
Schools
School District
Unknown
Elementary School
Bebe
Middle School
Bebe
High School
Malden High
Listing courtesy of Amy Frizzi of Ivy Realty Group

The property listing data and information, or the Images, set forth herein were provided to MLS Property Information Network, Inc. from third party sources, including sellers, lessors, landlords, and public records, and were compiled by MLS Property Information Network, Inc. The property listing data and information, and the Images, are for the personal, non-commercial use of consumers having a good faith interest in purchasing, leasing or renting listed properties of the type displayed to them and may not be used for any purpose other than to identify prospective properties which such consumers may have a good faith interest in purchasing, leasing or renting. MLS Property Information Network, Inc. and its subscribers disclaim any and all representations and warranties as to the accuracy of the property listing data and information, or as to the accuracy of any of the Images, set forth herein.
Last checked 2026-08-11 02:43 PM UTC
The property listing data and information, or the Images, set forth herein were provided to MLS Property Information Network, Inc. from third party sources, including sellers, lessors, landlords, and public records, and were compiled by MLS Property Information Network, Inc. The property listing data and information, and the Images, are for the personal, non-commercial use of consumers having a good faith interest in purchasing, leasing or renting listed properties of the type displayed to them and may not be used for any purpose other than to identify prospective properties which such consumers may have a good faith interest in purchasing, leasing or renting. MLS Property Information Network, Inc. and its subscribers disclaim any and all representations and warranties as to the accuracy of the property listing data and information, or as to the accuracy of any of the Images, set forth herein.
Last checked 2026-08-11 02:43 PM UTC
Neighborhood & Commute
Source: Walkscore
Disclosure: Community information and market data powered by Constellation Data Labs. Information is deemed reliable but not guaranteed.
Save
Ask
Tour
Hide